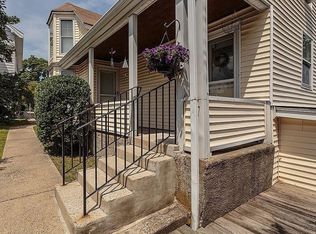
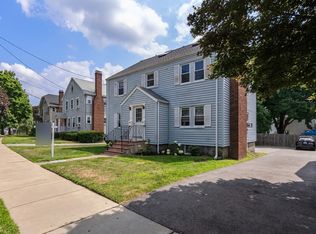
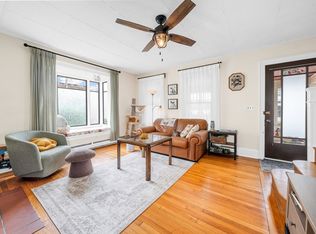
Welcome home to this turnkey, inviting Condo located in desirable Belmont close to all of the conveniences you’re looking for! A spacious and sunny open concept floor plan featuring two levels of living space! As you enter, you’ll find a spacious living and dining room area - perfect for gatherings with friends and family- which includes beautiful, custom built-in cabinets. A generous chef's kitchen with stainless steel appliances and granite countertops, with access to a cozy sun-filled enclosed private porch. Three spacious bedrooms with ample storage, along with an updated full bathroom, complete this living level. Upper level features a newly finished oversized bedroom with space for a home office, along with a full bathroom and separate storage room. In-unit laundry! Central air and heat provided by an energy-efficient heat pump (with backup gas furnace). Within close proximity to Daniel Butler Elementary School, bus, commuter rail, and highways! HOA includes master insurance, water, and shared entrance/exterior lights.Open House only - Offer deadline is 8/19 by 12 pm.
For sale
$849,000
160 White St #2, Belmont, MA 02478
4beds
1,681sqft
Condominium
Built in 1910
-- sqft lot
$834,900 Zestimate®
$505/sqft
$324/mo HOA
What's special
In-unit laundryGranite countertopsStainless steel appliancesSeparate storage roomNewly finished oversized bedroomBeautiful custom built-in cabinets
- 4 days |
- 381 |
- 20 |
Zillow last checked:
Listing updated:
Listed by:
Andersen Group Realty 781-729-2329,
Keller Williams Realty Boston Northwest 781-862-2800
Source: MLS PIN,MLS#: 73561869
Facts & features
Interior
Bedrooms & bathrooms
- Bedrooms: 4
- Bathrooms: 2
- Full bathrooms: 2
Primary bedroom
- Features: Closet, Flooring - Hardwood, Lighting - Overhead
Bedroom 2
- Features: Closet, Closet/Cabinets - Custom Built, Flooring - Hardwood, Lighting - Overhead
Bedroom 3
- Features: Closet, Flooring - Hardwood
Bedroom 4
- Features: Bathroom - Full, Closet, Closet/Cabinets - Custom Built, Flooring - Hardwood
Primary bathroom
- Features: No
Bathroom 1
- Features: Bathroom - Full, Bathroom - Tiled With Shower Stall, Flooring - Stone/Ceramic Tile, Lighting - Overhead
Bathroom 2
- Features: Bathroom - Full, Bathroom - Tiled With Shower Stall, Flooring - Stone/Ceramic Tile, Lighting - Overhead
Dining room
- Features: Closet/Cabinets - Custom Built, Flooring - Hardwood, Open Floorplan, Crown Molding
Kitchen
- Features: Flooring - Hardwood, Pantry, Countertops - Stone/Granite/Solid, Exterior Access, Stainless Steel Appliances, Gas Stove, Lighting - Overhead
Living room
- Features: Flooring - Hardwood, Cable Hookup, Open Floorplan, Crown Molding
Heating
- Hot Water, Heat Pump, Natural Gas
Cooling
- Central Air, Air Source Heat Pumps (ASHP)
Appliances
- Included: Range, Dishwasher, Disposal, Refrigerator, Washer, Dryer, Range Hood
- Laundry: In Unit, Electric Dryer Hookup, Washer Hookup
Features
- Internet Available - DSL
- Flooring: Tile, Hardwood
- Doors: Insulated Doors
- Windows: Insulated Windows
- Has basement: Yes
- Has fireplace: No
- Common walls with other units/homes: No One Above
Interior area
- Total structure area: 1,681
- Total interior livable area: 1,681 sqft
- Finished area above ground: 1,681
Video & virtual tour
Property
Parking
- Total spaces: 2
- Parking features: Off Street, Paved
- Uncovered spaces: 2
Features
- Entry location: Unit Placement(Upper)
- Patio & porch: Porch, Enclosed
- Exterior features: Porch, Porch - Enclosed
Details
- Parcel number: M:15 P:000018 S: U:2,4574138
- Zoning: R
Construction
Type & style
- Home type: Condo
- Property subtype: Condominium
Materials
- Frame
- Roof: Slate
Condition
- Year built: 1910
Utilities & green energy
- Electric: Circuit Breakers, 100 Amp Service
- Sewer: Public Sewer
- Water: Public
- Utilities for property: for Gas Range, for Electric Dryer, Washer Hookup
Green energy
- Energy efficient items: Thermostat
Community & HOA
Community
- Features: Public Transportation, Shopping, Park, Highway Access, House of Worship, Private School, Public School
HOA
- Services included: Water, Insurance
- HOA fee: $324 monthly
Location
- Region: Belmont
Financial & listing details
- Price per square foot: $505/sqft
- Tax assessed value: $783,000
- Annual tax amount: $8,918
- Date on market: 8/11/2026
Estimated market value
$834,900
$793,000 - $877,000
$3,844/mo
Price history
| Date | Event | Price |
|---|---|---|
| 8/11/2026 | Listed for sale | $849,000+4.6%$505/sqft |
Source: MLS PIN #73561869 Report a problem | ||
| 8/25/2022 | Sold | $812,000-4.4%$483/sqft |
Source: MLS PIN #72998829 Report a problem | ||
| 7/20/2022 | Contingent | $849,000$505/sqft |
Source: MLS PIN #72998829 Report a problem | ||
| 6/16/2022 | Listed for sale | $849,000+118.4%$505/sqft |
Source: MLS PIN #72998829 Report a problem | ||
| 6/30/2006 | Sold | $388,800$231/sqft |
Source: Public Record Report a problem | ||
Public tax history
| Year | Property taxes | Tax assessment |
|---|---|---|
| 2025 | $8,918 +11.1% | $783,000 +3% |
| 2024 | $8,026 +8.2% | $760,000 +15.2% |
| 2023 | $7,418 -3.9% | $660,000 -1.2% |
| 2022 | $7,722 +2% | $668,000 +1.8% |
| 2021 | $7,570 +15.3% | $656,000 +9.9% |
| 2020 | $6,567 -5% | $597,000 +0.8% |
| 2019 | $6,909 +18.5% | $592,000 +23.3% |
| 2018 | $5,832 +15.8% | $480,000 +20.9% |
| 2017 | $5,038 +2.1% | $397,000 +1% |
| 2016 | $4,936 +10.3% | $393,000 +13.3% |
| 2015 | $4,476 +0.2% | $347,000 +4.8% |
| 2014 | $4,469 +2.2% | $331,000 +0.9% |
| 2013 | $4,372 -0.2% | $328,000 |
| 2012 | $4,379 +0.8% | $328,000 |
| 2011 | $4,343 +0.3% | $328,000 -7.9% |
| 2010 | $4,329 +2.3% | $356,000 |
| 2009 | $4,233 +0.2% | $356,000 -5.1% |
| 2008 | $4,226 -0.8% | $375,000 -9.2% |
| 2007 | $4,258 | $413,000 |
Find assessor info on the county website
Monthly payment
Est. payment
Payment breakdown
Explore the cost of this home by adjusting the details. Changes won't be saved.Climate risks
Neighborhood: 02478
Nearby schools
GreatSchools rating
- 10/10Butler Elementary SchoolGrades: K-3Distance: 0.2 mi
- 9/10Belmont Middle SchoolGrades: 7-8Distance: 1.4 mi
- 10/10Belmont High SchoolGrades: 9-12Distance: 1.2 mi
Schools provided by the listing agent
- Elementary: Butler
- Middle: Belmont Middle School
- High: Belmont High School
Source: MLS PIN. This data may not be complete. We recommend contacting the local school district to confirm school assignments for this home.
- $633,7002 bd1 ba1.1k sqft160 White St #1, Belmont, MA 02478Off Market
- $577,9003 bd2 ba867 sqft1 White Ter #1, Belmont, MA 02478Off Market
- $--2 bd1 ba1.1k sqft164 White St #A, Belmont, MA 02478Off Market

- $1,117,3005 bd2 ba2.6k sqft164 White St, Belmont, MA 02478Off Market
- $--2 bd1 ba1.2k sqft164 White St #2, Belmont, MA 02478Off Market
- $--2 bd1 ba-- sqft164 White St #1, Belmont, MA 02478Off Market
- $1,190,7003 bd2 ba1.7k sqft93 Walnut St, Belmont, MA 02478Off Market
- $1,280,9003 bd2 ba1.8k sqft158 White St, Belmont, MA 02478Off Market
A local agent can set up tours, give advice and negotiate with sellers.
Similar homes
- $759,0003 bd2 ba1.3k sqft11-11 Cross St #13, Belmont, MA 02478For Sale
 MLS ID #73556559, Christine Pomer, Coldwell Banker Realty - Lexington. MLS PIN
 - $969,0004 bd3 ba1.9k sqft9 Sycamore St, Somerville, MA 02143For Sale
 MLS ID #73562158, Ranjita Singh, Cambridge Premier Realty. MLS PIN
 - $749,0002 bd1 ba1.5k sqft25 Cross St #2, Belmont, MA 02478For Sale
 MLS ID #73541273, Jessica Mirabella, Coldwell Banker Realty - Lexington. MLS PIN
 - $849,0002 bd2 ba1.7k sqft12 Barnes Road Condominium, Newton, MA 02458For Sale
 MLS ID #73512853, Chris Vietor Homes, eXp Realty LLC. MLS PIN
 - $1,169,5003 bd3 ba1.9k sqft56 Agassiz Ave, Belmont, MA 02478For SaleMLS ID #73514723, Gerald Mullen, NextHome Signature Realty. MLS PIN
- $799,0006 bd2 ba2.4k sqft16 Frost Ave #2, Dorchester, MA 02122For SaleMLS ID #73561323, Anne Galvin, Coldwell Banker Realty - Dorchester. MLS PIN
- $649,0003 bd1 ba1.2k sqft23 Shirley St Unit 27, Lexington, MA 02421For SaleMLS ID #73561709, Aimee Gan, Phoenix Real Estate Partners, LLC. MLS PIN
- $699,0002 bd2 ba1.3k sqft74 Trull St #B, Somerville, MA 02145For SaleMLS ID #73559891, Edward Gaeta, eXp Realty LLC - Corporate Office. MLS PIN
- $790,0002 bd1 ba931 sqft14 Fairmont St #2, Cambridge, MA 02139For SaleMLS ID #73559676, Montivista Real Estate Group, eXp Realty LLC - Corporate Office. MLS PIN
- $799,9003 bd2 ba1.4k sqft16 Elm St, Medford, MA 02155For SaleMLS ID #73558710, Skambas Realty Group, Compass. MLS PIN
- $849,0003 bd2 ba1.7k sqft11 Pinkert St, Medford, MA 02155For SaleMLS ID #73537012, Claudia Urquijo, Maven Realty. MLS PIN
- $799,0003 bd2 ba1.7k sqft25 Leland St, Malden, MA 02148For SaleMLS ID #73561115, Mayra Rebello, Simple Key Realty Inc.. MLS PIN
- $799,9002 bd2 ba932 sqft9 Kidder Ave #2, Somerville, MA 02144For SaleMLS ID #73492954, Danny Griffin, Griffin Realty Group. MLS PIN
- $679,9004 bd2 ba1.8k sqft10 Robinson St, Saugus, MA 01906For SaleMLS ID #73562124, Donald Cranley, Leading Edge Real Estate. MLS PIN
- $1,050,0004 bd2 ba1.9k sqft23 Irvington Rd #2, Somerville, MA 02144For SaleMLS ID #73539820, The Steve Bremis Team, Steve Bremis Realty Group. MLS PIN
- $999,0004 bd3 ba2k sqft37 Sheridan Ave Floor 1, Medford, MA 02155For SaleMLS ID #73532637, The Goodrich Team, Compass. MLS PIN
- $1,049,0003 bd3 ba2k sqft40 Ansonia Rd, West Roxbury, MA 02132For SaleMLS ID #73561965, Donna Charpentier, William Raveis R.E. & Home Services. MLS PIN
- $849,0005 bd3 ba2.2k sqft38 Barrett St, Revere, MA 02151For SaleMLS ID #73556154, Michael Forcillo, Coldwell Banker Peggy Carter Team. MLS PIN
- $920,0005 bd2 ba2.4k sqftCentre Village Condominium, Lexington, MA 02420For SaleMLS ID #73484905, Claudia Lavin Rodriguez, Luxury Realty Partners. MLS PIN
- $765,0004 bd3 ba1.9k sqft546 Shirley St, Winthrop, MA 02152For SaleMLS ID #73560385, Christine D'Ambrosio, Bowdoin Real Estate Partners. MLS PIN
