Some homes are built to impress. Others are built to last. This one does both. Custom built by its original owner, this full-brick home with a steel-reinforced poured concrete foundation reflects a level of craftsmanship that's increasingly difficult to find. Positioned on the 15th fairway in Treyburn, the property enjoys golf course views, privacy, and the feeling of living well beyond its .44-acre homesite thanks to the surrounding open green space. Designed for the way people live today, the main level brings everyone together with generous gathering spaces, a two-story great room with a stunning floor-to-ceiling stone fireplace, an open kitchen and breakfast area, dedicated home office, and a private primary suite. Upstairs, spacious bedrooms and loft space provide room for family and guests without sacrificing privacy. The walk-out lower level has been newly finished, creating more than 1,180 square feet of flexible living space for guests, multigenerational living, or recreation space. Beyond that, over 1,100 square feet of unfinished space offers endless possibilities for a workshop, studio, hobbies, or future expansion—something rarely found in newer homes. Outside, multi-level decks overlook the fairway, offering space to entertain, grill (with natural gas hookup), or simply enjoy the changing seasons. Life in Treyburn extends beyond your front door, with optional country club membership providing golf, tennis, aquatics, fitness, dining, and year-round social opportunities in one of Durham's most established communities. Built with intention. Designed for flexibility. Ready for the years to come.
For sale
$849,000
3426 Fairway Ln, Durham, NC 27712
4beds
4,314sqft
Single Family Residence, Residential
Built in 2005
0.44 Acres Lot
$827,500 Zestimate®
$197/sqft
$51/mo HOA
What's special
Loft spaceDedicated home officeSpacious bedroomsFull-brick homePrivate primary suiteGolf course viewsTwo-story great room
- 10 hours |
- 189 |
- 11 |
Zillow last checked:
Listing updated:
Listed by:
Amy J McKee 919-414-1834,
Berkshire Hathaway HomeService
Source: Doorify MLS,MLS#: 10181621
Facts & features
Interior
Bedrooms & bathrooms
- Bedrooms: 4
- Bathrooms: 4
- Full bathrooms: 3
- 1/2 bathrooms: 1
Heating
- Central, Forced Air, Natural Gas, Zoned
Cooling
- Central Air, Electric, Multi Units, Zoned
Appliances
- Included: Built-In Refrigerator, Dishwasher, Disposal, Double Oven, Dryer, Gas Cooktop, Gas Water Heater, Microwave, Plumbed For Ice Maker, Range Hood, Stainless Steel Appliance(s), Tankless Water Heater, Vented Exhaust Fan, Oven, Warming Drawer, Washer, Wine Refrigerator
- Laundry: Electric Dryer Hookup, Laundry Room, Main Level, Sink, Washer Hookup
Features
- Bathtub/Shower Combination, Bookcases, Breakfast Bar, Built-in Features, Cathedral Ceiling(s), Ceiling Fan(s), Crown Molding, Double Vanity, Entrance Foyer, Granite Counters, High Ceilings, In-Law Floorplan, Kitchen Island, Open Floorplan, Pantry, Master Downstairs, Recessed Lighting, Second Primary Bedroom, Separate Shower, Smooth Ceilings, Soaking Tub, Tray Ceiling(s), Walk-In Closet(s), Walk-In Shower
- Flooring: Carpet, Hardwood, Tile
- Doors: French Doors, Storm Door(s)
- Basement: Concrete, Daylight, Exterior Entry, Finished, Full, Heated, Interior Entry, Partially Finished, Storage Space, Unfinished, Walk-Out Access, Workshop
- Number of fireplaces: 1
- Fireplace features: Gas, Gas Log, Living Room, Raised Hearth, Stone
- Common walls with other units/homes: No Common Walls
Interior area
- Total structure area: 4,314
- Total interior livable area: 4,314 sqft
- Finished area above ground: 3,131
- Finished area below ground: 1,183
Property
Parking
- Total spaces: 2
- Parking features: Attached, Garage, Garage Door Opener, Inside Entrance, Oversized, Storage
- Attached garage spaces: 2
Features
- Levels: Three Or More, Two
- Patio & porch: Covered, Deck, Front Porch, Patio
- Exterior features: Balcony, Fire Pit, Private Yard, Rain Gutters
- Pool features: Community
- Has view: Yes
- View description: Golf Course, Trees/Woods
Lot
- Size: 0.44 Acres
- Features: Cul-De-Sac, Gentle Sloping, Landscaped, Native Plants, On Golf Course
Details
- Parcel number: 192633
- Zoning: PDR
- Special conditions: Standard
Construction
Type & style
- Home type: SingleFamily
- Architectural style: Transitional
- Property subtype: Single Family Residence, Residential
Materials
- Brick, Concrete
- Foundation: Concrete, Concrete Perimeter
- Roof: Shingle
Condition
- New construction: No
- Year built: 2005
Utilities & green energy
- Sewer: Public Sewer
- Water: Public
Community & HOA
Community
- Features: Clubhouse, Curbs, Fitness Center, Golf, Pool, Restaurant, Sidewalks, Tennis Court(s)
- Subdivision: Treyburn
HOA
- Has HOA: Yes
- Amenities included: Landscaping, Maintenance Grounds, Trail(s)
- Services included: Maintenance Grounds
- HOA fee: $615 annually
Location
- Region: Durham
Financial & listing details
- Price per square foot: $197/sqft
- Tax assessed value: $805,367
- Annual tax amount: $7,983
- Date on market: 7/22/2026
- Road surface type: Asphalt
Estimated market value
$827,500
$786,000 - $869,000
$2,875/mo
Price history
| Date | Event | Price |
|---|---|---|
| 7/22/2026 | Listed for sale | $849,000-10.3%$197/sqft |
Source:  Doorify MLS #10181621 Report a problem Doorify MLS #10181621 Report a problem | ||
| 6/16/2026 | Listing removed | $947,000$220/sqft |
Source: Doorify MLS #10160034 Report a problem | ||
| 6/1/2026 | Price change | $947,000-1.9%$220/sqft |
Source: Doorify MLS #10160034 Report a problem | ||
| 4/15/2026 | Listed for sale | $965,000-2.5%$224/sqft |
Source: Doorify MLS #10160034 Report a problem | ||
| 11/8/2025 | Listing removed | $990,000$229/sqft |
Source: Doorify MLS #10115785 Report a problem | ||
| 8/14/2025 | Listed for sale | $990,000+88.6%$229/sqft |
Source: Doorify MLS #10115785 Report a problem | ||
| 2/28/2022 | Sold | $525,000+57.7%$122/sqft |
Source: Public Record Report a problem | ||
| 3/18/2020 | Listing removed | $2,500$1/sqft |
Source: Block & Associates Realty #2305195 Report a problem | ||
| 3/3/2020 | Listed for rent | $2,500-3.8%$1/sqft |
Source: Block & Associates Realty #2305195 Report a problem | ||
| 9/16/2019 | Listing removed | $2,600$1/sqft |
Source: Block & Associates Realty #2267556 Report a problem | ||
| 7/18/2019 | Listed for rent | $2,600+0.2%$1/sqft |
Source: Block & Associates Realty #2267556 Report a problem | ||
| 4/7/2018 | Listing removed | $2,595$1/sqft |
Source: Block & Associates Rty/Relocation #2178703 Report a problem | ||
| 3/15/2018 | Listed for rent | $2,595+8.1%$1/sqft |
Source: Block & Associates Rty/Relocation #2178703 Report a problem | ||
| 3/29/2016 | Listing removed | $2,400$1/sqft |
Source: Block & Associates Rty/Relocation #2053475 Report a problem | ||
| 3/7/2016 | Listed for rent | $2,400$1/sqft |
Source: Block & Associates Rty/Relocation #2053475 Report a problem | ||
| 3/31/2015 | Listing removed | $2,400$1/sqft |
Source: Block & Associates Rty/Relocation #1992778 Report a problem | ||
| 3/3/2015 | Listed for rent | $2,400$1/sqft |
Source: Block & Associates Rty/Relocation #1992778 Report a problem | ||
| 1/20/2015 | Listing removed | $2,400$1/sqft |
Source: Block & Associates Rty/Relocation #1963563 Report a problem | ||
| 8/5/2014 | Listed for rent | $2,400$1/sqft |
Source: Block & Associates Rty/Relocation #1963563 Report a problem | ||
| 12/18/2013 | Listing removed | $2,400$1/sqft |
Source: Block & Associates Rty/Relocation #1913616 Report a problem | ||
| 10/1/2013 | Listed for rent | $2,400+9.1%$1/sqft |
Source: Block & Associates Rty/Relocation #1913616 Report a problem | ||
| 10/27/2012 | Listing removed | $2,200$1/sqft |
Source: Block and Associates Realty #1856984 Report a problem | ||
| 9/19/2012 | Price change | $2,200-8.3%$1/sqft |
Source: Block and Associates Realty #1856984 Report a problem | ||
| 6/23/2012 | Listed for rent | $2,400$1/sqft |
Source: Block and Associates Realty #1856984 Report a problem | ||
| 6/16/2010 | Sold | $333,000+14378.3%$77/sqft |
Source: Agent Provided Report a problem | ||
| 7/8/2008 | Sold | $2,300$1/sqft |
Source: Doorify MLS #1001378 Report a problem | ||
Public tax history
| Year | Property taxes | Tax assessment |
|---|---|---|
| 2025 | $7,984 +21.1% | $805,367 +70.4% |
| 2024 | $6,592 +6.5% | $472,602 |
| 2023 | $6,191 +2.3% | $472,602 |
| 2022 | $6,049 +0.5% | $472,602 |
| 2021 | $6,020 +2.4% | $472,602 |
| 2020 | $5,879 | $472,602 |
| 2019 | $5,879 | $472,602 -6.9% |
| 2018 | $5,879 -14% | $507,588 |
| 2017 | $6,835 +3.5% | $507,588 |
| 2016 | $6,604 | $507,588 +2.5% |
| 2015 | $6,604 -3.6% | $495,023 |
| 2014 | $6,853 | $495,023 |
| 2013 | -- | $495,023 |
| 2012 | -- | $495,023 |
| 2011 | $6,452 -10.3% | $495,023 -10.7% |
| 2010 | $7,192 +4% | $554,137 |
| 2009 | $6,916 | $554,137 |
| 2008 | $6,916 | $554,137 -13.9% |
| 2007 | -- | $643,461 +43.8% |
| 2006 | -- | $447,317 +549.2% |
| 2005 | $959 +1.4% | $68,900 |
| 2004 | $946 | $68,900 |
Find assessor info on the county website
Monthly payment
Est. payment
Payment breakdown
Explore the cost of this home by adjusting the details. Changes won't be saved.Climate risks
Neighborhood: Treyburn
Nearby schools
GreatSchools rating
- 5/10Little River ElementaryGrades: PK-5Distance: 1.5 mi
- 4/10Lucas Middle SchoolGrades: 6-8Distance: 1.2 mi
- 2/10Northern HighGrades: 9-12Distance: 4.3 mi
Schools provided by the listing agent
- Elementary: Durham - Little River Elementary
- Middle: Durham - Lucas Middle School
- High: Durham - Northern High
Source: Doorify MLS. This data may not be complete. We recommend contacting the local school district to confirm school assignments for this home.
- $613,3004 bd4 ba2.9k sqft3427 Fairway Ln, Durham, NC 27712Off Market
- $660,9003 bd2 ba2.6k sqft3425 Fairway Ln, Durham, NC 27712Off Market
- $528,0003 bd3 ba2.6k sqft3422 Fairway Ln, Durham, NC 27712Off Market

- $147,3750.312 Acres3423 Fairway Ln, Durham, NC 27712Off Market

- $562,2003 bd2 ba2.2k sqft3421 Fairway Ln, Durham, NC 27712Off Market
- $715,1003 bd3 ba3.4k sqft3420 Fairway Ln, Durham, NC 27712Off Market
- $516,7003 bd3 ba2.2k sqft3419 Fairway Ln, Durham, NC 27712Off Market
- $619,8003 bd3 ba2.9k sqft3418 Fairway Ln, Durham, NC 27712Off Market
A local agent can set up tours, give advice and negotiate with sellers.
Similar homes
- $825,0004 bd4 ba3.4k sqft1202 Summerville Ln, Durham, NC 27712For Sale
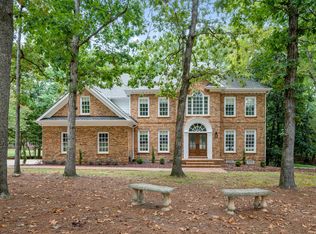
 MLS ID #10137600, Susan A Richter. Doorify MLS
 - $724,9005 bd4 ba3.9k sqft5 Moss Creek Ct, Durham, NC 27712For Sale
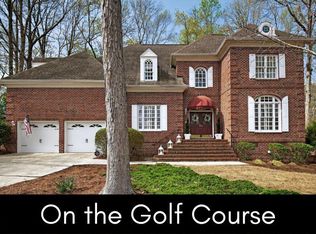 MLS ID #10156003, Susan A Richter. Doorify MLS
 - $695,0005 bd4 ba3.3k sqft1224 E Pointe Dr, Durham, NC 27712For Sale
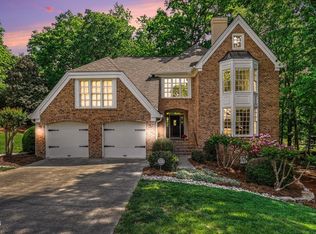 MLS ID #10163469, Kirk West. Doorify MLS
 - $815,0004 bd5 ba4.9k sqft2811 Reynolda Cir, Durham, NC 27712For Sale
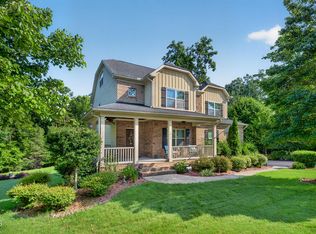 MLS ID #10171174, Matthew Lewis Lawing. Doorify MLS
 - $635,0005 bd4 ba3.7k sqft6302 Cabin Branch Dr, Durham, NC 27712For SaleMLS ID #10165357, Tonya Denise Headen. Doorify MLS
- $850,0005 bd5 ba3.9k sqft10 Bland Spring Pl, Durham, NC 27713For SaleMLS ID #10179313, Tina Caul. Doorify MLS
- $850,0004 bd4 ba3.5k sqft10 Altmont Ct, Durham, NC 27705For SaleMLS ID #10170536, Kathy Bennett. Doorify MLS
- $845,0004 bd4 ba3.3k sqft1004 Woodlot Ridge Rd, Chapel Hill, NC 27516For SaleMLS ID #10179628, Graham Terhune. Doorify MLS
- $869,0004 bd5 ba4.9k sqft1204 Westerham Dr, Wake Forest, NC 27587For SaleMLS ID #10178945, Courtney LaMotte. Doorify MLS
- $725,0004 bd3 ba3k sqft4114 Trotter Ridge Rd, Durham, NC 27707For SaleMLS ID #10181780, Favio Ruiz. Doorify MLS
- $964,9004 bd4 ba4.1k sqft1213 Broadwing Bend Ln, Wake Forest, NC 27587For SaleMLS ID #10181405, Melissa Sue Pyatak. Doorify MLS
- $1,055,0004 bd4 ba4k sqft417 Grand Oak Dr, Hillsborough, NC 27278For SaleMLS ID #10179341, Kathryn White. Doorify MLS
- $925,0004 bd4 ba3.5k sqft2205 Sanford Ln, Hillsborough, NC 27278For SaleMLS ID #10157713, Melissa H White. Doorify MLS
- $770,0006 bd4 ba4.4k sqft32 Chippers Way, Durham, NC 27705For SaleMLS ID #10172245, Kathryn White. Doorify MLS
- $599,9994 bd4 ba3k sqft14 Grandwood Cir, Durham, NC 27712For SaleMLS ID #10149125, Jennifer Acevedo. Doorify MLS
- $849,9004 bd5 ba4.1k sqft1001 Browning Pl, Youngsville, NC 27596For SaleMLS ID #10169623, Missy Robbins. Doorify MLS
- $875,0004 bd4 ba3.2k sqft5704 Wild Orchid Trl, Raleigh, NC 27613For SaleMLS ID #10175269, Janet Rose. Doorify MLS
- $539,9004 bd3 ba2.4k sqft1912 Mystic Dr, Durham, NC 27712For SaleMLS ID #10167319, Inna Shapiro. Doorify MLS
- $829,0005 bd4 ba3k sqft304 Stallings Rd, Durham, NC 27703For SaleMLS ID #10150849, Lindsay McGlennon. Doorify MLS
- $550,0004 bd3 ba2.6k sqft1514 Anterra Dr, Wake Forest, NC 27587For SaleMLS ID #10181596, Kristi Fritter. Doorify MLS
