A rare opportunity to own 5.15 acres with room to spread out, create, and make it your own! This spacious 4-bedroom, 3-bath ranch combines a comfortable home with an impressive collection of outdoor improvements and outbuildings that make this property truly unique. Inside, you'll find a fireside family room with built-ins, spacious living areas, and a large kitchen featuring granite countertops, island seating, stainless appliances, abundant cabinetry, and an adjoining breakfast area. The oversized primary suite offers a tray ceiling, generous walk-in closet, double vanity, and beautifully tiled walk-in shower. Outside is where this property really separates itself, with fenced and cross-fenced acreage, a 4-stall barn with dedicated hay, feed, shavings, and tack areas, multiple storage buildings, fenced animal areas, and a 12x30 outbuilding with water and electricity. Additional improvements include an RV/camper electrical connection, 220V capability, expansive rear decking, and plenty of open space surrounded by mature trees. Previously enjoyed as a mini-farm setting, the property offers tremendous flexibility for animals, workshops, hobbies, storage, or simply more breathing room than a typical subdivision can provide. The home and grounds are ready for their next chapter and offer an excellent opportunity for someone with the vision to refresh the property and bring this special 5+ acre setting back to its full potential, all while remaining convenient to shopping, dining, and major roadways. Thank you in advance for booking a tour today!
Active
Price cut: $25.1K (9/8)
$499,900
706 Crowell Rd N, Covington, GA 30014
4beds
2,283sqft
Single Family Residence
Built in 1995
5.15 Acres Lot
$489,600 Zestimate®
$219/sqft
$-- HOA
What's special
Fenced and cross-fenced acreageFenced animal areasIsland seatingAdjoining breakfast areaMultiple storage buildingsExpansive rear deckingGenerous walk-in closet
- 50 days
- 287
- 31
Zillow last checked:
Listing updated:
Listed by:
Allen Burleson 678-642-0497,
Offerpad Brokerage
Source: GAMLS,MLS#: 10831452
Facts & features
Interior
Bedrooms & bathrooms
- Bedrooms: 4
- Bathrooms: 3
- Full bathrooms: 3
- Main level bathrooms: 2
- Main level bedrooms: 3
Rooms
- Room types: Laundry, Other
Kitchen
- Features: Breakfast Room, Kitchen Island, Pantry
Heating
- Central, Forced Air
Cooling
- Ceiling Fan(s), Central Air
Appliances
- Included: Dishwasher, Double Oven, Gas Water Heater, Refrigerator
- Laundry: Laundry Closet
Features
- Bookcases, Double Vanity, High Ceilings, Master On Main Level, Tray Ceiling(s), Walk-In Closet(s)
- Flooring: Hardwood, Laminate
- Windows: Double Pane Windows
- Basement: Crawl Space
- Attic: Pull Down Stairs
- Number of fireplaces: 1
- Fireplace features: Family Room, Gas Starter, Masonry
- Common walls with other units/homes: No Common Walls
Interior area
- Total structure area: 2,283
- Total interior livable area: 2,283 sqft
- Finished area above ground: 2,283
- Finished area below ground: 0
Property
Parking
- Total spaces: 2
- Parking features: Attached, Garage, Garage Door Opener, Kitchen Level, RV/Boat Parking, Side/Rear Entrance
- Has attached garage: Yes
Features
- Levels: One and One Half
- Stories: 1
- Patio & porch: Deck
- Fencing: Chain Link,Fenced,Front Yard,Wood
- Waterfront features: No Dock Or Boathouse
- Body of water: None
Lot
- Size: 5.15 Acres
- Features: Level, Pasture, Private
- Residential vegetation: Partially Wooded
Details
- Additional structures: Barn(s), Greenhouse, Outbuilding, Shed(s), Stable(s)
- Parcel number: 0043000000165000
- Special conditions: As Is,Pre-Foreclosure
Construction
Type & style
- Home type: SingleFamily
- Architectural style: Ranch
- Property subtype: Single Family Residence
Materials
- Wood Siding
- Foundation: Block, Pillar/Post/Pier
- Roof: Composition
Condition
- Fixer
- New construction: No
- Year built: 1995
Utilities & green energy
- Sewer: Septic Tank
- Water: Public
- Utilities for property: Cable Available, Electricity Available, High Speed Internet, Natural Gas Available, Phone Available, Water Available
Community & HOA
Community
- Features: Stable(s)
- Security: Smoke Detector(s)
- Subdivision: None
HOA
- Has HOA: No
- Services included: None
Location
- Region: Covington
Financial & listing details
- Price per square foot: $219/sqft
- Tax assessed value: $453,400
- Annual tax amount: $4,342
- Date on market: 8/23/2026
- Cumulative days on market: 50 days
- Listing agreement: Exclusive Agency
- Listing terms: Cash,Conventional
- Electric utility on property: Yes
Estimated market value
$489,600
$465,000 - $514,000
$2,349/mo
Price history
| Date | Event | Price |
|---|---|---|
| 9/8/2026 | Price change | $499,900-4.8%$219/sqft |
Source:  GAMLS #10831452 Report a problem GAMLS #10831452 Report a problem | ||
| 8/23/2026 | Listed for sale | $525,000$230/sqft |
Source:  FMLS GA #7825698 Report a problem FMLS GA #7825698 Report a problem | ||
| 6/9/2022 | Sold | $525,000-4.5%$230/sqft |
Source: FMLS GA #6997596 Report a problem | ||
| 4/21/2022 | Pending sale | $549,900$241/sqft |
Source: GAMLS #10014576 Report a problem | ||
| 2/1/2022 | Listed for sale | $549,900$241/sqft |
Source: GAMLS #10014576 Report a problem | ||
| 1/23/2022 | Pending sale | $549,900$241/sqft |
Source: GAMLS #10014576 Report a problem | ||
| 1/20/2022 | Listed for sale | $549,900+89.7%$241/sqft |
Source: GAMLS #10014576 Report a problem | ||
| 2/15/2019 | Sold | $289,900$127/sqft |
Source:  FMLS GA #6112036 Report a problem FMLS GA #6112036 Report a problem | ||
| 1/16/2019 | Pending sale | $289,900$127/sqft |
Source: Coldwell Banker Gerri Murphy Realty, Inc. #8496244 Report a problem | ||
| 1/8/2019 | Listed for sale | $289,900$127/sqft |
Source: Coldwell Banker Gerri Murphy Realty, Inc. #8496244 Report a problem | ||
| 1/2/2019 | Pending sale | $289,900$127/sqft |
Source: Coldwell Banker Gerri Murphy Realty, Inc. #8496244 Report a problem | ||
| 12/18/2018 | Listed for sale | $289,900+12.1%$127/sqft |
Source: Coldwell Banker Gerri Murphy Realty, Inc. #8496244 Report a problem | ||
| 10/15/2004 | Sold | $258,500+47.8%$113/sqft |
Source: Public Record Report a problem | ||
| 7/23/1996 | Sold | $174,900$77/sqft |
Source: Public Record Report a problem | ||
Public tax history
| Year | Property taxes | Tax assessment |
|---|---|---|
| 2025 | $4,430 +6.5% | $181,360 +6.1% |
| 2024 | $4,159 +6% | $171,000 +7.7% |
| 2023 | $3,925 +1.7% | $158,800 +16.3% |
| 2022 | $3,858 +20.6% | $136,600 +24.9% |
| 2021 | $3,199 -8.3% | $109,360 +3% |
| 2020 | $3,488 +0.3% | $106,160 +0.9% |
| 2019 | $3,479 +35.4% | $105,240 +33.7% |
| 2018 | $2,569 +19.7% | $78,720 +18.6% |
| 2017 | $2,146 | $66,400 |
| 2016 | $2,146 | $66,400 -3.9% |
| 2015 | $2,146 -4.1% | $69,080 |
| 2014 | $2,238 | $69,080 +1.9% |
| 2013 | -- | $67,760 +2.4% |
| 2012 | -- | $66,200 -6.8% |
| 2011 | -- | $71,000 -2.1% |
| 2010 | -- | $72,520 -8.4% |
| 2009 | -- | $79,160 -60.7% |
| 2008 | $2,184 | $201,336 |
| 2007 | $2,184 +3.3% | $201,336 +2.9% |
| 2006 | $2,114 +15.2% | $195,636 +12.8% |
| 2005 | $1,835 +3.8% | $173,436 +0.6% |
| 2004 | $1,768 +5% | $172,436 +3.7% |
| 2003 | $1,684 -0.2% | $166,236 |
| 2002 | $1,688 -4.5% | $166,236 |
| 2001 | $1,767 -4.1% | $166,236 |
| 2000 | $1,841 | $166,236 |
Find assessor info on the county website
Monthly payment
Est. payment
Payment breakdown
Explore the cost of this home by adjusting the details. Changes won't be saved.Climate risks
Neighborhood: 30014
Nearby schools
Schools provided by the listing agent
- Elementary: Fairview
- Middle: Clements
- High: Newton
Source: GAMLS. This data may not be complete. We recommend contacting the local school district to confirm school assignments for this home.
Similar homes
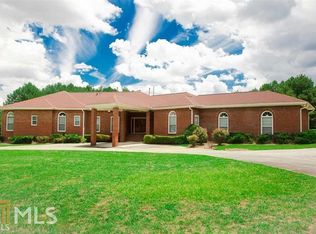
- $499,0003 bd2 ba2.6k sqft20 Tabor Forest Dr, Oxford, GA 30054Active
 MLS ID #10788156, Tara Sachs, Virtual Properties Realty.com. GAMLS
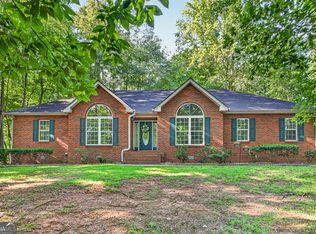
 - $425,0003 bd2 ba1.8k sqft493 Youth Jersey Rd, Covington, GA 30014Active
 MLS ID #10833695, Justin Bridges, Virtual Properties Realty.com. GAMLS
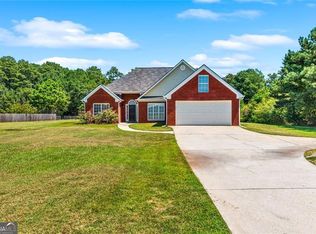
 - $343,9994 bd3 ba2.4k sqft8175 Berrywood Ct, Covington, GA 30014Active
 MLS ID #10813572, Gaby Richmond, Century 21 Connect Realty. GAMLS
 - $518,0004 bd3 ba2.7k sqft3790 Belle Glade Trl W, Snellville, GA 30039Active
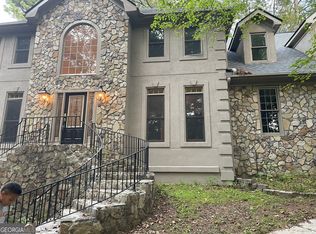 MLS ID #10721402, Linda A McIntosh, BHGRE Metro Brokers. GAMLS
 - $599,9004 bd4 ba2.3k sqft1510 Pecan Plantation Ct, Loganville, GA 30052ActiveMLS ID #10869336, Janice L Baldwin, Keller Williams Realty Atl. Partners. GAMLS
- $480,0004 bd3 ba2.5k sqft25 Browning Shoals Rd, Social Circle, GA 30025ActiveMLS ID #10825650, Shanna L Jackson, Jackson Realty Advisors. GAMLS
- $295,0004 bd2 ba1.9k sqft190 Overlook Dr, Covington, GA 30016ActiveMLS ID #10870946, Khristy M Norman, HomeSmart. GAMLS
- $466,0005 bd4 ba2.7k sqft346 Carnation Dr, Social Circle, GA 30025ActiveMLS ID #10806108, Mark Spain, Mark Spain Real Estate. GAMLS
- $455,0004 bd2 ba2.6k sqft4011 Lafayette Way, Loganville, GA 30052For Sale
 MLS ID #7828369, Andrea Seeney, Atlanta Fine Homes Sotheby's International. FMLS GA
 - $289,9003 bd2 ba1.3k sqft2521 Fairview Rd, Covington, GA 30016ActiveMLS ID #10870771, Lauren Owens, HomeSmart. GAMLS
- $415,0005 bd3 ba2.8k sqft225 Mary Jane Ln, Covington, GA 30016ActiveMLS ID #10849041, Michael Baldwin, Galloway Real Estate. GAMLS
- $284,9004 bd2 ba1.2k sqft85 Georgia Rd, Covington, GA 30016ActiveMLS ID #10802639, Paola Figueroa, Virtual Properties Realty.com. GAMLS
- $340,0004 bd2 ba1.7k sqft115 Huntington St, Covington, GA 30016ActiveMLS ID #10725870, Meredith Azar, American Realty Professionals. GAMLS
- $499,9994 bd3 ba2.3k sqft2196 Lunceford Ln, Lilburn, GA 30047ActiveMLS ID #10851780, Erika Brown, Bolst. GAMLS
- $560,0004 bd5 ba2.4k sqft1543 Thompson Mill Rd, Monroe, GA 30655ActiveMLS ID #10855011, Emily Mackenzie, BHGRE Metro Brokers. GAMLS
- $604,9004 bd2 ba2.6k sqft2502 Flat Shoals Rd SW, Conyers, GA 30094ActiveMLS ID #10793669, Esperanza Arteaga, Keller Williams Realty Atl. Partners. GAMLS
- $335,0004 bd5 ba2.4k sqft90 Victory Ln, Covington, GA 30016ActiveMLS ID #10866910, Alisa Wright, Keller Williams West Atlanta. GAMLS
- $564,9994 bd4 ba2.3k sqft163 Alcovy Station Rd, Covington, GA 30014New ConstructionMLS ID #7836516, Tatiana Monzon, Hester Group REALTORS. FMLS GA
- $282,9004 bd3 ba2.6k sqft2040 Old Concord Dr SE, Covington, GA 30016ActiveMLS ID #10785209, Michelle Barnard, Joe Stockdale Real Estate. GAMLS
