Set up off a publicly maintained gravel road, this lovingly cared for Cape offers beautiful western-facing mountain views and breathtaking sunsets, with a charming setting that feels like home from the moment you arrive. Step through the inviting front entry and you’ll immediately appreciate the warmth and character this home has to offer. Beautiful oak floors run throughout the first floor and staircase, while tile adds durability and charm to the kitchen, hallways and all three bathrooms. The spacious living room features a cozy woodburning fireplace and opens seamlessly to the dining area, creating a wonderful space for gathering. A convenient breakfast bar connects the kitchen and dining area, while sliding glass doors lead to a private back deck—perfect for morning coffee, summer dinners, or relaxing at the end of the day. The first floor offers a comfortable bedroom, 3/4 bathroom, and convenient laundry/utility room, along with an abundance of closets throughout the home. Upstairs, you'll find a full bathroom and two generously sized bedrooms, both which capture beautiful mountain views, including a spacious primary bedroom suite with its own ¾ bath. Enjoy quiet evenings on the covered front porch while taking in the stunning western sunsets and surrounding mountain scenery. An attached garage and standby generator add everyday convenience and peace of mind. Located in the Town of Wells, this property offers the added benefit of no zoning, along with school choice beginning in 7th grade. Just minutes to Lake St. Catherine and access to the Slate Valley mountain biking trails, you’ll have plenty of opportunities to enjoy the outdoors. Manchester is approximately 30 minutes away, with multiple ski areas less than an hour from home. Charming, comfortable, and wonderfully situated, this inviting Vermont home is ready to welcome you.
Active under contract
Listed by: Lakes & Homes Real Estate • Heather L Martelle • 802-671-8042
$525,000
706 High Chapparal Road, Wells, VT 05774
3beds
2,130sqft
Single Family Residence
Built in 1986
15 Acres Lot
$502,600 Zestimate®
$246/sqft
$-- HOA
What's special
Cozy woodburning fireplaceWestern-facing mountain viewsCovered front porchBreathtaking sunsetsBeautiful oak floorsWonderful space for gatheringInviting front entry
- 15 days
- 555
- 22
Zillow last checked:
Listing updated:
Listed by:
Heather L Martelle,
Lakes & Homes Real Estate 802-671-8042
Source: PrimeMLS,MLS#: 5112805
Facts & features
Interior
Bedrooms & bathrooms
- Bedrooms: 3
- Bathrooms: 3
- Full bathrooms: 1
- 3/4 bathrooms: 2
Heating
- Baseboard
Cooling
- None
Appliances
- Included: Dishwasher, Disposal, Dryer, Microwave, Electric Range, Refrigerator, Washer, Water Heater
- Laundry: 1st Floor Laundry
Features
- Dining Area, Kitchen/Dining, Living/Dining, Primary BR w/ BA, Natural Light
- Flooring: Carpet, Tile, Wood
- Has basement: No
- Has fireplace: Yes
- Fireplace features: Wood Burning
Interior area
- Total structure area: 2,130
- Total interior livable area: 2,130 sqft
- Finished area above ground: 2,130
- Finished area below ground: 0
Property
Parking
- Total spaces: 2
- Parking features: Gravel, Auto Open, Direct Entry, Driveway, Garage, Parking Spaces 1 - 10, Attached
- Garage spaces: 2
- Has uncovered spaces: Yes
Accessibility
- Accessibility features: 1st Floor 3/4 Bathroom, 1st Floor Bedroom, 1st Floor Hrd Surfce Flr, Hard Surface Flooring, 1st Floor Laundry
Features
- Levels: One and One Half
- Stories: 1.5
- Patio & porch: Covered Porch
- Exterior features: Deck, Garden, Natural Shade, Shed
- Has view: Yes
- View description: Mountain(s)
- Frontage length: Road frontage: 659
Lot
- Size: 15 Acres
- Features: Country Setting, Landscaped, Recreational, Rolling Slope, Wooded, Near Country Club, Near Golf Course, Near Shopping, Near Skiing
Details
- Parcel number: 70822510910
- Zoning description: None
- Special conditions: Standard
- Other equipment: Standby Generator
Construction
Type & style
- Home type: SingleFamily
- Architectural style: Cape
- Property subtype: Single Family Residence
Materials
- Wood Frame, Wood Siding
- Foundation: Concrete Slab
- Roof: Architectural Shingle
Condition
- New construction: No
- Year built: 1986
Utilities & green energy
- Electric: 100 Amp Service
- Sewer: Septic Tank
- Utilities for property: Satellite, Telephone at Site, Fiber Optic Internt Avail
Community & HOA
Community
- Security: Smoke Detector(s)
Location
- Region: Wells
Financial & listing details
- Price per square foot: $246/sqft
- Tax assessed value: $347,700
- Annual tax amount: $4,908
- Date on market: 10/4/2026
- Road surface type: Gravel
Estimated market value
$502,600
$477,000 - $528,000
$2,328/mo
Price history
| Date | Event | Price |
|---|---|---|
| 10/4/2026 | Listed for sale | $525,000$246/sqft |
Source:  PrimeMLS #5112805 Report a problem | ||
Public tax history
| Year | Property taxes | Tax assessment |
|---|---|---|
| 2024 | -- | $347,700 |
| 2023 | -- | $347,700 +35.2% |
| 2022 | -- | $257,100 |
| 2021 | -- | $257,100 |
| 2020 | -- | $257,100 |
| 2019 | -- | $257,100 |
| 2018 | -- | $257,100 |
| 2017 | -- | $257,100 |
| 2016 | -- | $257,100 +11742.5% |
| 2015 | -- | $2,171 +2.1% |
| 2014 | -- | $2,126 |
| 2013 | -- | $2,126 |
| 2012 | -- | $2,126 |
| 2011 | -- | $2,126 |
| 2010 | -- | $2,126 |
| 2009 | -- | $2,126 |
| 2008 | -- | $2,126 |
| 2007 | -- | $2,126 -15.8% |
| 2006 | -- | $2,526 +67.3% |
| 2003 | $2,962 | $1,510 |
Find assessor info on the county website
Monthly payment
Est. payment
Payment breakdown
Explore the cost of this home by adjusting the details. Changes won't be saved.Climate risks
Neighborhood: 05774
Nearby schools
Similar homes
- $559,0003 bd3 ba2.3k sqft289 Lamb Hill Road, Wells, VT 05774Active
 MLS ID #5098628, Lori Winn. PrimeMLS
- $499,0003 bd2 ba2.4k sqft2920 US-7, Wallingford, VT 05773Active
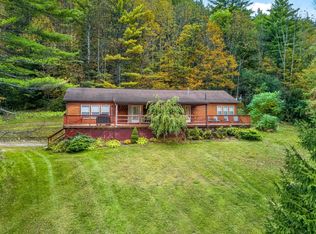 MLS ID #5112016, Mendi Michael. PrimeMLS
- $599,0004 bd3 ba2.8k sqft209 Kelley Hill Road, Danby, VT 05739Active
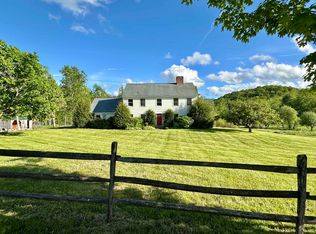 MLS ID #5090966, Scott Mcchesney. PrimeMLS
- $519,0003 bd2 ba2.4k sqft365 Maple Ridge Road, Danby, VT 05739Active
 MLS ID #5094746, Hurley R Cavacas. PrimeMLS
