Welcome to your sanctuary in Highlands Ranch with breathtaking views from every level! This home offers an unparalleled setting, backing to open space and trails, ensuring privacy and tranquility. Step onto the newly replaced composite deck to soak in the majestic scenery and enjoy the serenity of nature among beautiful tall, mature trees. From your home, you can see Longs Peak, Red Rocks, Mt Blue Sky, Devil's Head Peak, and the Flatirons!
Inside, you'll discover a spacious and thoughtfully designed floor plan, featuring three living areas, each adorned with a cozy fireplace for added warmth and ambiance. The dedicated movie room provides the perfect setting for cinematic entertainment and relaxation.
The expansive primary suite is a true oasis, boasting panoramic mountain views and a separate sitting area with a fireplace, creating a cozy retreat after a long day. Additional large bedrooms offer comfort and versatility for family and guests alike. Two new furnaces, 2 air conditioners, and an XL 75-gallon water heater were installed in 2020, ensuring modern comfort and efficiency.
Located in a quiet neighborhood with minimal traffic, this home provides a peaceful escape while still offering convenient access to amenities. Residents enjoy exclusive access to four state-of-the-art recreation centers in Highlands Ranch, providing endless opportunities for fitness, leisure, and community engagement.
Don't miss this opportunity to experience suburban living at its finest, where every day is greeted with awe-inspiring views and the promise of a new adventure!
This home qualifies for a free 1/1 temporary rate buydown.
Sold for $1,250,000
$1,250,000
706 Ridgemont Circle, Highlands Ranch, CO 80126
5beds
5,039sqft
Single Family Residence
Built in 2002
8,581 Square Feet Lot
$1,224,300 Zestimate®
$248/sqft
$5,525 Estimated rent
Home value
$1,224,300
$1.16M - $1.29M
$5,525/mo
Zestimate® history
Owner options
List your home for rent
$5,525/mo
Rent Zestimate®
Find your next renter with Zillow Rental Manager. Plus, with online applications, you can quickly screen prospective tenants – for free.
$5,525/mo
Rent Zestimate®
Refinance and save
$6,098/mo
Est. payment
Refinancing to a lower rate could help reduce your monthly payments and save thousands over the life of the loan.
$6,098/mo
Est. payment
Explore your selling options
Work with a Zillow partner agent
Leverage their expertise and Zillow's premium Showcase listings to get your home seen by more buyers.
Get startedList with your own agent
Get your home in front of millions of buyers by listing it on Zillow.
Learn how to do itSell it yourself
Take full control of how buyers see your home on Zillow by listing For Sale by Owner (FSBO).
List your homeWhat's special
Zillow last checked:
Listing updated:
Listed by:
Courtney Bitner 303-725-2322 courtney.bitner@8z.com,
8z Real Estate
Bought with:
Jeff Gibbs, 100067317
Black Canyon Real Estate
Source: REcolorado as distributed by MLS GRID,MLS#: 3412298
Facts & features
Interior
Bedrooms & bathrooms
- Bedrooms: 5
- Bathrooms: 5
- Full bathrooms: 3
- 3/4 bathrooms: 2
- Main level bathrooms: 1
Primary bedroom
- Level: Upper
Bedroom
- Level: Upper
Bedroom
- Level: Upper
Bedroom
- Level: Upper
Bedroom
- Level: Basement
Bathroom
- Level: Upper
Bathroom
- Level: Upper
Bathroom
- Level: Basement
Bathroom
- Level: Upper
Bathroom
- Level: Main
Bonus room
- Level: Basement
Den
- Level: Main
Dining room
- Level: Main
Family room
- Level: Main
Kitchen
- Level: Main
Laundry
- Level: Main
Living room
- Level: Main
Media room
- Level: Basement
Heating
- Forced Air, Natural Gas
Cooling
- Central Air
Appliances
- Included: Cooktop, Dishwasher, Disposal, Double Oven, Humidifier, Microwave, Refrigerator, Self Cleaning Oven
Features
- Ceiling Fan(s), Eat-in Kitchen, Five Piece Bath, Granite Counters, Jack & Jill Bathroom, Kitchen Island, Open Floorplan, Primary Suite, Smoke Free, Vaulted Ceiling(s), Walk-In Closet(s)
- Flooring: Carpet, Linoleum, Tile, Wood
- Windows: Double Pane Windows, Window Coverings
- Basement: Finished,Walk-Out Access
- Number of fireplaces: 4
- Fireplace features: Basement, Family Room, Living Room, Master Bedroom
Interior area
- Total structure area: 5,039
- Total interior livable area: 5,039 sqft
- Finished area above ground: 3,314
- Finished area below ground: 1,600
Property
Parking
- Total spaces: 3
- Parking features: Garage - Attached
- Attached garage spaces: 3
Features
- Levels: Two
- Stories: 2
- Patio & porch: Covered, Deck, Patio
- Exterior features: Balcony, Private Yard
- Fencing: Full
- Has view: Yes
- View description: Mountain(s)
Lot
- Size: 8,581 Square Feet
- Features: Greenbelt, Landscaped, Many Trees, Open Space, Sprinklers In Front, Sprinklers In Rear
Details
- Parcel number: R0418399
- Zoning: PDU
- Special conditions: Standard
Construction
Type & style
- Home type: SingleFamily
- Architectural style: Contemporary
- Property subtype: Single Family Residence
Materials
- Frame, Rock
- Roof: Composition
Condition
- Year built: 2002
Utilities & green energy
- Sewer: Public Sewer
- Water: Public
- Utilities for property: Cable Available, Electricity Connected, Natural Gas Connected
Community & HOA
Community
- Subdivision: Stonebury
HOA
- Has HOA: Yes
- Amenities included: Clubhouse, Fitness Center, Park, Playground, Pool, Tennis Court(s), Trail(s)
- Services included: Maintenance Grounds, Recycling, Trash
- HOA fee: $168 quarterly
- HOA name: HRCA
- HOA phone: 303-791-8958
- Second HOA fee: $218 quarterly
- Second HOA name: Stonebury
- Second HOA phone: 303-804-9800
Location
- Region: Highlands Ranch
Financial & listing details
- Price per square foot: $248/sqft
- Tax assessed value: $1,147,024
- Annual tax amount: $7,373
- Date on market: 5/2/2024
- Listing terms: Cash,Conventional
- Exclusions: Seller's Personal Property, Staging Items, Washer And Dryer, Tv Mount In Basement.
- Ownership: Individual
- Electric utility on property: Yes
- Road surface type: Paved
Price history
| Date | Event | Price |
|---|---|---|
| 7/8/2024 | Sold | $1,250,000$248/sqft |
Source:  REcolorado as distributed by MLS GRID #3412298 Report a problem REcolorado as distributed by MLS GRID #3412298 Report a problem | ||
| 5/29/2024 | Pending sale | $1,250,000$248/sqft |
Source: REcolorado as distributed by MLS GRID #3412298 Report a problem | ||
| 5/2/2024 | Listed for sale | $1,250,000+66.7%$248/sqft |
Source: REcolorado as distributed by MLS GRID #3412298 Report a problem | ||
| 7/29/2015 | Sold | $750,000+7.1%$149/sqft |
Source: Public Record Report a problem | ||
| 4/22/2015 | Price change | $700,000-3.4%$139/sqft |
Source: RE/MAX MASTERS INC #4084536 Report a problem | ||
| 4/2/2015 | Listed for sale | $725,000+31082.8%$144/sqft |
Source: Cherry Creek Properties LLC #706 Report a problem | ||
| 4/30/2012 | Sold | $2,325-99.6% |
Source: Public Record Report a problem | ||
| 9/30/2002 | Sold | $537,904$107/sqft |
Source: Public Record Report a problem | ||
Public tax history
| Year | Property taxes | Tax assessment |
|---|---|---|
| 2025 | $7,386 +0.2% | $71,690 -12.6% |
| 2024 | $7,373 +39% | $82,060 -1% |
| 2023 | $5,303 -3.9% | $82,850 +42.7% |
| 2022 | $5,515 | $58,040 -2.8% |
| 2021 | -- | $59,710 +6.4% |
| 2020 | $5,205 +4.3% | $56,120 |
| 2019 | $4,991 0% | $56,120 +6.3% |
| 2018 | $4,991 +9.8% | $52,810 |
| 2017 | $4,544 -7.7% | $52,810 -5.9% |
| 2016 | $4,923 -2.1% | $56,150 |
| 2015 | $5,029 +12.7% | $56,150 +22% |
| 2014 | $4,462 | $46,020 |
| 2013 | -- | $46,020 +1% |
| 2012 | -- | $45,560 |
| 2011 | -- | $45,560 -11.4% |
| 2010 | -- | $51,420 +3.8% |
| 2009 | $4,744 | $49,540 |
| 2008 | -- | $49,540 +9.6% |
| 2007 | -- | $45,210 |
| 2006 | $3,921 +7% | $45,210 +18% |
| 2004 | $3,665 +60.7% | $38,310 +133.7% |
| 2003 | $2,281 | $16,390 +39.9% |
| 2002 | -- | $11,714 +124.4% |
| 2001 | $516 | $5,220 |
| 2000 | -- | -- |
Find assessor info on the county website
Neighborhood: 80126
Nearby homes
- $1,179,4005 bd5 ba5.5k sqft714 Ridgemont Cir, Highlands Ranch, CO 80126Off Market
- $1,127,0004 bd4 ba3.2k sqft724 Ridgemont Cir, Highlands Ranch, CO 80126Off Market
- $1,258,2007 bd6 ba5.4k sqft698 Ridgemont Cir, Highlands Ranch, CO 80126Off Market
- $1,118,3005 bd5 ba4.4k sqft707 Ridgemont Cir, Highlands Ranch, CO 80126Off Market
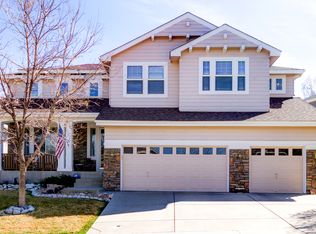
- $1,046,2005 bd5 ba4.4k sqft721 Ridgemont Cir, Highlands Ranch, CO 80126Off Market
- $1,165,0005 bd5 ba5.5k sqft732 Ridgemont Cir, Highlands Ranch, CO 80126Sold
- $917,5004 bd4 ba3.2k sqft695 Ridgemont Cir, Highlands Ranch, CO 80126Off Market
- $1,037,5005 bd4 ba5.4k sqft735 Ridgemont Cir, Highlands Ranch, CO 80126Off Market
Nearby schools
GreatSchools rating
- 8/10Bear Canyon Elementary SchoolGrades: PK-6Distance: 0.8 mi
- 5/10Mountain Ridge Middle SchoolGrades: 7-8Distance: 1.7 mi
- 9/10Mountain Vista High SchoolGrades: 9-12Distance: 1 mi
Schools provided by the listing agent
- Elementary: Bear Canyon
- Middle: Mountain Ridge
- High: Mountain Vista
- District: Douglas RE-1
Source: REcolorado as distributed by MLS GRID. This data may not be complete. We recommend contacting the local school district to confirm school assignments for this home.
Get a cash offer in 3 minutes
Find out how much your home could sell for in as little as 3 minutes with a no-obligation cash offer.
Estimated market value
$1,224,300
Get a cash offer in 3 minutes
Find out how much your home could sell for in as little as 3 minutes with a no-obligation cash offer.
Estimated market value
$1,224,300
- Colorado
- Douglas County
- Highlands Ranch
- 80126
- 706 Ridgemont Circle
Nearby cities
Nearby zip codes
Other Highlands Ranch Topics
