Discover luxury in the exclusive Southridge community of Highlands Ranch, where sophistication meets unparalleled natural beauty! Situated on a spacious corner lot & backing to open space, this large & beautifully maintained home offers unparalleled tranquility & mountain views. Step onto the lovely front porch with ample room to relax. Soaring ceilings greet you as you enter leading you into the front formal living room adorned with a cozy fireplace & a dining room flooded with abundant natural light through large windows. A grand staircase adds an elegant touch. The kitchen is a chef's delight, boasting gorgeous quartz countertops, high-end stainless steel appliances, a kitchen island with seating, & a dining nook with access to the expansive deck. A cozy family room with a fireplace provides a welcoming retreat for gatherings. On the main floor, you'll find a spacious bedroom with an en-suite bath, along with convenient amenities such as main floor laundry, a half bath, & access to the attached four-car garage. Upstairs, the immense primary bedroom awaits, featuring a spa-like five-piece en-suite bath with dual walk-in closets & cozy fireplace for ultimate luxury & comfort. Two additional upstairs bedrooms, a full bath, & a large bonus/flex room offer versatility & ample space for all. The basement boasts a kitchenette & large bonus room with a fireplace & beautiful windows that fill the space with natural light, along with a bedroom & three-quarter bath, providing additional living space & endless possibilities. This fully remodeled home is ready for you to move in & make it your own. With seller-owned solar panels, energy efficiency & lower utility costs are ensured. Outside, multiple spaces invite relaxation amidst lush gardens overlooking panoramic mountain vistas. Experience the ultimate in community living with a greenbelt just down the street & fantastic included amenities at the community rec center, including a pool, clubhouse, sports courts, & more!
Sold for $1,165,000
$1,165,000
732 Ridgemont Circle, Highlands Ranch, CO 80126
5beds
5,517sqft
Single Family Residence
Built in 2002
9,322 Square Feet Lot
$1,244,300 Zestimate®
$211/sqft
$5,713 Estimated rent
Home value
$1,244,300
$1.18M - $1.33M
$5,713/mo
Zestimate® history
Owner options
List your home for rent
$5,713/mo
Rent Zestimate®
Find your next renter with Zillow Rental Manager. Plus, with online applications, you can quickly screen prospective tenants – for free.
$5,713/mo
Rent Zestimate®
Refinance and save
$5,692/mo
Est. payment
Refinancing to a lower rate could help reduce your monthly payments and save thousands over the life of the loan.
$5,692/mo
Est. payment
Explore your selling options
Work with a Zillow partner agent
Leverage their expertise and Zillow's premium Showcase listings to get your home seen by more buyers.
Get startedList with your own agent
Get your home in front of millions of buyers by listing it on Zillow.
Learn how to do itSell it yourself
Take full control of how buyers see your home on Zillow by listing For Sale by Owner (FSBO).
List your homeWhat's special
Zillow last checked:
Listing updated:
Listed by:
Steven Izzi 720-840-1118 steven.izzi@redfin.com,
Redfin Corporation
Bought with:
Tom Snyder, 40041926
Snyder Realty Team
Source: REcolorado as distributed by MLS GRID,MLS#: 6225558
Facts & features
Interior
Bedrooms & bathrooms
- Bedrooms: 5
- Bathrooms: 5
- Full bathrooms: 2
- 3/4 bathrooms: 2
- 1/2 bathrooms: 1
- Main level bathrooms: 2
- Main level bedrooms: 1
Primary bedroom
- Description: En-Suite Bathroom, Vaulted Ceilings, Fireplace, Ceiling Fan, Dual Walk-In Closets
- Level: Upper
- Area: 442 Square Feet
- Dimensions: 26 x 17
Bedroom
- Description: En-Suite Bathroom, Closet, Ceiling Fan
- Level: Main
- Area: 210 Square Feet
- Dimensions: 15 x 14
Bedroom
- Description: Closet, Ceiling Fan
- Level: Upper
- Area: 132 Square Feet
- Dimensions: 12 x 11
Bedroom
- Description: Closet
- Level: Upper
- Area: 100 Square Feet
- Dimensions: 10 x 10
Bedroom
- Description: Egress Window, Walk-In Closet
- Level: Basement
- Area: 225 Square Feet
- Dimensions: 15 x 15
Primary bathroom
- Description: Dual Sinks With Vanities, Walk-In Shower, Soaking Tub
- Level: Upper
- Area: 169 Square Feet
- Dimensions: 13 x 13
Bathroom
- Description: Sink With Vanity, Shower
- Level: Main
- Area: 40 Square Feet
- Dimensions: 5 x 8
Bathroom
- Description: Sink With Vanity
- Level: Main
Bathroom
- Description: Dual Sinks With Vanity, Tub/Shower Combination
- Level: Upper
- Area: 35 Square Feet
- Dimensions: 5 x 7
Bathroom
- Description: Sink With Vanity, Walk-In Shower, Storage
- Level: Basement
- Area: 80 Square Feet
- Dimensions: 8 x 10
Bonus room
- Description: Closet, Ceiling Fan
- Level: Upper
- Area: 260 Square Feet
- Dimensions: 13 x 20
Dining room
- Description: High Ceilings
- Level: Main
- Area: 165 Square Feet
- Dimensions: 11 x 15
Family room
- Description: Fireplace, Built-In Features, Ceiling Fan
- Level: Main
- Area: 352 Square Feet
- Dimensions: 16 x 22
Family room
- Description: Fireplace
- Level: Basement
- Area: 700 Square Feet
- Dimensions: 20 x 35
Kitchen
- Description: Quartz Countertops, Stainless Steel Appliances, Kitchen Island, Built-In Desk, Dining Nook, Sliding Glass Doors To Deck
- Level: Main
- Area: 150 Square Feet
- Dimensions: 10 x 15
Kitchen
- Description: Kitchenette, Sink, Dishwasher, Fridge, Cabinetry, Door To Patio
- Level: Basement
- Area: 210 Square Feet
- Dimensions: 14 x 15
Laundry
- Description: Utility Sink, Storage
- Level: Main
- Area: 63 Square Feet
- Dimensions: 7 x 9
Living room
- Description: High Ceilings, Fireplace
- Level: Main
- Area: 240 Square Feet
- Dimensions: 12 x 20
Heating
- Forced Air, Natural Gas
Cooling
- Central Air
Appliances
- Included: Cooktop, Dishwasher, Double Oven, Microwave, Refrigerator
Features
- Built-in Features, Ceiling Fan(s), Eat-in Kitchen, Five Piece Bath, Granite Counters, High Ceilings, Kitchen Island, Quartz Counters, Vaulted Ceiling(s), Walk-In Closet(s)
- Flooring: Carpet, Tile, Wood
- Windows: Double Pane Windows
- Basement: Interior Entry,Partial,Walk-Out Access
- Number of fireplaces: 4
- Fireplace features: Basement, Family Room, Living Room, Master Bedroom
Interior area
- Total structure area: 5,517
- Total interior livable area: 5,517 sqft
- Finished area above ground: 3,641
- Finished area below ground: 1,637
Property
Parking
- Total spaces: 4
- Parking features: Oversized
- Attached garage spaces: 4
Features
- Levels: Two
- Stories: 2
- Patio & porch: Deck, Front Porch, Patio
- Exterior features: Private Yard, Rain Gutters
- Fencing: Full
- Has view: Yes
- View description: Mountain(s)
Lot
- Size: 9,322 Square Feet
- Features: Corner Lot, Greenbelt, Open Space
Details
- Parcel number: R0418402
- Zoning: PDU
- Special conditions: Standard
Construction
Type & style
- Home type: SingleFamily
- Property subtype: Single Family Residence
Materials
- Frame, Other, Stone
- Roof: Composition
Condition
- Year built: 2002
Utilities & green energy
- Sewer: Public Sewer
- Water: Public
- Utilities for property: Electricity Connected
Community & HOA
Community
- Subdivision: Stonebury
HOA
- Has HOA: Yes
- Amenities included: Clubhouse, Fitness Center, Park, Playground, Pool, Tennis Court(s), Trail(s)
- Services included: Maintenance Grounds, Recycling, Trash
- HOA fee: $165 quarterly
- HOA name: HRCA
- HOA phone: 303-791-2500
- Second HOA fee: $218 quarterly
- Second HOA name: Stonebury
- Second HOA phone: 303-804-9800
Location
- Region: Highlands Ranch
Financial & listing details
- Price per square foot: $211/sqft
- Tax assessed value: $1,206,784
- Annual tax amount: $7,896
- Date on market: 4/5/2024
- Listing terms: Cash,Conventional,FHA,VA Loan
- Exclusions: Sellers Personal Property
- Ownership: Individual
- Electric utility on property: Yes
Price history
| Date | Event | Price |
|---|---|---|
| 7/12/2024 | Sold | $1,165,000-1.2%$211/sqft |
Source:  REcolorado as distributed by MLS GRID #6225558 Report a problem REcolorado as distributed by MLS GRID #6225558 Report a problem | ||
| 6/11/2024 | Pending sale | $1,179,000$214/sqft |
Source: REcolorado as distributed by MLS GRID #6225558 Report a problem | ||
| 6/3/2024 | Price change | $1,179,000-0.8%$214/sqft |
Source: REcolorado as distributed by MLS GRID #6225558 Report a problem | ||
| 5/10/2024 | Price change | $1,189,000-0.8%$216/sqft |
Source: REcolorado as distributed by MLS GRID #6225558 Report a problem | ||
| 4/5/2024 | Listed for sale | $1,199,000+23.9%$217/sqft |
Source: REcolorado as distributed by MLS GRID #6225558 Report a problem | ||
| 3/28/2024 | Listing removed | -- |
Source: Zillow Rentals Report a problem | ||
| 3/12/2024 | Listed for rent | $5,200$1/sqft |
Source: Zillow Rentals Report a problem | ||
| 10/21/2021 | Sold | $968,050+13.9%$175/sqft |
Source: Public Record Report a problem | ||
| 8/27/2021 | Pending sale | $850,000$154/sqft |
Source:  RE/MAX International #6674673 Report a problem RE/MAX International #6674673 Report a problem | ||
| 8/26/2021 | Listing removed | -- |
Source: RE/MAX International Report a problem | ||
| 8/20/2021 | Pending sale | $850,000$154/sqft |
Source: RE/MAX International #6674673 Report a problem | ||
| 8/19/2021 | Listed for sale | $850,000+88.9%$154/sqft |
Source: RE/MAX International #6674673 Report a problem | ||
| 12/31/2002 | Sold | $450,000$82/sqft |
Source: Public Record Report a problem | ||
Public tax history
| Year | Property taxes | Tax assessment |
|---|---|---|
| 2025 | $7,910 +0.2% | $75,430 -13.9% |
| 2024 | $7,896 +49.6% | $87,610 -1% |
| 2023 | $5,277 -3.9% | $88,470 +53.2% |
| 2022 | $5,488 | $57,760 -2.8% |
| 2021 | -- | $59,420 +5.5% |
| 2020 | $5,222 +6.1% | $56,300 |
| 2019 | $4,920 0% | $56,300 +8.1% |
| 2018 | $4,920 +9.8% | $52,060 |
| 2017 | $4,480 -8.2% | $52,060 -6.4% |
| 2016 | $4,878 -2.1% | $55,640 |
| 2015 | $4,983 +6.3% | $55,640 +15% |
| 2014 | $4,690 | $48,370 |
| 2013 | -- | $48,370 +0.3% |
| 2012 | -- | $48,220 |
| 2011 | -- | $48,220 -9.8% |
| 2010 | -- | $53,460 +4% |
| 2009 | -- | $51,390 |
| 2008 | -- | $51,390 +26.5% |
| 2007 | -- | $40,620 |
| 2006 | $3,886 +13.2% | $40,620 +13.2% |
| 2004 | $3,434 +187.6% | $35,890 +318.3% |
| 2003 | $1,194 | $8,580 -26.8% |
| 2002 | -- | $11,714 +124.4% |
| 2001 | $516 | $5,220 |
| 2000 | -- | -- |
Find assessor info on the county website
Neighborhood: 80126
Nearby homes
- $1,127,0004 bd4 ba3.2k sqft724 Ridgemont Cir, Highlands Ranch, CO 80126Off Market
- $1,037,5005 bd4 ba5.4k sqft735 Ridgemont Cir, Highlands Ranch, CO 80126Off Market
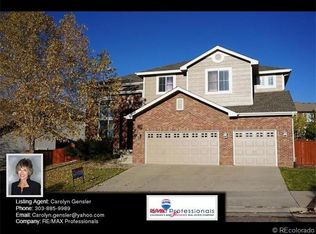
- $1,179,4005 bd5 ba5.5k sqft714 Ridgemont Cir, Highlands Ranch, CO 80126Off Market
- $1,250,0005 bd5 ba5k sqft706 Ridgemont Cir, Highlands Ranch, CO 80126Sold

- $991,3004 bd4 ba4.4k sqft747 Ridgemont Cir, Highlands Ranch, CO 80126Off Market
- $1,046,2005 bd5 ba4.4k sqft721 Ridgemont Cir, Highlands Ranch, CO 80126Off Market
- $897,7004 bd4 ba4.4k sqft760 Ridgemont Cir, Highlands Ranch, CO 80126For Sale
- $983,4004 bd4 ba4.1k sqft759 Ridgemont Cir, Highlands Ranch, CO 80126Off Market
Nearby schools
GreatSchools rating
- 8/10Bear Canyon Elementary SchoolGrades: PK-6Distance: 0.8 mi
- 5/10Mountain Ridge Middle SchoolGrades: 7-8Distance: 1.7 mi
- 9/10Mountain Vista High SchoolGrades: 9-12Distance: 1 mi
Schools provided by the listing agent
- Elementary: Bear Canyon
- Middle: Mountain Ridge
- High: Mountain Vista
- District: Douglas RE-1
Source: REcolorado as distributed by MLS GRID. This data may not be complete. We recommend contacting the local school district to confirm school assignments for this home.
Get a cash offer in 3 minutes
Find out how much your home could sell for in as little as 3 minutes with a no-obligation cash offer.
Estimated market value
$1,244,300
Get a cash offer in 3 minutes
Find out how much your home could sell for in as little as 3 minutes with a no-obligation cash offer.
Estimated market value
$1,244,300
- Colorado
- Douglas County
- Highlands Ranch
- 80126
- 732 Ridgemont Circle
Nearby cities
Nearby zip codes
Other Highlands Ranch Topics
