MOTIVATED SELLERS! Dont miss your chance at this great home in a great community. 706 Springdale Road is a well-maintained 4-bedroom, 3-bath home offering plenty of space and a layout that works well for everyday living. The main level features three bedrooms, two full baths, a comfortable living area, dining space, and a remodeled kitchen with updated cabinets, countertops, appliances, flooring, fixtures, and finishes.
The home has been thoughtfully improved over the past few years, including a new roof and front living room windows in 2022, updated plumbing supply lines, newer flooring and carpet, new gutters, and an updated hall bath vanity. The wood-burning fireplace has also been restored with a new flue and custom chimney cap, giving the downstairs living area a warm, functional centerpiece.
The lower level adds even more flexibility with a spacious family room, fourth bedroom, full bath, kitchenette/laundry area, and additional living space that could work well for guests, a home office, or recreation area.
One of the newest additions is the completely rebuilt screened porch, offering a great place to relax and enjoy the backyard. The home also has a new garage door and motor, along with some unique original features that are still functional today, including a central vacuum system and whole-home speaker system.
With approximately 2,372 square feet, a two-car garage, multiple indoor and outdoor living areas, and convenient access to shopping, dining, I-77, and Statesville amenities, this home offers a lot of usable space along with many of the bigger updates already taken care of.
Active
Price cut: $15K (10/17)
$329,990
706 Springdale Rd, Statesville, NC 28677
4beds
2,372sqft
Single Family Residence
Built in 1976
0.35 Acres Lot
$328,500 Zestimate®
$139/sqft
$-- HOA
What's special
Fourth bedroomSpacious family roomCentral vacuum systemWhole-home speaker systemTwo-car garageDining space
- 27 days
- 689
- 43
Likely to sell faster than
Zillow last checked:
Listing updated:
Listed by:
Tim Tellado tim@ivadoproperties.com,
Ivado Properties LLC
Source: Canopy MLS as distributed by MLS GRID,MLS#: 4427238
Facts & features
Interior
Bedrooms & bathrooms
- Bedrooms: 4
- Bathrooms: 3
- Full bathrooms: 3
- Main level bedrooms: 3
Living room
- Level: Main
- Area: 720 Square Feet
- Dimensions: 24' 0" X 30' 0"
Heating
- Central
Cooling
- Central Air
Appliances
- Included: Dishwasher, Electric Oven, Electric Water Heater, Refrigerator
- Laundry: Electric Dryer Hookup, Washer Hookup
Features
- Basement: Finished
Interior area
- Total structure area: 2,372
- Total interior livable area: 2,372 sqft
- Finished area above ground: 1,872
- Finished area below ground: 0
Property
Parking
- Total spaces: 2
- Parking features: Driveway, Attached Garage, Garage on Main Level
- Attached garage spaces: 2
- Has uncovered spaces: Yes
Features
- Levels: Multi/Split
Lot
- Size: 0.35 Acres
Details
- Parcel number: 0106J32000D012
- Zoning: R10
- Special conditions: Standard
Construction
Type & style
- Home type: SingleFamily
- Property subtype: Single Family Residence
Materials
- Stone, Wood
Condition
- New construction: No
- Year built: 1976
Utilities & green energy
- Sewer: Public Sewer
- Water: City
Community & HOA
Community
- Subdivision: Druid Hills
Location
- Region: Statesville
Financial & listing details
- Price per square foot: $139/sqft
- Tax assessed value: $293,050
- Annual tax amount: $3,042
- Date on market: 9/22/2026
- Cumulative days on market: 58 days
- Road surface type: Concrete, Paved
Estimated market value
$328,500
$312,000 - $345,000
$2,332/mo
Price history
| Date | Event | Price |
|---|---|---|
| 10/17/2026 | Price change | $329,990-4.3%$139/sqft |
Source:  Canopy MLS as distributed by MLS GRID #4427238 Report a problem Canopy MLS as distributed by MLS GRID #4427238 Report a problem | ||
| 10/13/2026 | Price change | $344,990-2.8%$145/sqft |
Source: Canopy MLS as distributed by MLS GRID #4427238 Report a problem | ||
| 10/10/2026 | Price change | $354,990-1.4%$150/sqft |
Source: Canopy MLS as distributed by MLS GRID #4427238 Report a problem | ||
| 9/25/2026 | Price change | $359,990-1.4%$152/sqft |
Source: Canopy MLS as distributed by MLS GRID #4427238 Report a problem | ||
| 9/22/2026 | Listed for sale | $364,990+0%$154/sqft |
Source: Canopy MLS as distributed by MLS GRID #4427238 Report a problem | ||
| 9/21/2026 | Listing removed | $364,900$154/sqft |
Source: Canopy MLS as distributed by MLS GRID #4416150 Report a problem | ||
| 9/2/2026 | Price change | $364,900-1.4%$154/sqft |
Source: Canopy MLS as distributed by MLS GRID #4416150 Report a problem | ||
| 8/21/2026 | Listed for sale | $369,900+23.3%$156/sqft |
Source: Canopy MLS as distributed by MLS GRID #4416150 Report a problem | ||
| 3/28/2022 | Sold | $300,000-7.7%$126/sqft |
Source: Canopy MLS as distributed by MLS GRID #3821796 Report a problem | ||
| 2/11/2022 | Contingent | $325,000$137/sqft |
Source: Canopy MLS as distributed by MLS GRID #3821796 Report a problem | ||
| 2/7/2022 | Price change | $325,000-7.1%$137/sqft |
Source: Canopy MLS as distributed by MLS GRID #3821796 Report a problem | ||
| 1/29/2022 | Price change | $350,000-6.7%$148/sqft |
Source: Canopy MLS as distributed by MLS GRID #3821796 Report a problem | ||
| 1/26/2022 | Listed for sale | $375,000+184.1%$158/sqft |
Source: Canopy MLS as distributed by MLS GRID #3821796 Report a problem | ||
| 4/29/2014 | Sold | $132,000-17.4%$56/sqft |
Source: Canopy MLS as distributed by MLS GRID #2150718 Report a problem | ||
| 10/31/2013 | Price change | $159,900-3.6%$67/sqft |
Source: Coldwell Banker United, Realtors #2150718 Report a problem | ||
| 5/5/2013 | Listed for sale | $165,900-5.1%$70/sqft |
Source: Coldwell Banker United, Realtors of Charlotte, NC #2150718 Report a problem | ||
| 7/8/2011 | Listing removed | $174,900$74/sqft |
Source: Coldwell Banker United, Realtors #926833 Report a problem | ||
| 3/25/2010 | Listed for sale | $174,900$74/sqft |
Source: Coldwell Banker United, Realtors of Charlotte, NC #926833 Report a problem | ||
| 10/16/2009 | Listing removed | $174,900$74/sqft |
Source: Coldwell Banker United, Realtors of Charlotte, NC #812738 Report a problem | ||
| 10/23/2008 | Listed for sale | $174,900-4.9%$74/sqft |
Source: Coldwell Banker** #812738 Report a problem | ||
| 9/12/2008 | Listing removed | $184,000$78/sqft |
Source: ERA #758436 Report a problem | ||
| 3/26/2008 | Listed for sale | $184,000$78/sqft |
Source: NCI #758436 Report a problem | ||
Public tax history
| Year | Property taxes | Tax assessment |
|---|---|---|
| 2025 | $3,042 | $293,050 |
| 2024 | $3,042 | $293,050 |
| 2023 | $3,042 +98.2% | $293,050 +124.8% |
| 2022 | $1,535 -3.5% | $130,380 |
| 2021 | $1,591 | $130,380 |
| 2020 | $1,591 +0.8% | $130,380 |
| 2019 | $1,578 +4.8% | $130,380 -1.4% |
| 2018 | $1,505 | $132,180 |
| 2017 | $1,505 +16.6% | $132,180 |
| 2016 | $1,291 | $132,180 |
| 2015 | $1,291 +3.5% | $132,180 -1% |
| 2014 | $1,247 | $133,560 |
| 2013 | -- | $133,560 |
| 2012 | -- | $133,560 |
| 2011 | -- | $133,560 -2.1% |
| 2010 | -- | $136,490 |
| 2009 | -- | $136,490 |
| 2008 | -- | $136,490 |
| 2007 | -- | $136,490 +13% |
| 2006 | -- | $120,830 |
| 2005 | -- | $120,830 |
| 2004 | -- | $120,830 |
| 2003 | -- | $120,830 +11.7% |
| 2002 | -- | $108,180 |
| 2001 | -- | $108,180 |
| 2000 | -- | $108,180 |
Find assessor info on the county website
Monthly payment
Est. payment
Payment breakdown
Explore the cost of this home by adjusting the details. Changes won't be saved.Climate risks
Neighborhood: 28677
Nearby schools
Schools provided by the listing agent
- Elementary: Cloverleaf
- Middle: Statesville
- High: Statesville
Source: Canopy MLS as distributed by MLS GRID. This data may not be complete. We recommend contacting the local school district to confirm school assignments for this home.
Similar homes
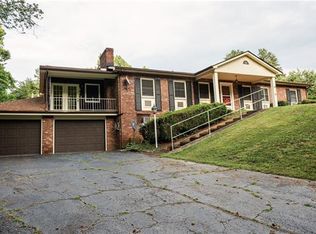
- $335,0005 bd3 ba3.5k sqft731 Club Dr, Statesville, NC 28677For Sale

 MLS ID #4428330, Luke Reid, Guardian Real Estate Group LLC. Canopy MLS as distributed by MLS GRID
 - $--3 bd2 ba1.5k sqft820 Kerley Ct, Statesville, NC 28677Auction
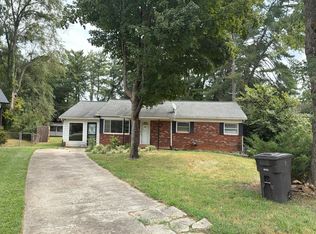 Auction.com 2
 - $309,9003 bd3 ba3k sqft529 Carolina Ave N, Statesville, NC 28677For Sale

 MLS ID #1238204, Danielle Anderson. Triad MLS
 - $289,0003 bd2 ba2k sqft596 Georgia Ave, Statesville, NC 28677For Sale
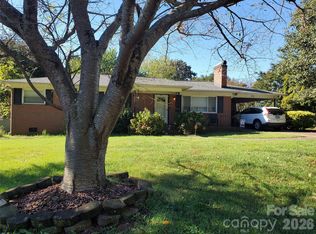 MLS ID #4424491, Robert Sechrist, Crest Properties. Canopy MLS as distributed by MLS GRID
 - $275,0003 bd2 ba1.4k sqft517 N Carolina Ave, Statesville, NC 28677For SaleMLS ID #4431413, Brooke Gaither, Tarheel Realty II. Canopy MLS as distributed by MLS GRID
- $349,9003 bd3 ba2.1k sqft826 Davie Ave, Statesville, NC 28677For SaleMLS ID #4428138, Eric McCauley, Lake Norman Realty, Inc.. Canopy MLS as distributed by MLS GRID
- $375,0003 bd2 ba1.8k sqft306 Starmount Dr, Statesville, NC 28677For SaleMLS ID #4428230, Kristi Madison Pfeufer, Madison & Company Realty. Canopy MLS as distributed by MLS GRID
- $340,0003 bd2 ba1.5k sqft424 Holland Dr, Statesville, NC 28677For SaleMLS ID #4428690, Chanika Graham, Stewart-Graham Realty Inc.. Canopy MLS as distributed by MLS GRID
- $349,9004 bd2 ba2.7k sqft401 S East End Ave, Statesville, NC 28677For SaleMLS ID #4414039, Austin Lovette, Regency On the Lake. Canopy MLS as distributed by MLS GRID
- $344,9004 bd3 ba1.8k sqft522 Stockton St, Statesville, NC 28677For SaleMLS ID #4410961, Ernie Smith, Realty of America. Canopy MLS as distributed by MLS GRID
- $350,0005 bd3 ba2.9k sqft322 Salisbury Rd, Statesville, NC 28677For SaleMLS ID #4432896, Steve Zink, Fathom Realty NC LLC. Canopy MLS as distributed by MLS GRID
- $325,0004 bd3 ba1.8k sqft353 Kelly St, Statesville, NC 28677For SaleMLS ID #4364744, Shelly Gerst Bruder, Howard Hanna Allen Tate Davidson. Canopy MLS as distributed by MLS GRID
- $339,5003 bd2 ba1.5k sqft918 Brookwood Ct, Statesville, NC 28677For SaleMLS ID #4419501, Samantha Carpenter, Keller Williams Unified. Canopy MLS as distributed by MLS GRID
- $425,0003 bd3 ba1.8k sqft304 Gregory Rd, Statesville, NC 28677For SaleMLS ID #4435085, Medina Wilson, Lake Norman Realty, Inc.. Canopy MLS as distributed by MLS GRID
- $259,9003 bd2 ba1.4k sqft1204 Fulton Dr, Statesville, NC 28677For SaleMLS ID #4426164, Robert Salmons, Entera Realty LLC. Canopy MLS as distributed by MLS GRID
- $372,9004 bd2 ba1.9k sqft820 Woodland Rd, Statesville, NC 28677For SaleMLS ID #4377029, Matthew Madison, Madison & Company Realty. Canopy MLS as distributed by MLS GRID
- $300,0003 bd2 ba1.5k sqft514 Lakeside Dr, Statesville, NC 28677For SaleMLS ID #4398384, Roxanna LeVan, Howard Hanna Allen Tate Statesville. Canopy MLS as distributed by MLS GRID
- $285,0003 bd2 ba1.5k sqft690 Brookdale Dr, Statesville, NC 28677For SaleMLS ID #4390511, Jay White, Centralina Realty INC.. Canopy MLS as distributed by MLS GRID
