Welcome home to this beautiful one-level home with so much to offer. Featuring three bedrooms on the main level, this home offers comfortable living with thoughtful updates throughout. The spacious primary bedroom includes a convenient walk-through bathroom with a tiled jetted soaking tub. The kitchen, dining, and living areas create an open, inviting space featuring stone countertops, a center island, updated cabinetry, stainless steel appliances, luxury vinyl plank flooring, and newer windows. The finished walkout lower level provides additional living space with a generous family room centered around a cozy wood-burning fireplace, a dedicated office area, a fourth bedroom, a full bathroom, and a laundry/utility room. Step outside to a fully fenced backyard backing onto a nature trail, offering privacy and easy access to scenic walking paths. New vinyl siding, back deck restaining, and front porch deck repair and restaining in August 2026. Conveniently located near parks, trails, shopping, dining, and major commuter routes, this move-in-ready home combines modern updates with an exceptional Eden Prairie setting.
Active
Price cut: $10K (9/30)
$439,900
7064 Springhill Cir, Eden Prairie, MN 55346
4beds
1,947sqft
Single Family
Built in 1977
7,405 Square Feet Lot
$438,200 Zestimate®
$226/sqft
$-- HOA
What's special
Fully fenced backyardCenter islandCozy wood-burning fireplaceBack deck restainingFourth bedroomBeautiful one-level homeStainless steel appliances
- 47 days
- 1,078
- 85
Likely to sell faster than
Zillow last checked:
Listing updated:
Listed by:
Rochelle L Spiess 763-576-8286,
TheMLSonline.com, Inc.
Source: NorthstarMLS as distributed by MLS GRID,MLS#: 7140144
Facts & features
Interior
Bedrooms & bathrooms
- Bedrooms: 4
- Bathrooms: 2
- Full bathrooms: 2
Bedroom
- Level: Main
- Area: 144 Square Feet
- Dimensions: 12x12
Bedroom 2
- Level: Main
- Area: 100 Square Feet
- Dimensions: 10x10
Bedroom 3
- Level: Main
- Area: 100 Square Feet
- Dimensions: 10x10
Bedroom 4
- Level: Lower
- Area: 104 Square Feet
- Dimensions: 8x13
Dining room
- Level: Main
- Area: 70 Square Feet
- Dimensions: 7x10
Family room
- Level: Lower
- Area: 320 Square Feet
- Dimensions: 20x16
Kitchen
- Level: Main
- Area: 130 Square Feet
- Dimensions: 10x13
Laundry
- Level: Lower
- Area: 143 Square Feet
- Dimensions: 13x11
Living room
- Level: Main
- Area: 224 Square Feet
- Dimensions: 16x14
Office
- Level: Lower
- Area: 88 Square Feet
- Dimensions: 11x8
Heating
- Forced Air
Cooling
- Central Air
Appliances
- Included: Dishwasher, Disposal, Dryer, ENERGY STAR Qualified Appliances, Exhaust Fan, Gas Water Heater, Microwave, Range, Refrigerator, Stainless Steel Appliance(s), Washer
- Laundry: Lower Level, Laundry Room, Sink
Features
- Basement: Block,Daylight,Finished,Full,Tile Shower,Walk-Out Access
- Number of fireplaces: 1
- Fireplace features: Family Room, Wood Burning
Interior area
- Total structure area: 1,947
- Total interior livable area: 1,947 sqft
- Finished area above ground: 1,107
- Finished area below ground: 840
Video & virtual tour
Property
Parking
- Total spaces: 2
- Parking features: Attached, Asphalt, Garage Door Opener, No Int Access to Dwelling, Storage
- Attached garage spaces: 2
- Has uncovered spaces: Yes
Accessibility
- Accessibility features: None
Features
- Levels: One
- Stories: 1
- Patio & porch: Deck, Front Porch, Patio
- Pool features: None
- Fencing: Chain Link,Full,Privacy,Wood
Lot
- Size: 7,405 Square Feet
- Dimensions: 56 x 130 x 56 x 126
- Features: Tree Coverage - Medium
Details
- Additional structures: Storage Shed
- Foundation area: 1107
- Parcel number: 0911622120020
- Zoning description: Residential-Single Family
Construction
Type & style
- Home type: SingleFamily
- Property subtype: Single Family
Materials
- Block, Concrete
- Roof: Asphalt
Condition
- New construction: No
- Year built: 1977
Utilities & green energy
- Electric: Circuit Breakers
- Gas: Natural Gas
- Sewer: City Sewer/Connected
- Water: City Water/Connected
Community & HOA
Community
- Subdivision: Edenvale 10th Add
HOA
- Has HOA: No
Location
- Region: Eden Prairie
Financial & listing details
- Price per square foot: $226/sqft
- Tax assessed value: $405,900
- Annual tax amount: $4,747
- Date on market: 9/8/2026
- Cumulative days on market: 37 days
Estimated market value
$438,200
$416,000 - $460,000
$2,735/mo
Price history
| Date | Event | Price |
|---|---|---|
| 9/30/2026 | Price change | $439,900-2.2%$226/sqft |
Source:  NorthstarMLS as distributed by MLS GRID #7140144 Report a problem NorthstarMLS as distributed by MLS GRID #7140144 Report a problem | ||
| 9/8/2026 | Listed for sale | $449,900+3.4%$231/sqft |
Source: NorthstarMLS as distributed by MLS GRID #7140144 Report a problem | ||
| 8/21/2026 | Listing removed | $435,000$223/sqft |
Source: NorthstarMLS as distributed by MLS GRID #7110121 Report a problem | ||
| 8/12/2026 | Price change | $435,000-1.1%$223/sqft |
Source: NorthstarMLS as distributed by MLS GRID #7110121 Report a problem | ||
| 8/5/2026 | Price change | $439,900-2.2%$226/sqft |
Source: NorthstarMLS as distributed by MLS GRID #7110121 Report a problem | ||
| 7/25/2026 | Listed for sale | $449,900+33.1%$231/sqft |
Source: NorthstarMLS as distributed by MLS GRID #7110121 Report a problem | ||
| 9/30/2019 | Sold | $338,000-3.4%$174/sqft |
Source: NorthstarMLS as distributed by MLS GRID #5278401 Report a problem | ||
| 9/23/2019 | Pending sale | $349,900$180/sqft |
Source: RE/MAX Results #5278401 Report a problem | ||
| 8/15/2019 | Price change | $349,900-4.1%$180/sqft |
Source: RE/MAX Results #5278401 Report a problem | ||
| 6/29/2019 | Price change | $364,900-2.7%$187/sqft |
Source: RE/MAX Results #5249675 Report a problem | ||
| 6/19/2019 | Listed for sale | $374,900$193/sqft |
Source: RE/MAX Results #5249675 Report a problem | ||
| 5/24/2019 | Listing removed | $374,900$193/sqft |
Source: RE/MAX Results #5206150 Report a problem | ||
| 5/5/2019 | Pending sale | $374,900$193/sqft |
Source: RE/MAX Results #5206150 Report a problem | ||
| 4/11/2019 | Listed for sale | $374,900+63.7%$193/sqft |
Source: RE/MAX Results #5206150 Report a problem | ||
| 10/14/2011 | Sold | $229,000-6.5%$118/sqft |
Source:  Lake Superior Area Realtors as distributed by MLS GRID #1430943 Report a problem Lake Superior Area Realtors as distributed by MLS GRID #1430943 Report a problem | ||
| 8/30/2005 | Sold | $245,000+15%$126/sqft |
Source: Public Record Report a problem | ||
| 8/15/2002 | Sold | $213,000+6.5%$109/sqft |
Source: Public Record Report a problem | ||
| 10/22/2001 | Sold | $200,000$103/sqft |
Source: Public Record Report a problem | ||
Public tax history
| Year | Property taxes | Tax assessment |
|---|---|---|
| 2026 | $4,748 +8.8% | $405,900 +4% |
| 2025 | $4,362 -0.8% | $390,300 +4% |
| 2024 | $4,396 +0.9% | $375,400 -3.9% |
| 2023 | $4,357 +13.7% | $390,800 +1.6% |
| 2022 | $3,832 +7.4% | $384,800 +20.9% |
| 2021 | $3,568 -0.1% | $318,400 +6% |
| 2020 | $3,571 +0.1% | $300,400 +3% |
| 2019 | $3,568 -0.1% | $291,700 +8% |
| 2018 | $3,571 +6.3% | $270,200 +4% |
| 2017 | $3,360 +1.9% | $259,800 +6% |
| 2016 | $3,298 +5.9% | $245,100 +5.8% |
| 2015 | $3,115 +2.4% | $231,600 +5% |
| 2014 | $3,042 +13.4% | $220,600 +7.9% |
| 2013 | $2,683 -5.8% | $204,400 -7.1% |
| 2012 | $2,847 -4.3% | $220,100 -5.9% |
| 2011 | $2,977 +1.3% | $234,000 -5.9% |
| 2010 | $2,939 +1.9% | $248,700 -3% |
| 2009 | $2,885 +4.6% | $256,300 +7% |
| 2006 | $2,759 +7.9% | $239,600 +6.4% |
| 2005 | $2,557 +11.9% | $225,100 +11.3% |
| 2004 | $2,285 +4.5% | $202,200 +12% |
| 2002 | $2,186 -39.7% | $180,600 |
| 2001 | $3,625 | -- |
Find assessor info on the county website
Monthly payment
Est. payment
Payment breakdown
Explore the cost of this home by adjusting the details. Changes won't be saved.Climate risks
Neighborhood: 55346
- $436,9003 bd2 ba2.1k sqft7068 Springhill Cir, Eden Prairie, MN 55346Off Market
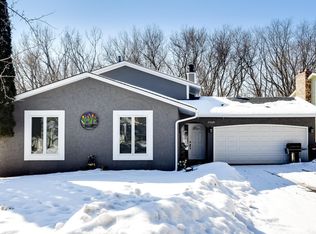
- $464,1003 bd4 ba1.5k sqft7060 Springhill Cir, Eden Prairie, MN 55346Off Market
- $396,5003 bd2 ba1.9k sqft7072 Springhill Cir, Eden Prairie, MN 55346Off Market
- $409,7003 bd2 ba1.1k sqft7056 Springhill Cir, Eden Prairie, MN 55346Off Market
Similar homes
- $475,0004 bd3 ba1.7k sqft6108 Whited Ave, Minnetonka, MN 55345For Sale

 MLS ID #7125794, Karen Xiao, Longhouse Realty. NorthstarMLS as distributed by MLS GRID
 - $525,0003 bd2 ba2.4k sqft17200 Barberry Cir, Eden Prairie, MN 55346For Sale
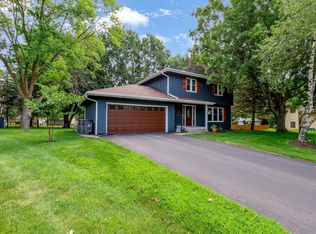 MLS ID #7100373, Lauren L Peters, RE/MAX Preferred. NorthstarMLS as distributed by MLS GRID
 - $445,0004 bd3 ba1.7k sqft2301 Flag Ave S, Saint Louis Park, MN 55426For Sale
 MLS ID #7146241, Kassandra J Shimotsu, Coldwell Banker Realty - Southwest Regional. NorthstarMLS as distributed by MLS GRID
 - $458,0003 bd3 ba1.8k sqft5200 Greenwood Cir, Greenwood, MN 55331For Sale
 MLS ID #7152137, Joel Hentges, RE/MAX Advantage Plus. NorthstarMLS as distributed by MLS GRID
 - $425,0003 bd2 ba1.9k sqft10340 Decatur Ave S, Bloomington, MN 55438For SaleMLS ID #7132112, Peter F. Hao, Longhouse Realty. NorthstarMLS as distributed by MLS GRID
- $395,0003 bd3 ba1.9k sqft13400 Orchard Rd, Minnetonka, MN 55305For SaleMLS ID #7125468, Jill Warner, Gold Door Realty LLC. NorthstarMLS as distributed by MLS GRID
- $435,0004 bd2 ba2k sqft1980 Timber Wolf Trl N, Eagan, MN 55122For SaleMLS ID #7153001, Mallory Garofalo, Keller Williams Realty Integrity. NorthstarMLS as distributed by MLS GRID
- $499,9004 bd2 ba2.2k sqft3523 Arbor Ln, Minnetonka, MN 55305For SaleMLS ID #7145831, Isaac Nagel, Keller Williams Premier Realty Lake Minnetonka. NorthstarMLS as distributed by MLS GRID
- $450,0003 bd3 ba2.1k sqft1121 Scott St S, Shakopee, MN 55379For SaleMLS ID #7119361, Liz Kutzer, Edina Realty, Inc.. NorthstarMLS as distributed by MLS GRID
- $419,9004 bd3 ba2k sqft9908 Oxborough Rd, Bloomington, MN 55437For SaleMLS ID #7118583, Edward F Schultz, Redfin Corporation. NorthstarMLS as distributed by MLS GRID
- $450,0004 bd3 ba2.2k sqft1852 Holton St, Falcon Heights, MN 55113For SaleMLS ID #7157807, Brian Forsythe, Edina Realty, Inc.. NorthstarMLS as distributed by MLS GRID
- $415,0004 bd2 ba1.9k sqft13036 Ottawa Dr, Savage, MN 55378For SaleMLS ID #7083321, Mallorie Rife, Edina Realty, Inc.. NorthstarMLS as distributed by MLS GRID
- $420,0003 bd3 ba1.4k sqft6911 Faricy Ln, Prior Lake, MN 55372For SaleMLS ID #7160220, Josie Huss, Coldwell Banker Realty. NorthstarMLS as distributed by MLS GRID
- $414,9003 bd2 ba1.7k sqft2405 Urbandale Ln N, Plymouth, MN 55447For SaleMLS ID #7141164, Gage Hartman, RE/MAX Advantage Plus. NorthstarMLS as distributed by MLS GRID
- $400,0004 bd2 ba2.1k sqft8700 40th Ave N, New Hope, MN 55427For SaleMLS ID #7156328, Mari Koplin, Verve Realty. NorthstarMLS as distributed by MLS GRID
- $429,9004 bd3 ba2k sqft2580 Winfield Ave, Golden Valley, MN 55422For SaleMLS ID #7137794, Bill A Pomerenke, Bridge Realty, LLC. NorthstarMLS as distributed by MLS GRID
- $385,0004 bd2 ba1.9k sqft16781 Jonquil Trl, Lakeville, MN 55044For SaleMLS ID #7164176, Mackenzie Soderbeck, Edina Realty, Inc.. NorthstarMLS as distributed by MLS GRID
- $399,9994 bd2 ba2.4k sqft4636 Heritage Hills Dr, Bloomington, MN 55437For SaleMLS ID #7115540, Jonathan Soto, RE/MAX Results. NorthstarMLS as distributed by MLS GRID
- $450,0004 bd3 ba2.1k sqft1309 86th Ave N, Brooklyn Park, MN 55444For SaleMLS ID #7158728, Andrew Nguyen, LPT Realty, LLC. NorthstarMLS as distributed by MLS GRID
- $475,0004 bd3 ba1.9k sqft2612 Georgia Ave S, Saint Louis Park, MN 55426For SaleMLS ID #7148168, Michael R Rupnow, Coldwell Banker Realty - Southwest Regional. NorthstarMLS as distributed by MLS GRID
