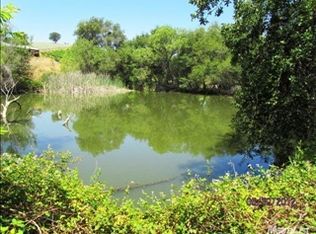
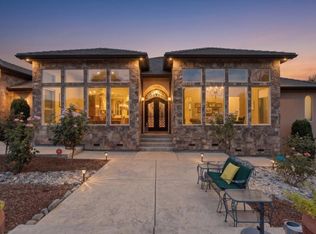
Welcome to 7055 Ridge Road, a truly special countryside estate featuring a spacious 4,037 sq. ft. main residence and a 1,138 sq. ft. ADU, nestled on expansive grounds surrounded by peaceful countryside and breathtaking views. This unique property offers exceptional flexibility for multigenerational living, extended family, guests, or simply enjoying the privacy and freedom that two separate residences provide. Both homes offer inviting living spaces, thoughtful layouts, spacious bedrooms, abundant natural light, and a wonderful connection to the surrounding landscape. Each residence is equipped with solar and a whole-house fan for added comfort and efficiency. The ADU also features a brand-new tankless water heater. Outside is where this property truly comes to life. The expansive grounds provide plenty of room to relax, entertain, garden, explore, or gather with family and friends. Whether enjoying a quiet morning surrounded by beautiful scenery or ending the day outdoors watching the sunset, 7055 Ridge Road offers a rare combination of privacy, space, and natural beauty. A 2,000-gallon water storage tank for fire prevention adds another valuable preparedness feature to this beautiful countryside property. This is a place designed to be enjoyedoffering room to gather, room to breathe, and a setting that feels worlds away.
Active
$2,200,000
7065 Ridge Rd #7055, Newcastle, CA 95658
4beds
4,037sqft
Multi Family, Single Family Residence
Built in 2004
5 Acres Lot
$-- Zestimate®
$545/sqft
$-- HOA
What's special
Peaceful countrysideAbundant natural lightThoughtful layoutsBreathtaking viewsOutdoors watching the sunsetInviting living spacesSpacious bedrooms
- 15 hours
- 232
- 18
Zillow last checked:
Listing updated:
Listed by:
Katie Monterosa DRE #02063251 916-337-6891,
Vista Sotheby's International Realty,
Bella Ramos DRE #02438733 916-542-5964,
Vista Sotheby's International Realty
Source: MetroList Services of CA,MLS#: 226119011Originating MLS: MetroList Services, Inc.
Facts & features
Interior
Bedrooms & bathrooms
- Bedrooms: 4
- Bathrooms: 4
- Full bathrooms: 3
- Partial bathrooms: 1
Rooms
- Room types: Bonus Room, Den, Office, Dining Room, Kitchen, Laundry
Primary bedroom
- Features: Ground Floor, Walk-In Closet, Outside Access
Primary bathroom
- Features: Shower Stall(s), Double Vanity, Soaking Tub, Stone, Walk-In Closet(s)
Dining room
- Features: Breakfast Nook, Formal Room, Bar, Space in Kitchen
Kitchen
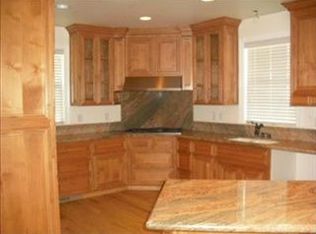
- Features: Pantry Closet, Granite Counters, Island w/Sink, Kitchen/Family Combo
Heating
- Central
Cooling
- Whole House Fan, Multi Units
Appliances
- Included: Free-Standing Gas Range, Built-In Freezer, Built-In Refrigerator, Dishwasher, Disposal, Microwave, Tankless Water Heater
- Laundry: Laundry Room, Ground Floor, Other, Inside Room
Features
- Flooring: Carpet, Concrete, Tile
- Number of fireplaces: 3
- Fireplace features: Brick
Interior area
- Total structure area: 0
- Total interior livable area: 4,037 sqft
Video & virtual tour
Property
Parking
- Total spaces: 6
- Parking features: Attached, RV Possible, Garage Faces Front, Uncovered Parking Spaces 2+, Driveway
- Attached garage spaces: 6
- Has uncovered spaces: Yes
Features
- Exterior features: Outdoor Kitchen, Outdoor Grill
- Has private pool: Yes
- Pool features: In Ground, Gunite
- Fencing: Entry Gate
Lot
- Size: 5 Acres
- Features: Sprinklers In Front, Landscape Front
- Topography: Lot Grade Varies,Trees Many,Lot Grade Varies,Trees Many
Details
- Zoning: F B X
- Special conditions: Standard
- Horses can be raised: Yes
- Horse amenities: None
Construction
Type & style
- Home type: SingleFamily
- Property subtype: Multi Family, Single Family Residence
Materials
- Concrete, Stucco, Frame
- Foundation: Slab
- Roof: Spanish Tile
Condition
- Year built: 2004
Utilities & green energy
- Electric: 220 Volts
- Sewer: Septic System
- Water: Shared Well, Well
- Utilities for property: Propane Tank Owned, Public, Solar
Green energy
- Energy generation: Solar
Community & HOA
Location
- Region: Newcastle
Financial & listing details
- Price per square foot: $545/sqft
- Price range: $2.2M - $2.2M
- Date on market: 9/24/2026
Estimated market value
Not available
Estimated sales range
Not available
Not available
Price history
| Date | Event | Price |
|---|---|---|
| 9/24/2026 | Listed for sale | $2,200,000$545/sqft |
Source: MetroList Services of CA #226119011 Report a problem | ||
Public tax history
Tax history is unavailable.
Monthly payment
Est. payment
Payment breakdown
Explore the cost of this home by adjusting the details. Changes won't be saved.Climate risks
Neighborhood: 95658

Similar homes
- $2,500,0004 bd5 ba4.6k sqft5875 Sycamore Hill Rd, Newcastle, CA 95658For Sale
 MLS ID #226112814, Jaydee Sheppard. MetroList Services of CA
 - $1,985,0004 bd4 ba3.6k sqft8691 Chili Hill Rd, Newcastle, CA 95658New Construction
 MLS ID #226115029, Ben Bondaruk. MetroList Services of CA
 - $2,295,0004 bd4 ba5k sqft8888 Balmoral Dr, Newcastle, CA 95658For Sale
 MLS ID #226110702, Audrey Cheek. MetroList Services of CA
 - $1,895,0004 bd4 ba3k sqft8950 Gilardi Rd, Newcastle, CA 95658For Sale
 MLS ID #226081129, Anthony Alfano. MetroList Services of CA
