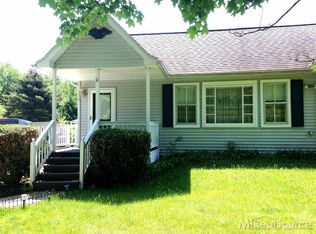
Nested in the Woods through the winding Tree-line Driveway is this beautiful Cape Cod Home with a finished Walk-out Lower Level. Escape the hustle & bustle on this 3.1 Acre parcel near the shores of Lake Huron. Minutes from the Villages of Lexington and Port Sanilac in Croswell-Lexington School District! Experience R&R on your Two-sided Covered Porch, the private Primary Bedroom Rear Deck & the Lower Level Patio overlooking the back woods & small creek! Soaring ceiling in the Living Room & a custom Cedar-sided Rear Addition Sitting/Piano Room! Main Floor Laundry & Primary Bedroom Suite with an amazing Walk-in Closet and private Bath with a Tub/Shower Combo & additional Shower! Upstairs: Two Large Bedrooms with Dormers & a 2nd Full Bath! Expansive Lower Level Great Room (23'x33') with tile floor & gas fireplace! Natural gas hot water heat, attic fan, well & septic! Detached 30'x20' Garage with Workshop Area & stairs leading to the semi-finished Bonus Rooms with electric! Welcome to perfection in Michigan's Thumb Coast!
For sale
$449,900
7066 Wiltsie Rd, Lexington, MI 48450
3beds
3,105sqft
Single Family Residence
Built in 1995
3.1 Acres Lot
$433,900 Zestimate®
$145/sqft
$-- HOA
What's special
Finished walk-out lower levelTwo-sided covered porchMain floor laundry
- 5 days
- 774
- 55
Zillow last checked:
Listing updated:
Listed by:
Michael Rickerman 810-712-1568,
Epique Inc. 248-218-2604
Source: MiRealSource,MLS#: 50222201
Originating MLS: MiRealSource
Facts & features
Interior
Bedrooms & bathrooms
- Bedrooms: 3
- Bathrooms: 3
- Full bathrooms: 2
- 1/2 bathrooms: 1
- Main level bathrooms: 1
- Main level bedrooms: 1
Rooms
- Room types: Entry, Laundry, Master Bedroom, Great Room, Living Room, Bonus Room, First Flr Lavatory, Second Flr Full Bathroom, Dining "L"
Primary bedroom
- Level: First
Bedroom 1
- Features: Laminate
- Level: Main
- Area: 182
- Dimensions: 13 x 14
Bedroom 2
- Features: Carpet
- Level: Upper
- Area: 154
- Dimensions: 11 x 14
Bedroom 3
- Features: Carpet
- Level: Upper
- Area: 140
- Dimensions: 10 x 14
Bathroom 1
- Features: Tile
- Level: Main
- Area: 100
- Dimensions: 5 x 20
Bathroom 2
- Features: Tile
- Level: Upper
- Area: 45
- Dimensions: 5 x 9
Dining room
- Features: Laminate
- Level: Main
- Area: 168
- Dimensions: 12 x 14
Great room
- Level: Lower
- Area: 759
- Dimensions: 23 x 33
Kitchen
- Features: Laminate
- Level: Main
- Area: 154
- Dimensions: 11 x 14
Living room
- Features: Laminate
- Level: Main
- Area: 285
- Dimensions: 15 x 19
Heating
- Boiler, Hot Water, Zoned, Natural Gas
Cooling
- Attic Fan, Window Unit(s)
Appliances
- Included: Dishwasher, Disposal, Dryer, Microwave, Range/Oven, Refrigerator, Washer, Water Softener Owned
- Laundry: First Floor Laundry, Main Level
Features
- Cathedral/Vaulted Ceiling
- Flooring: Laminate, Carpet
- Basement: Finished,Full,Walk-Out Access
- Number of fireplaces: 2
- Fireplace features: Gas, Great Room, Living Room
Interior area
- Total structure area: 3,297
- Total interior livable area: 3,105 sqft
- Finished area above ground: 1,975
- Finished area below ground: 1,130
Property
Parking
- Total spaces: 2.5
- Parking features: Detached, Electric in Garage, Workshop in Garage
- Garage spaces: 2.5
Features
- Levels: One and One Half
- Stories: 1.5
- Patio & porch: Deck, Patio, Porch
- Waterfront features: Creek/Stream/Brook
- Frontage type: Road
- Frontage length: 165
Lot
- Size: 3.1 Acres
- Dimensions: 165 x 820
- Features: Wooded
Details
- Parcel number: 15000140012000
- Zoning description: Residential
- Special conditions: Private
Construction
Type & style
- Home type: SingleFamily
- Architectural style: Cape Cod
- Property subtype: Single Family Residence
Materials
- Cedar, Vinyl Siding, Vinyl Trim
- Foundation: Basement
Condition
- Year built: 1995
Utilities & green energy
- Sewer: Septic Tank
- Water: Private Well
Community & HOA
Community
- Subdivision: None
HOA
- Has HOA: No
Location
- Region: Lexington
Financial & listing details
- Price per square foot: $145/sqft
- Tax assessed value: $537,400
- Annual tax amount: $3,134
- Date on market: 9/18/2026
- Listing agreement: Exclusive Right To Sell
- Listing terms: Cash,Conventional,FHA,VA Loan
- Road surface type: Gravel
Estimated market value
$433,900
$412,000 - $456,000
$2,353/mo
Price history
| Date | Event | Price |
|---|---|---|
| 9/18/2026 | Listed for sale | $449,900$145/sqft |
Source: | ||
Public tax history
| Year | Property taxes | Tax assessment |
|---|---|---|
| 2025 | $3,050 +17.1% | $268,700 +7% |
| 2024 | $2,605 +5% | $251,100 +43.2% |
| 2023 | $2,481 +3.3% | $175,400 +10.6% |
| 2022 | $2,403 +1.4% | $158,600 +5.5% |
| 2021 | $2,371 | $150,300 +4.4% |
| 2020 | -- | $144,000 +5.6% |
| 2019 | -- | $136,400 +12.4% |
| 2018 | -- | $121,400 +0.5% |
| 2017 | -- | $120,800 +13% |
| 2016 | -- | $106,900 +4.4% |
| 2015 | -- | $102,400 -8.6% |
| 2014 | -- | $112,000 +3.1% |
| 2013 | -- | $108,600 +5.5% |
| 2012 | -- | $102,900 -6.6% |
| 2011 | -- | $110,200 |
Find assessor info on the county website
Monthly payment
Est. payment
Payment breakdown
Explore the cost of this home by adjusting the details. Changes won't be saved.Climate risks
Neighborhood: 48450
Nearby schools
Schools provided by the listing agent
- District: Croswell Lexington Comm SD
Source: MiRealSource. This data may not be complete. We recommend contacting the local school district to confirm school assignments for this home.


