Peaceful Country Retreat Near Lexington – Nearly an Acre Along Wiltsie Creek!
Discover the charm of country living just minutes from the Village of Lexington! Nestled on nearly an acre along a quiet, mile-long dead-end road, this beautifully maintained 3-bedroom, 1-bath home offers a peaceful retreat surrounded by nature. Backing up to Wiltsie Creek, the property is a haven for wildlife and outdoor enjoyment. Take in the beautiful open space, enjoy a relaxing evening on the deck, or gather around the fire pit under the stars. In the winter months, the open landscape offers a great sledding hill leading down toward the creek for added seasonal fun. Whether you're looking for a weekend getaway or a place to call home, this special property offers the perfect blend of country privacy, outdoor recreation, and convenient access to everything the Village of Lexington has to offer!
Updates include a maintenance free metal roof, water softener (reverse osmosis) with additional Iron breaker system (transferable warranty), on demand hot water heater (installs November 2026), encapsulated crawl space and attic (installs December 2026), and annually maintained HVAC system.
For sale
$275,000
7010 Wiltsie Rd, Lexington, MI 48450
3beds
1,344sqft
Single Family Residence
Built in 1976
0.62 Acres Lot
$227,900 Zestimate®
$205/sqft
$-- HOA
What's special
- 3 days
- 317
- 7
Zillow last checked:
Listing updated:
Listed by:
Pamela A Heintz 586-747-6052,
Heritage Real Estate 248-504-4000
Source: Realcomp II,MLS#: 20261088192
Facts & features
Interior
Bedrooms & bathrooms
- Bedrooms: 3
- Bathrooms: 1
- Full bathrooms: 1
Primary bedroom
- Level: Entry
- Area: 143
- Dimensions: 11 X 13
Bedroom
- Level: Entry
- Area: 80
- Dimensions: 10 X 8
Bedroom
- Level: Entry
- Area: 121
- Dimensions: 11 X 11
Other
- Level: Entry
- Area: 66
- Dimensions: 11 X 6
Dining room
- Level: Entry
- Area: 99
- Dimensions: 9 X 11
Kitchen
- Level: Entry
- Area: 110
- Dimensions: 10 X 11
Laundry
- Level: Entry
- Area: 88
- Dimensions: 11 X 8
Living room
- Level: Entry
- Area: 220
- Dimensions: 20 X 11
Heating
- ENERGYSTAR Qualified Furnace Equipment, Natural Gas
Cooling
- Central Air
Appliances
- Included: Dishwasher, Dryer, Free Standing Refrigerator, Washer
Features
- Has basement: No
- Has fireplace: No
Interior area
- Total interior livable area: 1,344 sqft
- Finished area above ground: 1,344
Video & virtual tour
Property
Parking
- Total spaces: 2
- Parking features: Two Car Garage, Attached, Tandem
- Attached garage spaces: 2
Features
- Levels: One
- Stories: 1
- Entry location: GroundLevelwSteps
- Pool features: None
- Body of water: Wiltsie Creek
Lot
- Size: 0.62 Acres
- Dimensions: 82 x 332
Details
- Additional structures: Sheds
- Parcel number: 15000140015000
- Special conditions: Short Sale No,Standard
Construction
Type & style
- Home type: SingleFamily
- Architectural style: Ranch
- Property subtype: Single Family Residence
Materials
- Other, Vinyl Siding
- Foundation: Crawl Space
- Roof: Metal
Condition
- New construction: No
- Year built: 1976
Utilities & green energy
- Sewer: Septic Tank
- Water: Well
Green energy
- Energy efficient items: Hvac, Roof, Water Heater
Community & HOA
HOA
- Has HOA: No
Location
- Region: Lexington
Financial & listing details
- Price per square foot: $205/sqft
- Tax assessed value: $51,805
- Annual tax amount: $1,223
- Date on market: 10/31/2026
- Cumulative days on market: 3 days
- Listing agreement: Exclusive Right To Sell
- Listing terms: Cash,Conventional
Estimated market value
$227,900
$191,000 - $264,000
$2,161/mo
Price history
| Date | Event | Price |
|---|---|---|
| 11/1/2026 | Listed for sale | $275,000+172.3%$205/sqft |
Source:  Realcomp II #20261088192 Report a problem | ||
| 11/27/2007 | Sold | $101,000$75/sqft |
Source:  MiRealSource #375894 Report a problem | ||
Public tax history
| Year | Property taxes | Tax assessment |
|---|---|---|
| 2025 | $1,191 +17.1% | $95,000 +7.1% |
| 2024 | $1,017 +5% | $88,700 +41.7% |
| 2023 | $969 +3.3% | $62,600 +10.4% |
| 2022 | $938 +1.4% | $56,700 +5.4% |
| 2021 | $925 | $53,800 +3.9% |
| 2020 | -- | $51,800 +5.5% |
| 2019 | -- | $49,100 +5.8% |
| 2018 | -- | $46,400 +0.7% |
| 2017 | -- | $46,100 +12.4% |
| 2016 | -- | $41,000 +4.3% |
| 2015 | -- | $39,300 -8.6% |
| 2014 | -- | $43,000 +3.1% |
| 2013 | -- | $41,700 +5% |
| 2012 | -- | $39,700 -6.6% |
| 2011 | -- | $42,500 |
Find assessor info on the county website
Monthly payment
Est. payment
Payment breakdown
Explore the cost of this home by adjusting the details. Changes won't be saved.Climate risks
Neighborhood: 48450
Similar homes
- $--3 bd2 ba1.7k sqft5596 Aitken Rd, Croswell, MI 48422Auction
 Xome
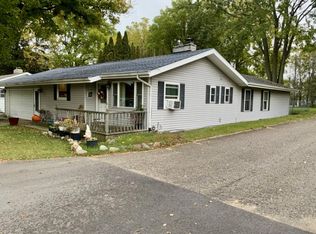
- $279,0003 bd2 ba1.2k sqft6990 Huron Ave, Lexington, MI 48450For Sale
 MLS ID #018-26-0017, Brenda Smigill, Archie Thomas Real Estate. RMLS Multi-List
- $299,9003 bd2 ba1.6k sqft6685 County Farm Rd, Croswell, MI 48422For Sale

 MLS ID #50226111, Malinda Kelly, Malinda Kelly & Associates Real Estate, LLC. MiRealSource
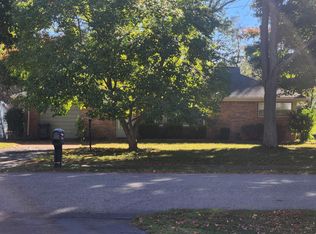
- $279,0003 bd1 ba1.5k sqft7126 Lake St, Lexington, MI 48450For Sale By Owner
- $289,9003 bd2 ba1.6k sqft5957 Lakeshore Rd, Lexington, MI 48450For SaleMLS ID #50212608, Michael Rickerman, Epique Inc.. MiRealSource
- $269,9003 bd1 ba1.1k sqft7462 Woodbine Rd, Lexington, MI 48450For SaleMLS ID #50225833, Michael Rickerman, Epique Inc.. MiRealSource
- $250,0003 bd2 ba1.8k sqft8126 Saint Clair Rd, Lexington, MI 48450For Sale
 MLS ID #20261087662, Amber Woods, Realty Executives Home Towne. Realcomp II
- $349,5003 bd2 ba1.4k sqft6995 Aitken Rd, Lexington, MI 48450For SaleMLS ID #50212974, Penny S Schwarzentraub, Town & Country Realty-Lexington. MiRealSource
- $269,0002 bd2 ba1.5k sqft5996 Lakeshore Rd, Lexington, MI 48450For SaleMLS ID #50205076, Rita Dahmen, Premier Properties Real Estate LLC. MiRealSource
- $249,0002 bd2 ba1.8k sqft2898A Lakeshore Rd, Applegate, MI 48401For SaleMLS ID #20261055967, Grant Dunn, Premier Farm Realty Group, LLC. Realcomp II
- $279,0004 bd1 ba1.6k sqft7503 Huron Bay Blvd, Lexington, MI 48450For Sale
 MLS ID #26053722, Denice Vitale, eXp Realty, LLC. MichRIC
- $299,9005 bd2 ba1.2k sqft7161 Lake St, Lexington, MI 48450For SaleMLS ID #50223421, Michael Rickerman, Epique Inc.. MiRealSource
- $264,9003 bd1 ba1.1k sqft7257 Forest Dr, Lexington, MI 48450For SaleMLS ID #50216634, Charles Nantroup, Town & Country Realty-Lexington. MiRealSource
- $239,9003 bd1 ba1.7k sqft5920 Lakeshore Rd, Lexington, MI 48450For SaleMLS ID #50213897, Maximilian Whittredge, Epique Inc.. MiRealSource
- $314,9003 bd1 ba1.3k sqft7096 Lake St, Lexington, MI 48450For SaleMLS ID #20261078771, Michael P Sheridan, Sheridan Real Estate LLC. Realcomp II
- $289,9002 bd1 ba888 sqft7282 Hubbard St, Lexington, MI 48450For SaleMLS ID #50210714, Michael Rickerman, Epique Inc.. MiRealSource
- $250,0005 bd1 ba1.4k sqft7643 Freidt, Lexington, MI 48450For SaleMLS ID #50213619, Lawrence D Palleschi, Premier Properties Real Estate LLC. MiRealSource
- $169,0003 bd1 ba1.1k sqft7216 Edwina Ln, Lexington, MI 48450For SaleMLS ID #50216929, Virginia McNabb, Town & Country Realty-Lexington. MiRealSource
- $229,9003 bd1 ba978 sqft7173 Lake St, Lexington, MI 48450For SaleMLS ID #50206682, Michael Rickerman, Epique Inc.. MiRealSource
- $258,0002 bd1 ba1.1k sqft7354 Byron Rd, Lexington, MI 48450For SaleMLS ID #50220139, Melody Richard, KW Platinum Port Huron. MiRealSource
