Welcome home! Built by Hakes Brothers in 2021, this impeccably maintained single-story home in the highly sought-after Lomas Encantadas community is truly move-in ready. Offering a versatile floor plan that lives like a 4-bedroom, the home features 3 bedrooms plus a spacious flex room, ideal as a home office, playroom, or guest suite. The open-concept layout is designed for both everyday living and effortless entertaining, showcasing granite countertops, stainless steel appliances, and a large kitchen island that serves as the heart of the home, custom gas log fireplace, and a huge walk in closet in that master bedroom suite. Stylish custom fixtures and high-end wood plank tile throughout the bedrooms add a touch of luxury at every turn. Retreat to the private primary suite, complete with a generous walk-in closet and a spa-inspired bath. Step outside to a beautifully landscaped backyard with a covered patio, perfect for morning coffee or evening gatherings. Ideally situated near Highway 528, premier shopping and dining, The Plaza at Enchanted Hills, and top-rated Cleveland High School. Homes like this don't last, schedule your private showing today!
For sale
$445,000
7069 Crystal Dr NE, Rio Rancho, NM 87144
3beds
1,929sqft
Single Family Residence
Built in 2021
5,662 Square Feet Lot
$438,800 Zestimate®
$231/sqft
$39/mo HOA
What's special
Custom gas log fireplaceImpeccably maintained single-story homeStylish custom fixturesPrivate primary suiteSpa-inspired bathGenerous walk-in closetStainless steel appliances
- 56 days
- 157
- 12
Zillow last checked:
Listing updated:
Listed by:
New Mexico Home Group 505-304-9773,
New Mexico Home Group Realty 505-808-9940,
Steffan L Walters 505-304-9773,
New Mexico Home Group Realty
Source: SWMLS,MLS#: 1108264
Facts & features
Interior
Bedrooms & bathrooms
- Bedrooms: 3
- Bathrooms: 2
- Full bathrooms: 1
- 3/4 bathrooms: 1
Primary bedroom
- Level: Main
- Area: 209.25
- Dimensions: 13.5 x 15.5
Bedroom 2
- Level: Main
- Area: 123.2
- Dimensions: 11.2 x 11
Bedroom 3
- Level: Main
- Area: 123.2
- Dimensions: 11.2 x 11
Dining room
- Level: Main
- Area: 101.01
- Dimensions: 11.1 x 9.1
Kitchen
- Level: Main
- Area: 192.72
- Dimensions: 13.2 x 14.6
Living room
- Level: Main
- Area: 241.11
- Dimensions: 14.1 x 17.1
Office
- Level: Main
- Area: 147.4
- Dimensions: 13.4 x 11
Heating
- Forced Air
Cooling
- Refrigerated
Appliances
- Laundry: Washer Hookup, Electric Dryer Hookup, Gas Dryer Hookup
Features
- Ceiling Fan(s), Main Level Primary
- Flooring: Tile
- Windows: Double Pane Windows, Insulated Windows
- Has basement: No
- Number of fireplaces: 1
- Fireplace features: Gas Log
Interior area
- Total structure area: 1,929
- Total interior livable area: 1,929 sqft
Property
Parking
- Total spaces: 2
- Parking features: Garage Door Opener, Oversized
- Garage spaces: 2
Accessibility
- Accessibility features: None
Features
- Levels: One
- Stories: 1
- Exterior features: Private Yard, Sprinkler/Irrigation
- Fencing: Back Yard,Wall
Lot
- Size: 5,662 Square Feet
- Features: Landscaped, Many Trees, Xeriscape
Details
- Parcel number: 1017074324272
- Zoning description: R-1
Construction
Type & style
- Home type: SingleFamily
- Architectural style: Contemporary
- Property subtype: Single Family Residence
Materials
- Frame
- Foundation: Slab
- Roof: Pitched,Tile
Condition
- Resale
- New construction: No
- Year built: 2021
Details
- Builder name: Hakes Brothers
Utilities & green energy
- Sewer: Public Sewer
- Water: Public
- Utilities for property: Electricity Available, Natural Gas Connected, Sewer Connected, Water Connected
Green energy
- Energy generation: None
- Water conservation: Water-Smart Landscaping
Community & HOA
Community
- Subdivision: Lomas Encantadas Unit 2-C Phase 3
HOA
- Has HOA: Yes
- Services included: Common Areas
- HOA fee: $39 monthly
Location
- Region: Rio Rancho
Financial & listing details
- Price per square foot: $231/sqft
- Tax assessed value: $365,354
- Annual tax amount: $4,389
- Date on market: 7/31/2026
- Cumulative days on market: 56 days
- Listing terms: Cash,Conventional,FHA,VA Loan
- Road surface type: Paved
Estimated market value
$438,800
$417,000 - $461,000
$2,477/mo
Price history
| Date | Event | Price |
|---|---|---|
| 7/31/2026 | Listed for sale | $445,000$231/sqft |
Source:  SWMLS #1108264 Report a problem SWMLS #1108264 Report a problem | ||
Public tax history
| Year | Property taxes | Tax assessment |
|---|---|---|
| 2025 | $4,250 -0.3% | $121,784 +3% |
| 2024 | $4,261 +2.6% | $118,237 +3% |
| 2023 | $4,152 +1.9% | $114,794 +3% |
| 2022 | $4,074 +1980.7% | $111,451 +2129% |
| 2021 | $196 | $5,000 |
Find assessor info on the county website
Monthly payment
Est. payment
Payment breakdown
Explore the cost of this home by adjusting the details. Changes won't be saved.Climate risks
Neighborhood: 87144
- $436,6003 bd2 ba1.9k sqft7073 Crystal Dr NE, Rio Rancho, NM 87144Off Market
- $453,4003 bd2 ba2.1k sqft7065 Crystal Dr NE, Rio Rancho, NM 87144Off Market
- $436,5003 bd2 ba1.9k sqft4318 Mountain Trail Loop NE, Rio Rancho, NM 87144Off Market
- $473,6003 bd3 ba2.1k sqft4334 Mountain Trail Loop NE, Rio Rancho, NM 87144Off Market
Similar homes
- $455,0003 bd2 ba1.9k sqft7029 Cleary Loop NE, Rio Rancho, NM 87144For Sale
 MLS ID #1109885, Michael M Seligman, Sotheby's International Realty. SWMLS
 - $460,0003 bd2 ba1.9k sqft7046 Crystal Dr NE, Rio Rancho, NM 87144For Sale
 MLS ID #1103983, Hardern & Associates, EXP Realty LLC. SWMLS
 - $469,9503 bd2 ba1.7k sqft6605 Nacelle Rd NE #Rio, Rio Rancho, NM 87144For Sale
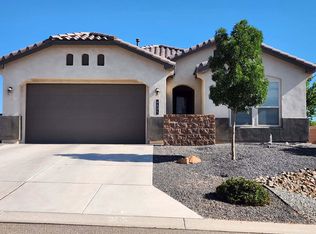 MLS ID #1108380, Jerry L Jones, Realty One of New Mexico. SWMLS
 - $459,5004 bd2 ba2.1k sqft2441 Manzano Loop NE, Rio Rancho, NM 87144For Sale
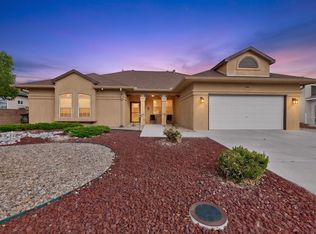 MLS ID #1108473, Robin R Sena, G Realty Co.. SWMLS
