Such a great new Price! This immaculately maintained home checks all the boxes and is ideally located in the highly sought-after Mariposa community! Open, bright, and thoughtfully designed, the floor plan enhances both everyday living and entertaining.The dream kitchen features expansive quartz countertops, abundant cabinetry, and a large island that anchors the space--perfect for gatherings. The spacious great room opens to a covered patio with sweeping views of the surrounding mesas and New Mexico sunsets, creating a seamless indoor-outdoor living experience. The primary bedroom and bath offer a relaxing retreat, complete with an oversized walk-in closet. This Richmond American home features two primary suites for a total of four bathrooms, providing flexibility and comfort for family or guests. Even the builder can't match the features at this price!
For sale
Price cut: $30K (8/26)
$519,000
3321 Wolf Tail Loop NE, Rio Rancho, NM 87144
4beds
2,581sqft
Single Family Residence
Built in 2024
6,534 Square Feet Lot
$517,800 Zestimate®
$201/sqft
$112/mo HOA
What's special
Spacious great roomTwo primary suitesDream kitchenExpansive quartz countertopsOversized walk-in closetAbundant cabinetry
- 139 days
- 136
- 11
Zillow last checked:
Listing updated:
Listed by:
Mike D Haley 505-280-4222,
Coldwell Banker Legacy 505-293-3700
Source: SWMLS,MLS#: 1103322
Facts & features
Interior
Bedrooms & bathrooms
- Bedrooms: 4
- Bathrooms: 4
- Full bathrooms: 3
- 1/2 bathrooms: 1
Primary bedroom
- Level: Main
- Area: 184.71
- Dimensions: 13.1 x 14.1
Kitchen
- Level: Main
- Area: 262
- Dimensions: 13.1 x 20
Living room
- Level: Main
- Area: 338.25
- Dimensions: 16.5 x 20.5
Heating
- Combination, Forced Air, Natural Gas
Cooling
- Refrigerated
Appliances
- Included: Built-In Electric Range, Convection Oven, Dishwasher, Disposal, Refrigerator, Water Softener Owned, Washer
- Laundry: Washer Hookup, Electric Dryer Hookup, Gas Dryer Hookup
Features
- Ceiling Fan(s), Dual Sinks, High Ceilings, Jack and Jill Bath, Kitchen Island, Living/Dining Room, Main Level Primary, Multiple Primary Suites, Pantry, Separate Shower, Water Closet(s), Walk-In Closet(s)
- Flooring: Tile
- Windows: Double Pane Windows, Insulated Windows
- Has basement: No
- Has fireplace: No
Interior area
- Total structure area: 2,581
- Total interior livable area: 2,581 sqft
Property
Parking
- Total spaces: 2
- Parking features: Attached, Finished Garage, Garage, Garage Door Opener
- Attached garage spaces: 2
Features
- Levels: One
- Stories: 1
- Patio & porch: Covered, Patio
- Exterior features: Sprinkler/Irrigation, Water Feature
- Has view: Yes
Lot
- Size: 6,534 Square Feet
- Features: Sprinklers In Rear, Landscaped, Views, Xeriscape
Details
- Additional structures: None
- Parcel number: 1012077491045
- Zoning description: R-1
Construction
Type & style
- Home type: SingleFamily
- Property subtype: Single Family Residence
Materials
- Frame, Stucco
- Foundation: Concrete Perimeter, Slab
- Roof: Pitched
Condition
- Resale
- New construction: No
- Year built: 2024
Details
- Builder name: Richmond American Homes
Utilities & green energy
- Sewer: Public Sewer
- Water: Public
- Utilities for property: Cable Available, Electricity Connected, Natural Gas Connected, Sewer Connected, Underground Utilities, Water Connected
Green energy
- Energy generation: None
- Water conservation: Water-Smart Landscaping
Community & HOA
Community
- Subdivision: Seasons At Monarch
HOA
- Has HOA: Yes
- HOA fee: $112 monthly
Location
- Region: Rio Rancho
Financial & listing details
- Price per square foot: $201/sqft
- Tax assessed value: $53,560
- Annual tax amount: $1,092
- Date on market: 5/11/2026
- Cumulative days on market: 135 days
- Listing terms: Cash,Conventional,FHA,Other,See Remarks,VA Loan
- Road surface type: Paved
Estimated market value
$517,800
$492,000 - $544,000
$3,168/mo
Price history
| Date | Event | Price |
|---|---|---|
| 8/26/2026 | Price change | $519,000-5.5%$201/sqft |
Source:  SWMLS #1103322 Report a problem SWMLS #1103322 Report a problem | ||
| 6/24/2026 | Price change | $549,000-3.3%$213/sqft |
Source: SWMLS #1103322 Report a problem | ||
| 5/15/2026 | Listed for sale | $567,500+0.5%$220/sqft |
Source: SWMLS #1103322 Report a problem | ||
| 3/12/2025 | Listing removed | $564,405$219/sqft |
Source: Richmond Homes Report a problem | ||
| 3/11/2025 | Listed for sale | $564,405+5.6%$219/sqft |
Source: Richmond Homes Report a problem | ||
| 3/2/2025 | Listing removed | $534,405$207/sqft |
Source: Richmond Homes Report a problem | ||
| 2/20/2025 | Price change | $534,405-2.7%$207/sqft |
Source: Richmond Homes Report a problem | ||
| 2/12/2025 | Price change | $549,405-2.7%$213/sqft |
Source: Richmond Homes Report a problem | ||
| 1/1/2025 | Price change | $564,405+2.7%$219/sqft |
Source: Richmond Homes Report a problem | ||
| 12/13/2024 | Price change | $549,4050%$213/sqft |
Source: Richmond Homes Report a problem | ||
| 12/6/2024 | Listed for sale | $549,555$213/sqft |
Source: Richmond Homes Report a problem | ||
Public tax history
| Year | Property taxes | Tax assessment |
|---|---|---|
| 2025 | $1,085 +1.1% | $17,853 +3% |
| 2024 | $1,074 | $17,333 |
Find assessor info on the county website
Monthly payment
Est. payment
Payment breakdown
Explore the cost of this home by adjusting the details. Changes won't be saved.Climate risks
Neighborhood: 87144
Similar homes
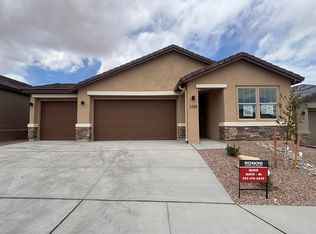
- $519,0004 bd4 ba2.6k sqft2745 Kings Canyon Loop NE, Rio Rancho, NM 87144For Sale
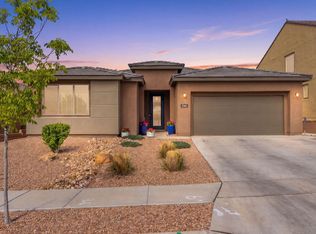 MLS ID #1109999, Jeremy Navarro Realty Group, Keller Williams Realty. SWMLS
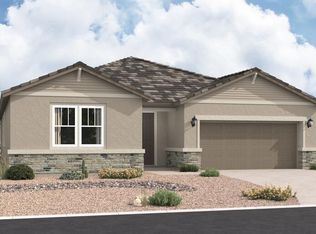
 - $475,0004 bd3 ba2.1k sqft3065 Wolftail Loop NE, Rio Rancho, NM 87144For Sale
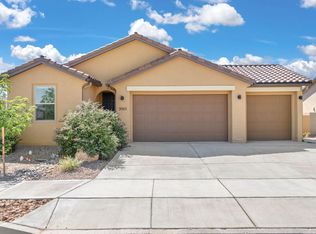 MLS ID #1109644, Casey R. Landis, Coldwell Banker Legacy. SWMLS
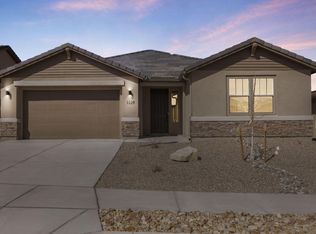
 - $599,0004 bd4 ba2.7k sqft2793 Kings Canyon Loop NE, Rio Rancho, NM 87144For Sale
 MLS ID #1105438, Sara McKinney, Coldwell Banker Legacy. SWMLS
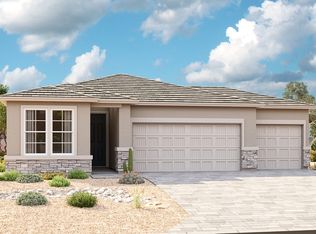
 - $462,5003 bd2 ba2k sqft2831 Kings Canyon Loop NE, Rio Rancho, NM 87144For Sale
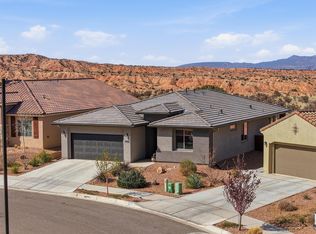 MLS ID #1101461, Peace of the Planet Properties, Keller Williams Realty. SWMLS
