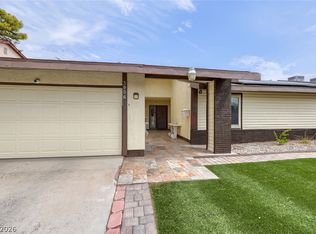
Welcome to this bеаutіfully upgradеd and rеmodeled 4-bedroom, 3‐bathrοom home offering over 2,300 square feet of thoughtfully designed living space. The 4th bedroom is gigantic with an open closet. Step inside to discover luxury vinyl plank flooring throughout and a stunning gourmet kitchen featuring upgraded finishes and plenty of space for entertaining. The spacious floor plan offers generous living areas and well-appointed bedrooms, providing room for everyone. Step outside to your own private backyard retreat complete with a sparkling pool and relaxing spa—perfect for entertaining, unwinding, or enjoying sunny days at home. Additional highlights include RV parking and an oversized 3-car garage, providing ample parking and storage. Ideally situated in a central location with NO HOA, this exceptional property combines comfort, style, and functionality. With its extensive upgrades, desirable amenities, central location, and no HOA, this move-in-ready home is a rare find. Don't miss the opportunity to make this exceptional property your own!
Active
$645,000
4439 Selleck Ln, Las Vegas, NV 89120
4beds
2,326sqft
Single Family Residence
Built in 1985
7,405 Square Feet Lot
$-- Zestimate®
$277/sqft
$-- HOA
What's special
Sparkling poolRv parkingRelaxing spaPrivate backyard retreatWell-appointed bedrooms
- 3 days |
- 154 |
- 15 |
Likely to sell faster than
Zillow last checked:
Listing updated:
Listed by:
Corey C. Geib BS.0040383 (702)271-5500,
Century 21 Americana
Source: LVR,MLS#: 2806936 Originating MLS: Greater Las Vegas Association of Realtors Inc
Originating MLS: Greater Las Vegas Association of Realtors IncFacts & features
Interior
Bedrooms & bathrooms
- Bedrooms: 4
- Bathrooms: 3
- Full bathrooms: 2
- 3/4 bathrooms: 1
Primary bedroom
- Description: Ceiling Fan,Upstairs,Walk-In Closet(s)
- Dimensions: 18x19
Bedroom 2
- Description: Ceiling Fan,Closet,TV/ Cable,Upstairs
- Dimensions: 11x12
Bedroom 3
- Description: Ceiling Fan,Ceiling Light,Closet,TV/ Cable,Upstairs
- Dimensions: 12x13
Bedroom 4
- Description: Closet
- Dimensions: 12x24
Primary bathroom
- Description: Double Sink,Separate Shower
Family room
- Description: Downstairs,Separate Family Room
- Dimensions: 14x12
Kitchen
- Description: Breakfast Bar/Counter,Island,Luxury Vinyl Plank,Quartz Countertops
Living room
- Description: Front
- Dimensions: 14x16
Heating
- Central, Gas
Cooling
- Central Air, Electric
Appliances
- Included: Dryer, Disposal, Gas Range, Microwave, Refrigerator, Washer
- Laundry: Gas Dryer Hookup, Main Level, Laundry Room
Features
- Bedroom on Main Level, Ceiling Fan(s), Window Treatments
- Flooring: Ceramic Tile, Luxury Vinyl Plank
- Windows: Blinds
- Number of fireplaces: 1
- Fireplace features: Family Room, Gas
Interior area
- Total structure area: 2,326
- Total interior livable area: 2,326 sqft
Video & virtual tour
Property
Parking
- Total spaces: 3
- Parking features: Attached, Finished Garage, Garage, Garage Door Opener, Inside Entrance, Private, RV Gated, RV Access/Parking, RV Paved
- Attached garage spaces: 3
Features
- Stories: 2
- Patio & porch: Covered, Patio, Porch
- Exterior features: Porch, Patio, Private Yard, Shed, Sprinkler/Irrigation
- Has private pool: Yes
- Pool features: Heated, In Ground, Private
- Has spa: Yes
- Fencing: Block,Back Yard,Wrought Iron
Lot
- Size: 7,405 Square Feet
- Features: Back Yard, Drip Irrigation/Bubblers, Front Yard, Sprinklers In Rear, Sprinklers In Front, Landscaped, < 1/4 Acre
Details
- Additional structures: Shed(s)
- Parcel number: 16129316019
- Zoning description: Single Family
- Horse amenities: None
Construction
Type & style
- Home type: SingleFamily
- Architectural style: Two Story
- Property subtype: Single Family Residence
Materials
- Drywall
- Roof: Tile
Condition
- Resale
- Year built: 1985
Utilities & green energy
- Electric: Photovoltaics None
- Sewer: Public Sewer
- Water: Public
- Utilities for property: Underground Utilities
Community & HOA
Community
- Subdivision: New Dimension Estate
HOA
- Has HOA: No
- Amenities included: None
Location
- Region: Las Vegas
Financial & listing details
- Price per square foot: $277/sqft
- Tax assessed value: $278,214
- Annual tax amount: $2,856
- Date on market: 8/13/2026
- Listing agreement: Exclusive Right To Sell
- Listing terms: Cash,Conventional,FHA,VA Loan
Estimated market value
Not available
Estimated sales range
Not available
Not available
Price history
| Date | Event | Price |
|---|---|---|
| 8/13/2026 | Listed for sale | $645,000+29%$277/sqft |
Source:  LVR #2806936 Report a problem LVR #2806936 Report a problem | ||
| 2/5/2024 | Listing removed | -- |
Source: Zillow Rentals Report a problem | ||
| 1/26/2024 | Price change | $5,800+3.6%$2/sqft |
Source: Zillow Rentals Report a problem | ||
| 1/15/2024 | Price change | $5,600-3.4%$2/sqft |
Source: Zillow Rentals Report a problem | ||
| 12/21/2023 | Listed for rent | $5,800$2/sqft |
Source: Zillow Rentals Report a problem | ||
| 12/11/2023 | Listing removed | -- |
Source: Zillow Rentals Report a problem | ||
| 11/20/2023 | Listed for rent | $5,800+9.4%$2/sqft |
Source: Zillow Rentals Report a problem | ||
| 8/5/2023 | Listing removed | -- |
Source: Zillow Rentals Report a problem | ||
| 7/22/2023 | Price change | $5,300-7%$2/sqft |
Source: Zillow Rentals Report a problem | ||
| 7/19/2023 | Price change | $5,700-3.4%$2/sqft |
Source: Zillow Rentals Report a problem | ||
| 7/6/2023 | Price change | $5,900-7.8%$3/sqft |
Source: Zillow Rentals Report a problem | ||
| 6/12/2023 | Listed for rent | $6,400$3/sqft |
Source: Zillow Rentals Report a problem | ||
| 9/16/2022 | Sold | $500,000$215/sqft |
Source: LVR #2407427 Report a problem | ||
| 7/3/2022 | Contingent | $500,000$215/sqft |
Source: LVR #2407427 Report a problem | ||
| 6/22/2022 | Pending sale | $500,000$215/sqft |
Source: LVR #2407427 Report a problem | ||
| 6/16/2022 | Listed for sale | $500,000+78.6%$215/sqft |
Source: LVR #2407427 Report a problem | ||
| 2/28/2015 | Listing removed | $279,900$120/sqft |
Source: Listhub #1485696 Report a problem | ||
| 2/18/2015 | Listed for sale | $279,900$120/sqft |
Source: Listhub #1485696 Report a problem | ||
Public tax history
| Year | Property taxes | Tax assessment |
|---|---|---|
| 2026 | $3,206 +5.8% | $97,375 -1.3% |
| 2025 | $3,029 +20.8% | $98,703 +3.6% |
| 2024 | $2,506 -43.9% | $95,317 +10.8% |
| 2023 | $4,466 +64% | $86,051 +6.1% |
| 2022 | $2,722 +36.4% | $81,096 -0.1% |
| 2021 | $1,995 -7.3% | $81,189 +0.3% |
| 2020 | $2,153 +4.1% | $80,959 +6.9% |
| 2019 | $2,069 -24% | $75,767 |
| 2018 | $2,722 | $75,767 -1.6% |
| 2017 | $2,722 | $77,015 +8.8% |
| 2016 | $2,722 -0.3% | $70,770 +12.2% |
| 2015 | $2,730 +44.4% | $63,097 +18% |
| 2014 | $1,891 | $53,470 |
| 2013 | -- | $53,470 +0.1% |
| 2012 | -- | $53,432 -13.1% |
| 2011 | -- | $61,479 -5.8% |
| 2010 | -- | $65,271 -11.2% |
| 2009 | -- | $73,485 |
| 2008 | -- | $73,485 -33% |
| 2007 | -- | $109,624 +10.7% |
| 2006 | -- | $98,995 +50.9% |
| 2005 | -- | $65,597 +14.3% |
| 2004 | -- | $57,400 +1.5% |
| 2003 | -- | $56,525 -0.2% |
| 2002 | -- | $56,660 +9.7% |
| 2001 | -- | $51,640 |
Find assessor info on the county website
Monthly payment
Est. payment
Payment breakdown
Explore the cost of this home by adjusting the details. Changes won't be saved.Climate risks
Neighborhood: Paradise
Nearby schools
GreatSchools rating
- 5/10Bill Y Tomiyasu Elementary SchoolGrades: PK-5Distance: 0.6 mi
- 4/10Helen C Cannon Junior High SchoolGrades: 6-8Distance: 2.2 mi
- 3/10Del Sol High SchoolGrades: 9-12Distance: 1.7 mi
Schools provided by the listing agent
- Elementary: Tomiyasu,Tomiyasu
- Middle: Cannon Helen C.
- High: Del Sol HS
Source: LVR. This data may not be complete. We recommend contacting the local school district to confirm school assignments for this home.
- $465,6003 bd2 ba1.8k sqft4453 Selleck Ln, Las Vegas, NV 89120Off Market
- $509,3004 bd3 ba2.3k sqft4425 Selleck Ln, Las Vegas, NV 89120Off Market
- $522,9004 bd3 ba2.3k sqft4467 Selleck Ln, Las Vegas, NV 89120Off Market
- $445,9003 bd2 ba1.8k sqft4411 Selleck Ln, Las Vegas, NV 89120Off Market
- $465,7005 bd3 ba2.3k sqft4440 Selleck Ln, Las Vegas, NV 89120Off Market
- $426,7003 bd2 ba1.8k sqft4426 Selleck Ln, Las Vegas, NV 89120Off Market
- $442,2004 bd2 ba2 sqft5470 Palm St, Las Vegas, NV 89120Off Market
- $475,9993 bd2 ba1.8k sqft5469 Abbington St, Las Vegas, NV 89120Sold
A local agent can set up tours, give advice and negotiate with sellers.
Similar homes
- $639,9004 bd2 ba2k sqft3249 Palmdesert Way, Las Vegas, NV 89120For Sale
 MLS ID #2808631, Esther A. Lucibello, Elite Realty. LVR
 - $540,0004 bd3 ba2.1k sqft4160 Chela Ct, Las Vegas, NV 89120For Sale
 MLS ID #2808041, Randy Myers, Keller Williams MarketPlace. LVR
 - $430,0004 bd3 ba1.8k sqft3956 Green Leaf Dr, Las Vegas, NV 89120For Sale
 MLS ID #2808505, Stephen L. Smith II, Elevate Real Estate Group. LVR
 - $680,0004 bd3 ba2.9k sqft3775 Rick Stratton Dr, Las Vegas, NV 89120For Sale
 MLS ID #2802458, Alice Y. Maddox, Signature Real Estate Group. LVR
 - $--4 bd3 ba2.1k sqft5274 Annie Oakley Dr, Las Vegas, NV 89120AuctionAuction.com 1
- $674,0004 bd2 ba2.9k sqft3768 E Russell Rd, Las Vegas, NV 89120For SaleMLS ID #2784896, Sara J. Ferradino, Interstate Realty. LVR
- $645,0004 bd4 ba2.2k sqft3222 E Oquendo Rd, Las Vegas, NV 89120For SaleMLS ID #2775728, James Nieto, First Full Service Realty. LVR
- $599,9004 bd3 ba2.6k sqft3480 E Hacienda Ave, Las Vegas, NV 89120For SaleMLS ID #2798558, Angel Bothof, Angel Bothof. LVR
- $460,0003 bd2 ba1.5k sqft4050 Lucas Ave, Las Vegas, NV 89120For SaleMLS ID #2809392, Claudia Johnson, Realty ONE Group, Inc. LVR
- $489,0004 bd3 ba2.1k sqft4472 Lindenhurst Ln, Las Vegas, NV 89120For SaleMLS ID #2800706, Sandee G. McDuffie, Keller Williams Realty Las Veg. LVR
- $695,0005 bd4 ba2.6k sqft5597 S Pecos Rd, Las Vegas, NV 89120For SaleMLS ID #2801516, Lidia Nicoleyson, United Realty Group. LVR
- $599,9004 bd3 ba2.2k sqft5243 Sunnywood Dr, Las Vegas, NV 89120For SaleMLS ID #2760359, Osceola S. Brunson, Raintree Real Estate. LVR
- $549,9004 bd2 ba2.2k sqft3855 Lorraine Ln, Las Vegas, NV 89120For SaleMLS ID #2799043, Eva C. Andrade, City National Properties. LVR
- $425,0005 bd4 ba1.6k sqft3760 La Junta Dr, Las Vegas, NV 89120For SaleMLS ID #2808613, Anamary Plasencia Gonzalez, Realty ONE Group, Inc. LVR
- $675,0003 bd3 ba2.9k sqft5781 Douglas Everett St, Las Vegas, NV 89120For SaleMLS ID #2785538, Carolyn J. Streva, BHGRE Universal. LVR
- $519,9003 bd2 ba1.8k sqft5470 Abbington St, Las Vegas, NV 89120For SaleMLS ID #2798725, Leo Alexander Garcia, The Home Shop. LVR
- $550,0004 bd3 ba2.2k sqft3839 Boca Chica Ave, Las Vegas, NV 89120For SaleMLS ID #2789833, Craig Tann, Huntington & Ellis, A Real Est. LVR
- $367,0003 bd2 ba1.2k sqft5233 Orinda Ave, Las Vegas, NV 89120For SaleMLS ID #2809216, Claudia Molinet, Lisa Bond Real Estate LLC. LVR
- $599,9004 bd2 ba1.8k sqft3959 Briarcrest Ct, Paradise, NV 89120For SaleMLS ID #2720131, Johnny Williams, United Realty Group. LVR
- $759,8886 bd3 ba2.9k sqft4358 Hobbs Dr, Las Vegas, NV 89120New ConstructionMLS ID #2787582, Jorge Alvarez, Real Broker LLC. LVR
