This charming brick home is accented by crisp white shutters, a covered front porch, beautiful yard complete with mature trees, flowering shrubs and established crepe myrtles that frame the home and creates a peaceful, park-like setting. If you’re looking for a more private outdoor setting just sit on the back patio and enjoy your morning coffee or relax in the evening with a glass of wine over looking the beautiful back yard. Next come inside and enjoy this cozy home with gorgeous real hard wood floors, 9 foot ceiling, thick double layered walls, living room with a gas fireplace, separate formal dinning room, eat in kitchen with a double oven & separate gas stove top which make this a great kitchen for the chef at heart. This adorable home is the perfect starter home for all those first time home buyers OR an absolute perfect home for someone who wants to down size. Call me for a private showing……..This one will not last long!!
Pending
Price cut: $4.6K (8/13)
$169,900
707 Lewisville Rd, Minden, LA 71055
3beds
1,586sqft
Single Family Residence
Built in 1948
0.41 Acres Lot
$162,000 Zestimate®
$107/sqft
$-- HOA
What's special
Established crepe myrtlesPrivate outdoor settingBack patioSeparate gas stove topCharming brick homeBeautiful yardCovered front porch
- 97 days
- 159
- 1
Zillow last checked:
Listing updated:
Listed by:
Angela Meek 0000072553 318-377-6062,
LA State Realty, LLC 318-377-6062
Source: NTREIS,MLS#: 21329526
Facts & features
Interior
Bedrooms & bathrooms
- Bedrooms: 3
- Bathrooms: 1
- Full bathrooms: 1
Primary bedroom
- Features: Ceiling Fan(s), Fireplace
- Level: First
- Dimensions: 0 x 0
Living room
- Level: First
- Dimensions: 0 x 0
Cooling
- Attic Fan, Central Air
Appliances
- Included: Double Oven, Dishwasher, Gas Cooktop, Vented Exhaust Fan
- Laundry: Laundry in Utility Room
Features
- Eat-in Kitchen, High Speed Internet, Pantry, Cable TV, Natural Woodwork
- Flooring: Wood
- Has basement: No
- Number of fireplaces: 1
- Fireplace features: Family Room, Gas, Gas Log
Interior area
- Total interior livable area: 1,586 sqft
Video & virtual tour
Property
Parking
- Total spaces: 2
- Parking features: Attached Carport, Additional Parking, Covered, Driveway
- Has attached garage: Yes
- Carport spaces: 2
Features
- Levels: One
- Stories: 1
- Patio & porch: Front Porch, Patio
- Pool features: None
- Fencing: Back Yard,Chain Link,Fenced,Gate
Lot
- Size: 0.41 Acres
Details
- Parcel number: 113797
Construction
Type & style
- Home type: SingleFamily
- Architectural style: Historic/Antique
- Property subtype: Single Family Residence
Materials
- Brick
- Roof: Shingle
Condition
- Resale
- Year built: 1948
Utilities & green energy
- Sewer: Public Sewer
- Water: Public
- Utilities for property: Electricity Connected, Natural Gas Available, Phone Available, Sewer Available, Separate Meters, Water Available, Cable Available
Community & HOA
Community
- Features: Tennis Court(s), Curbs, Sidewalks
- Security: Carbon Monoxide Detector(s), Smoke Detector(s)
- Subdivision: Minden
HOA
- Has HOA: No
Location
- Region: Minden
Financial & listing details
- Price per square foot: $107/sqft
- Tax assessed value: $66,400
- Annual tax amount: $727
- Date on market: 7/14/2026
- Cumulative days on market: 98 days
Estimated market value
$162,000
$154,000 - $170,000
$985/mo
Price history
| Date | Event | Price |
|---|---|---|
| 10/1/2026 | Pending sale | $169,900$107/sqft |
Source: NTREIS #21329526 Report a problem | ||
| 8/13/2026 | Price change | $169,900-2.6%$107/sqft |
Source: NTREIS #21329526 Report a problem | ||
| 7/14/2026 | Listed for sale | $174,500$110/sqft |
Source: NTREIS #21329526 Report a problem | ||
| 5/11/2006 | Sold | -- |
Source: Public Record Report a problem | ||
Public tax history
| Year | Property taxes | Tax assessment |
|---|---|---|
| 2025 | $34 | $6,640 |
| 2024 | $34 +1.8% | $6,640 +10.1% |
| 2023 | $33 | $6,030 |
| 2022 | $33 | $6,030 |
| 2021 | $33 | $6,030 |
| 2020 | $33 +3.9% | $6,030 +7.1% |
| 2019 | $32 | $5,630 |
| 2018 | $32 -93.5% | $5,630 |
| 2010 | $490 | $5,630 |
Find assessor info on the county website
Monthly payment
Est. payment
Payment breakdown
Explore the cost of this home by adjusting the details. Changes won't be saved.Climate risks
Neighborhood: 71055
Nearby schools
Schools provided by the listing agent
- District: 40 School Dist #6
Source: NTREIS. This data may not be complete. We recommend contacting the local school district to confirm school assignments for this home.
Similar homes
- $--3 bd1 ba1.3k sqft112 Kirby Pl, Minden, LA 71055Auction
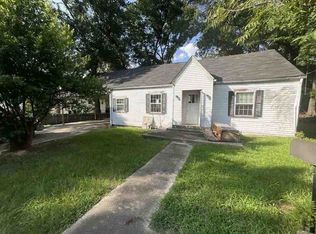 ServiceLink Auction
 - $158,0003 bd1 ba985 sqft205 Roy St, Minden, LA 71055For Sale
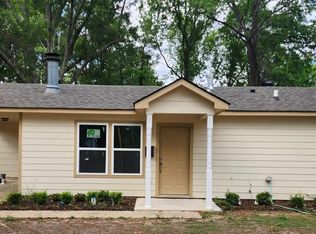 MLS ID #21411399, Tina Rist. NTREIS
 - $147,9003 bd2 ba1.7k sqft123 Washington St, Minden, LA 71055For Sale
 MLS ID #21311169, Kimberley Steinhoff. NTREIS
 - $215,0003 bd2 ba2k sqft422 Webb Ct, Minden, LA 71055For Sale
 MLS ID #21406666, Paige Salas. NTREIS
