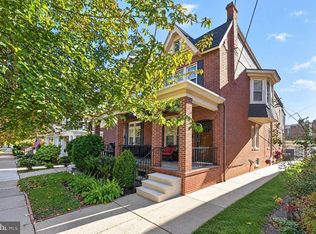
Saturday Open House CANCELLED. Nestled along the winding, tree-lined streets of highly sought-after Wawaset Park, 707 Nottingham Road pairs the character and craftsmanship of this historic Wilmington neighborhood with substantial, thoughtfully executed updates throughout. The first floor is anchored by new oak hardwood flooring throughout and an extensively renovated kitchen where the quality of the investment is immediately apparent. Full custom inset cabinetry by Christiana Cabinetry of Atglen, PA is paired with soapstone countertops, a Zellige tile backsplash, aged-brass Rejuvenation hardware and a deVOL faucet. At the center of the kitchen is a Lacanche Cluny range with five burners and dual gas/electric ovens, complemented by a premium Thermador appliance package including a refrigerator, Diamond dishwasher and inset microwave. A Thermador industrial hood with a dedicated make-up air system, Kohler Whitehaven cast-iron apron-front sink, under-cabinet lighting and concealed Plugmold outlets complete a kitchen designed with equal attention to function and finish. The investment continues beyond the kitchen with designer Visual Comfort lighting, custom flush wood HVAC vents integrated into the hardwood floors, new living room crown molding and electrical improvements, and custom shelving crafted from salvaged 19th-century Ohio barn wood in the rear porch. Two rear windows were also replaced with Andersen 400 Series windows, accompanied by reframing, masonry and exterior stucco work. The home's flexible layout includes three bedrooms and two full bathrooms, plus a finished third floor offering valuable additional space for a home office, playroom, guest space or potential fourth bedroom. Major system improvements add another layer of value. A 2016 mechanical upgrade included conversion to natural gas, central air and a gas water heater, while a new roof was installed in 2024. Located in one of Wilmington's most distinctive neighborhoods, 707 Nottingham Road offers the opportunity to own a Wawaset Park home where significant investment has already been made in both the details you see and the infrastructure behind them! Square footage is approximate based on New Castle County records. Buyer to perform their own due diligence to verify square footage.
Accepting backups
$465,000
707 Nottingham Rd, Wilmington, DE 19805
3beds
1,750sqft
Townhouse
Built in 1918
2,178 Square Feet Lot
$-- Zestimate®
$266/sqft
$21/mo HOA
What's special
Extensively renovated kitchenAged-brass rejuvenation hardwareDesigner visual comfort lightingConcealed plugmold outletsSoapstone countertopsDevol faucetZellige tile backsplash
- 26 days
- 1,182
- 90
Zillow last checked:
Listing updated:
Listed by:
Cole Ciber 302-650-4087,
Compass 3022029855,
Listing Team: The Garman Group, Co-Listing Team: The Garman Group,Co-Listing Agent: Vincent Garman 302-507-0274,
Compass
Source: Bright MLS,MLS#: DENC2102494
Facts & features
Interior
Bedrooms & bathrooms
- Bedrooms: 3
- Bathrooms: 2
- Full bathrooms: 2
Basement
- Area: 0
Heating
- Forced Air, Natural Gas
Cooling
- Central Air, Electric
Appliances
- Included: Microwave, Dishwasher, Dryer, Washer, Refrigerator, Oven/Range - Gas, Range Hood, Water Heater, Exhaust Fan, Gas Water Heater
- Laundry: Has Laundry
Features
- Bathroom - Tub Shower, Ceiling Fan(s), Combination Kitchen/Dining, Crown Molding, Family Room Off Kitchen, Eat-in Kitchen, Kitchen Island, Recessed Lighting, Upgraded Countertops, Dry Wall
- Flooring: Hardwood, Wood
- Windows: Double Hung
- Basement: Full
- Number of fireplaces: 1
- Fireplace features: Decorative
Interior area
- Total structure area: 1,750
- Total interior livable area: 1,750 sqft
- Finished area above ground: 1,750
- Finished area below ground: 0
Property
Parking
- Parking features: Paved, On Street
- Has uncovered spaces: Yes
Accessibility
- Accessibility features: 2+ Access Exits
Features
- Levels: Three
- Stories: 3
- Patio & porch: Patio, Enclosed, Porch
- Exterior features: Lighting, Rain Gutters, Sidewalks, Street Lights
- Pool features: None
Lot
- Size: 2,178 Square Feet
- Dimensions: 24.00 x 85.50
Details
- Additional structures: Above Grade, Below Grade
- Parcel number: 26019.10026
- Zoning: 26R-2
- Special conditions: Standard
Construction
Type & style
- Home type: Townhouse
- Architectural style: Colonial
- Property subtype: Townhouse
Materials
- Brick, Stucco
- Foundation: Stone
- Roof: Shingle
Condition
- Excellent
- New construction: No
- Year built: 1918
Utilities & green energy
- Electric: 200+ Amp Service
- Sewer: Public Sewer
- Water: Public
Community & HOA
Community
- Security: Security System, Smoke Detector(s)
- Subdivision: Wawaset Park
HOA
- Has HOA: Yes
- HOA fee: $127 semi-annually
- HOA name: WAWASET MAINTENANCE CORPORATION
Location
- Region: Wilmington
Financial & listing details
- Price per square foot: $266/sqft
- Tax assessed value: $438,300
- Annual tax amount: $4,963
- Date on market: 10/7/2026
- Listing agreement: Exclusive Right To Sell
- Listing terms: Negotiable
- Ownership: Fee Simple
Estimated market value
Not available
Estimated sales range
Not available
$2,129/mo
Price history
| Date | Event | Price |
|---|---|---|
| 10/23/2026 | Listed for sale | $465,000$266/sqft |
Source:  Bright MLS #DENC2102494 Report a problem | ||
| 10/9/2026 | Contingent | $465,000$266/sqft |
Source: Bright MLS #DENC2102494 Report a problem | ||
| 10/8/2026 | Listed for sale | $465,000+50%$266/sqft |
Source: Bright MLS #DENC2102494 Report a problem | ||
| 10/17/2005 | Sold | $309,900+44.1%$177/sqft |
Source: Public Record Report a problem | ||
| 1/23/2002 | Sold | $215,000$123/sqft |
Source: Public Record Report a problem | ||
Public tax history
| Year | Property taxes | Tax assessment |
|---|---|---|
| 2025 | $3,323 +23.3% | $438,300 +407.3% |
| 2024 | $2,696 +15.1% | $86,400 |
| 2023 | $2,343 -0.5% | $86,400 |
| 2022 | $2,354 +0.2% | $86,400 |
| 2021 | $2,350 -0.6% | $86,400 |
| 2020 | $2,363 -0.5% | $86,400 |
| 2019 | $2,376 +1.2% | $86,400 |
| 2017 | $2,348 -38.7% | $86,400 |
| 2016 | $3,828 | $86,400 |
| 2015 | $3,828 +4.6% | $86,400 |
| 2014 | $3,661 | $86,400 |
| 2013 | -- | $86,400 |
| 2012 | -- | $86,400 |
| 2011 | -- | $86,400 |
| 2010 | -- | $86,400 |
| 2009 | -- | $86,400 |
| 2008 | -- | $86,400 |
| 2007 | -- | $86,400 |
| 2006 | -- | $86,400 |
| 2005 | -- | $86,400 |
| 2004 | -- | $86,400 |
| 2003 | -- | $86,400 |
| 2002 | -- | $86,400 |
| 2001 | -- | $86,400 |
Find assessor info on the county website
Monthly payment
Est. payment
Payment breakdown
Explore the cost of this home by adjusting the details. Changes won't be saved.Climate risks
Neighborhood: Wawaset
Nearby schools
Schools provided by the listing agent
- District: Red Clay Consolidated
Source: Bright MLS. This data may not be complete. We recommend contacting the local school district to confirm school assignments for this home.
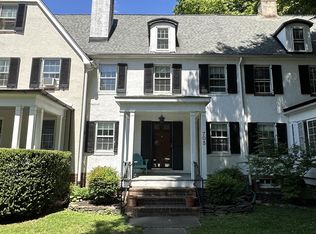
Similar homes
- $465,0002 bd3 ba1.4k sqft59 Ivy Rd, Wilmington, DE 19806For Sale
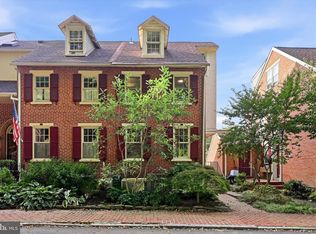
 MLS ID #DENC2112232, Toni Vandegrift, EXP Realty, LLC. Bright MLS
- $240,0003 bd1 ba1k sqft2125 Biddle St, Wilmington, DE 19805For Sale
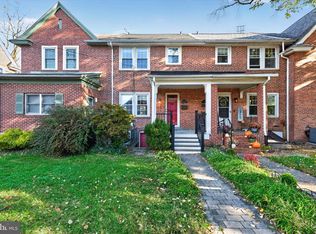 MLS ID #DENC2113936, Andrea Harrington, Compass. Bright MLS
- $469,9003 bd3 ba1.9k sqft4302 Marlowe Rd, Wilmington, DE 19802For Sale
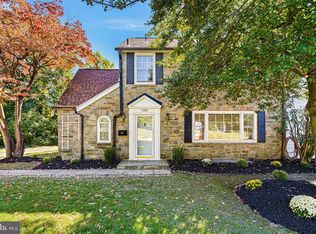 MLS ID #DENC2113252, Steven Anzulewicz, Keller Williams Realty Wilmington. Bright MLS
- $599,0004 bd2 ba1.9k sqftNone Available, Wilmington, DE 19806For Sale
 MLS ID #DENC2113838, Victoria Dickinson, Patterson-Schwartz - Greenville. Bright MLS
- $590,0005 bd4 ba2.4k sqft702 Greenhill Ave, Wilmington, DE 19805For SaleMLS ID #DENC2110402, Georgette Balback, BHHS Fox & Roach - Hockessin. Bright MLS
- $250,0003 bd2 ba1.1k sqft3023 W 2nd St, Wilmington, DE 19805For SaleMLS ID #DENC2110308, Wendy Duckworth, Crown Homes Real Estate. Bright MLS
- $300,0004 bd2 ba1.9k sqft1703 N West St, Wilmington, DE 19802For SaleMLS ID #DENC2113912, Rakan Abu-Zahra, Keller Williams Realty Wilmington. Bright MLS
- $449,9003 bd2 ba1.5k sqft701 Greenbank Rd, Wilmington, DE 19808For SaleMLS ID #DENC2104858, Margo Stitz, Long & Foster Real Estate, Inc.. Bright MLS
- $519,0003 bd3 ba2.4k sqftNone Available, Talleyville, DE 19803For SaleMLS ID #DENC2113844, Brenda Roach, Patterson-Schwartz-Hockessin. Bright MLS
- $675,0005 bd3 ba2.4k sqft719 Nottingham Rd, Wilmington, DE 19805For SaleMLS ID #DENC2108942, Bob Blackhurst, Compass. Bright MLS
- $375,0003 bd2 ba2.1k sqft2305 Angel Dr, Wilmington, DE 19808For SaleMLS ID #DENC2113300, Chris Black, BHHS Fox & Roach - Hockessin. Bright MLS
- $419,0003 bd2 ba2.2k sqft2503 Crossgate Dr, Wilmington, DE 19808For SaleMLS ID #DENC2112378, Joe Hawkins, Hawkins Real Estate Services. Bright MLS
- $499,9004 bd3 ba2k sqft105 Chestnut Ave, Wilmington, DE 19809For SaleMLS ID #DENC2107568, Chas Robino, EXP Realty, LLC. Bright MLS
- $484,9003 bd3 ba1.5k sqft507 Calhoun Rd, Wilmington, DE 19809For SaleMLS ID #DENC2105768, Marc Hansen, Crown Homes Real Estate. Bright MLS
- $277,9003 bd1 ba1k sqft2114 Lancaster Ave, Wilmington, DE 19805For SaleMLS ID #DENC2110782, Rick Brown, Crown Homes Real Estate. Bright MLS
- $319,9002 bd2 ba1k sqftNone Available, Wilmington, DE 19806For SaleMLS ID #DENC2108154, Sonny Reeves, Patterson-Schwartz - Greenville. Bright MLS
- $450,0004 bd2 ba1.6k sqft115 Allen St, Swedesboro, NJ 08085For SaleMLS ID #NJGL2080256, Francesco Pullella, HOF Realty. Bright MLS
- $449,9003 bd3 ba1.8k sqft1258 Faun Rd, Wilmington, DE 19803For SaleMLS ID #DENC2109088, Scott Deputy, EXP Realty, LLC. Bright MLS
- $649,9003 bd2 ba1.9k sqft120 Dickinson Ln, Wilmington, DE 19807For SaleMLS ID #DENC2111438, Buzz Moran, Long & Foster Real Estate, Inc.. Bright MLS
- $385,9004 bd4 ba1.9k sqft803 W 27th St, Wilmington, DE 19802For SaleMLS ID #DENC2110422, James R Jones III, EXP Realty, LLC. Bright MLS
