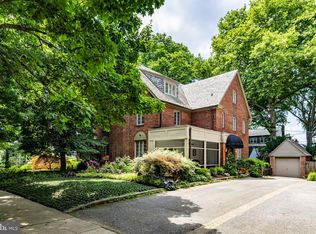
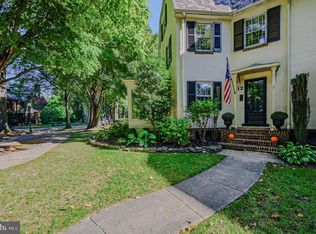
Nestled in historic and mature tree lined Wawaset Park, this classic 1920s Tudor pairs craftsmanship with modern functionality. Built with solid masonry, steeply pitched gable roofs, terra cotta tiles, and copper gutters, the exterior delivers unmistakable character. A brick walkway leads past mature landscaping and a screened porch straight to the main entry. Inside, wide architectural arches transition from the foyer into the living and formal dining spaces. The living room features a brick fireplace, built-in shelving, and a coffered ceiling. Large windows line three sides of the main level, loading the interior with natural light throughout the day. Gleaming hardwood floors lead you throughout the home. The newly updated kitchen furnished with new countertops and backsplash entertains easily, featuring new black stainless steel Samsung appliances, a dedicated coffee setup, a wine fridge, and clean, solid finishes. Outside, the fully fenced backyard functions as a private, low-maintenance outdoor living room complete with space for relaxation. Pavers offer a place to enjoy a sunny afternoon. Access to the oversized garage outfitted with new drywall for a finished look, may also be found here. Upstairs you will find five generously spaced bedrooms and three full baths. There is also a full unfinished basement with bilco doors for additional storage. The hot water heater and air conditioning system have been very recently replaced. The sprinkler system is also new. The home has been incredibly maintained for the new owners enjoyment. The neighborhood is the perfect blend of quiet and convenient, historic charm and modern comfort. The home is well cared for, and priced to sell. Schedule a tour today!
For sale
Price cut: $15K (9/8)
$675,000
719 Nottingham Rd, Wilmington, DE 19805
5beds
2,400sqft
Single Family Residence
Built in 1920
3,920 Square Feet Lot
$647,100 Zestimate®
$281/sqft
$12/mo HOA
What's special
Newly updated kitchenBrick walkwaySolid masonryMature landscapingClean solid finishesDedicated coffee setupBrick fireplace
- 69 days
- 1,371
- 103
Likely to sell faster than
Zillow last checked:
Listing updated:
Listed by:
Bob Blackhurst 302-723-3770,
Compass 3022029855,
Listing Team: The Blackhurst Group, Co-Listing Team: The Blackhurst Group,Co-Listing Agent: Sumeet Malik 302-290-2933,
Compass
Source: Bright MLS,MLS#: DENC2108942
Facts & features
Interior
Bedrooms & bathrooms
- Bedrooms: 5
- Bathrooms: 3
- Full bathrooms: 3
Basement
- Area: 0
Heating
- Radiator, Natural Gas
Cooling
- Central Air, Electric
Appliances
- Included: Gas Water Heater
- Laundry: In Basement
Features
- Built-in Features, Ceiling Fan(s), Crown Molding, Curved Staircase, Floor Plan - Traditional, Formal/Separate Dining Room, Eat-in Kitchen, Kitchen - Table Space, Recessed Lighting, Upgraded Countertops, Walk-In Closet(s)
- Flooring: Wood
- Basement: Full
- Number of fireplaces: 1
- Fireplace features: Brick, Gas/Propane, Insert, Mantel(s)
Interior area
- Total structure area: 2,400
- Total interior livable area: 2,400 sqft
- Finished area above ground: 2,400
- Finished area below ground: 0
Property
Parking
- Total spaces: 1
- Parking features: Garage Faces Front, Garage Door Opener, Detached, Driveway, Off Street
- Garage spaces: 1
- Has uncovered spaces: Yes
Accessibility
- Accessibility features: None
Features
- Levels: Three
- Stories: 3
- Pool features: None
- Fencing: Privacy,Back Yard
Lot
- Size: 3,920 Square Feet
- Dimensions: 40.00 x 100.50
Details
- Additional structures: Above Grade, Below Grade
- Parcel number: 26019.10032
- Zoning: 26R-1
- Special conditions: Standard
Construction
Type & style
- Home type: SingleFamily
- Architectural style: Tudor
- Property subtype: Single Family Residence
- Attached to another structure: Yes
Materials
- Brick, Stucco
- Foundation: Other
- Roof: Other,Metal,Asphalt
Condition
- New construction: No
- Year built: 1920
Utilities & green energy
- Sewer: Public Sewer
- Water: Public
- Utilities for property: Natural Gas Available, Electricity Available
Community & HOA
Community
- Subdivision: Wawaset Park
HOA
- Has HOA: Yes
- HOA fee: $71 semi-annually
Location
- Region: Wilmington
Financial & listing details
- Price per square foot: $281/sqft
- Tax assessed value: $535,900
- Annual tax amount: $6,069
- Date on market: 8/10/2026
- Listing agreement: Exclusive Right To Sell
- Listing terms: Cash,Conventional
- Ownership: Fee Simple
Estimated market value
$647,100
$615,000 - $679,000
$2,842/mo
Price history
| Date | Event | Price |
|---|---|---|
| 9/8/2026 | Price change | $675,000-2.2%$281/sqft |
Source:  Bright MLS #DENC2108942 Report a problem Bright MLS #DENC2108942 Report a problem | ||
| 8/20/2026 | Price change | $690,000-1.4%$288/sqft |
Source: Bright MLS #DENC2108942 Report a problem | ||
| 8/10/2026 | Listed for sale | $700,000+23.9%$292/sqft |
Source: Bright MLS #DENC2108942 Report a problem | ||
| 11/1/2021 | Sold | $565,000$235/sqft |
Source: Bright MLS #DENC2006144 Report a problem | ||
| 10/29/2021 | Pending sale | $565,000$235/sqft |
Source: Bright MLS #DENC2006144 Report a problem | ||
| 9/18/2021 | Contingent | $565,000$235/sqft |
Source: Bright MLS #DENC2006144 Report a problem | ||
| 9/15/2021 | Listed for sale | $565,000$235/sqft |
Source:  Long & Foster Broker Feed #DENC2006144 Report a problem Long & Foster Broker Feed #DENC2006144 Report a problem | ||
| 7/16/2021 | Listing removed | -- |
Source: Long & Foster Broker Feed Report a problem | ||
| 7/8/2021 | Listed for sale | $565,000$235/sqft |
Source: Long & Foster Broker Feed #DENC2001116 Report a problem | ||
Public tax history
| Year | Property taxes | Tax assessment |
|---|---|---|
| 2025 | $4,063 +33.3% | $535,900 +448.5% |
| 2024 | $3,049 +15.1% | $97,700 |
| 2023 | $2,649 -0.5% | $97,700 |
| 2022 | $2,662 +0.2% | $97,700 |
| 2021 | $2,657 -0.6% | $97,700 |
| 2020 | $2,672 -0.5% | $97,700 |
| 2019 | $2,687 +1.2% | $97,700 |
| 2017 | $2,655 -38.7% | $97,700 |
| 2016 | $4,329 | $97,700 |
| 2015 | $4,329 +4.6% | $97,700 |
| 2014 | $4,140 | $97,700 |
| 2013 | -- | $97,700 |
| 2012 | -- | $97,700 |
| 2011 | -- | $97,700 |
| 2010 | -- | $97,700 |
| 2009 | -- | $97,700 |
| 2008 | -- | $97,700 |
| 2007 | -- | $97,700 |
| 2006 | -- | $97,700 |
| 2005 | -- | $97,700 |
| 2004 | -- | $97,700 |
| 2003 | -- | $97,700 |
| 2002 | -- | $97,700 |
| 2001 | -- | $97,700 |
Find assessor info on the county website
Monthly payment
Est. payment
Payment breakdown
Explore the cost of this home by adjusting the details. Changes won't be saved.Climate risks
Neighborhood: Wawaset
Nearby schools
Schools provided by the listing agent
- District: Red Clay Consolidated
Source: Bright MLS. This data may not be complete. We recommend contacting the local school district to confirm school assignments for this home.
Similar homes
- $599,9995 bd4 ba2.4k sqft702 Greenhill Ave, Wilmington, DE 19805For Sale

 MLS ID #DENC2110402, Georgette Balback, BHHS Fox & Roach - Hockessin. Bright MLS
 - $600,0004 bd3 ba3.2k sqft706 N Rodney St, Wilmington, DE 19805For Sale
 MLS ID #DENC2106030, Cynthia Chubb, RE/MAX Associates-Wilmington. Bright MLS
 - $699,0004 bd3 ba2.4k sqft2003 Dogwood Ln, Wilmington, DE 19810For Sale
 MLS ID #DENC2113146, Kate Christy, KW Empower. Bright MLS
 - $459,9003 bd2 ba1.5k sqftNone Available, Wilmington, DE 19805For Sale
 MLS ID #DENC2112544, Brenda Roach, Patterson-Schwartz-Hockessin. Bright MLS
 - $649,9003 bd2 ba1.9k sqft120 Dickinson Ln, Wilmington, DE 19807For SaleMLS ID #DENC2111438, Buzz Moran, Long & Foster Real Estate, Inc.. Bright MLS
- $625,8004 bd3 ba2.8k sqftNone Available, Wilmington, DE 19802For SaleMLS ID #DENC2111536, Lauri Brockson, Patterson-Schwartz-Newark. Bright MLS
- $599,0006 bd3 ba2.6k sqft2012 Baynard Blvd, Wilmington, DE 19802For SaleMLS ID #DENC2111018, Connor Tuozzolo, Compass. Bright MLS
- $630,0004 bd3 ba2.5k sqftNone Available, Wilmington, DE 19810For SaleMLS ID #DENC2112512, Victoria Dickinson, Patterson-Schwartz - Greenville. Bright MLS
- $575,0003 bd3 ba2.5k sqft4503 Weldin Rd, Wilmington, DE 19803For SaleMLS ID #DENC2109998, Maggie Colman, Long & Foster Real Estate, Inc.. Bright MLS
- $665,0004 bd3 ba2.5k sqftNone Available, Hockessin, DE 19707For SaleMLS ID #DENC2111368, Pat Moran, Patterson-Schwartz-Brandywine. Bright MLS
- $735,0003 bd3 ba2.8k sqft1012 Warwick Ln, Wilmington, DE 19807For SaleMLS ID #DENC2110722, Cathy Ortner, Compass. Bright MLS
- $549,9004 bd3 ba3.4k sqft4 N Cliffe Dr, Wilmington, DE 19809For SaleMLS ID #DENC2112634, Heather Palmer, Long & Foster Real Estate, Inc.. Bright MLS
- $499,9004 bd3 ba2k sqft105 Chestnut Ave, Wilmington, DE 19809For SaleMLS ID #DENC2107568, Chas Robino, EXP Realty, LLC. Bright MLS
- $899,0004 bd3 ba3.4k sqft24 Downs Dr, Wilmington, DE 19807For SaleMLS ID #DENC2109534, Margaret Simpers, Compass. Bright MLS
- $825,0004 bd3 ba2.2k sqft605 W Pleasant Grove Rd, West Chester, PA 19382For SaleMLS ID #PACT2137448, Sebastian Brevart, RE/MAX Town & Country. Bright MLS
- $489,9004 bd3 ba2.5k sqft12 Corinne Ct, Wilmington, DE 19809For SaleMLS ID #DENC2110764, John Patrick, KW Greater West Chester. Bright MLS
- $950,0004 bd3 ba2.7k sqft1 Briars Ln, Wilmington, DE 19807For SaleMLS ID #DENC2110748, Nancy Greenberg, Compass. Bright MLS
- $575,0003 bd3 ba2.7k sqft1506 N Rodney St, Wilmington, DE 19806For SaleMLS ID #DENC2111852, Debby Sweeney, Compass. Bright MLS
- $688,0005 bd4 ba2.3k sqft630 Mount Alverno Rd, Media, PA 19063For SaleMLS ID #PADE2120960, Pia Arellano, Keller Williams Real Estate - Media. Bright MLS
- $595,0004 bd3 ba2.4k sqft13 Willow Creek Ln, Newark, DE 19711For SaleMLS ID #DENC2109400, Mr. Matthew Fetick, EXP Realty, LLC. Bright MLS
