Stunning rural setting with abundant outdoor potential -33 acres of mature woods, open land and a peaceful pond ideal for recreation, future outbuildings and room to expand. Heart of the property features a 3600Sq Ft brick ranch home with 4+bedrooms, multiple living areas, large windows overlooking the natural landscape. Marengo Schools. Property must be seen in person, set up your showing today.
Active
Price cut: $200K (9/16)
$999,999
707 S Olbrich Rd, Harvard, IL 60033
6beds
3,600sqft
Single Family Residence
Built in 1983
33 Acres Lot
$942,400 Zestimate®
$278/sqft
$-- HOA
What's special
Open land
- 75 days
- 883
- 44
Zillow last checked:
Listing updated:
Listed by:
Anna Dunek 815-301-7192,
CENTURY 21 New Heritage
Source: MRED as distributed by MLS GRID,MLS#: 12720999
Facts & features
Interior
Bedrooms & bathrooms
- Bedrooms: 6
- Bathrooms: 4
- Full bathrooms: 2
- 1/2 bathrooms: 2
Rooms
- Room types: Bedroom 5, Bedroom 6, Foyer
Primary bedroom
- Features: Bathroom (Full)
- Level: Main
- Area: 432 Square Feet
- Dimensions: 16X27
Bedroom 2
- Level: Main
- Area: 144 Square Feet
- Dimensions: 12X12
Bedroom 3
- Level: Main
- Area: 144 Square Feet
- Dimensions: 12X12
Bedroom 4
- Level: Main
- Area: 154 Square Feet
- Dimensions: 11X14
Bedroom 5
- Level: Basement
- Area: 135 Square Feet
- Dimensions: 9X15
Bedroom 6
- Level: Basement
- Area: 135 Square Feet
- Dimensions: 9X15
Family room
- Level: Main
- Area: 504 Square Feet
- Dimensions: 18X28
Foyer
- Level: Main
- Area: 84 Square Feet
- Dimensions: 7X12
Kitchen
- Features: Kitchen (Eating Area-Table Space)
- Level: Main
- Area: 416 Square Feet
- Dimensions: 16X26
Laundry
- Level: Main
- Area: 72 Square Feet
- Dimensions: 8X9
Living room
- Level: Main
- Area: 325 Square Feet
- Dimensions: 13X25
Heating
- Electric, Baseboard, Indv Controls
Cooling
- None
Appliances
- Included: Range, Microwave, Refrigerator, Electric Water Heater
- Laundry: Main Level, Electric Dryer Hookup, Sink
Features
- Vaulted Ceiling(s), Wet Bar, 1st Floor Bedroom, 1st Floor Full Bath
- Basement: Partially Finished,Full
- Number of fireplaces: 2
- Fireplace features: Living Room
Interior area
- Total structure area: 0
- Total interior livable area: 3,600 sqft
Property
Parking
- Total spaces: 3
- Parking features: Asphalt, Garage Door Opener, Yes, Garage Owned, Attached, Garage
- Attached garage spaces: 3
- Has uncovered spaces: Yes
Accessibility
- Accessibility features: No Disability Access
Features
- Stories: 1
- Patio & porch: Deck
- Waterfront features: Pond
Lot
- Size: 33 Acres
- Features: Wooded, Mature Trees
Details
- Additional structures: Outbuilding
- Parcel number: 1102300003
- Special conditions: None
- Other equipment: Water-Softener Owned
Construction
Type & style
- Home type: SingleFamily
- Architectural style: Ranch
- Property subtype: Single Family Residence
Materials
- Brick
- Foundation: Concrete Perimeter
- Roof: Asphalt
Condition
- New construction: No
- Year built: 1983
Utilities & green energy
- Electric: Service - 400 Amp or Greater
- Sewer: Septic Tank
- Water: Well
Community & HOA
Community
- Features: Lake
HOA
- Services included: None
Location
- Region: Harvard
Financial & listing details
- Price per square foot: $278/sqft
- Tax assessed value: $796,383
- Annual tax amount: $15,090
- Date on market: 8/4/2026
- Ownership: Fee Simple
Estimated market value
$942,400
$895,000 - $990,000
$4,283/mo
Price history
| Date | Event | Price |
|---|---|---|
| 9/16/2026 | Price change | $999,999-16.7%$278/sqft |
Source:  MRED as distributed by MLS GRID #12720999 Report a problem MRED as distributed by MLS GRID #12720999 Report a problem | ||
| 8/4/2026 | Listed for sale | $1,200,000$333/sqft |
Source: MRED as distributed by MLS GRID #12720999 Report a problem | ||
Public tax history
| Year | Property taxes | Tax assessment |
|---|---|---|
| 2025 | $15,090 +5.3% | $265,461 +9.6% |
| 2024 | $14,329 +3.3% | $242,319 +12.9% |
| 2023 | $13,868 +1.9% | $214,636 +10.7% |
| 2022 | $13,612 +6.8% | $193,857 +10.1% |
| 2021 | $12,742 +3.3% | $176,067 +6.5% |
| 2020 | $12,330 | $165,392 +6.8% |
| 2019 | -- | $154,863 +7.8% |
| 2018 | $11,933 +4.8% | $143,704 +6.8% |
| 2017 | $11,385 +4.3% | $134,558 +8% |
| 2016 | $10,918 | $124,601 |
Find assessor info on the county website
Monthly payment
Est. payment
Payment breakdown
Explore the cost of this home by adjusting the details. Changes won't be saved.Climate risks
Neighborhood: 60033
Nearby schools
Schools provided by the listing agent
- High: Marengo High School
- District: 165
Source: MRED as distributed by MLS GRID. This data may not be complete. We recommend contacting the local school district to confirm school assignments for this home.
- $443,400-- bd-- ba-- sqft21816 Kishwaukee Valley Rd, Harvard, IL 60033Off Market
- $277,4003 bd1 ba1.2k sqft21606 Kishwaukee Valley Rd, Harvard, IL 60033Off Market
- $485,5004 bd2 ba1.7k sqft21703 Kishwaukee Valley Rd, Harvard, IL 60033Off Market
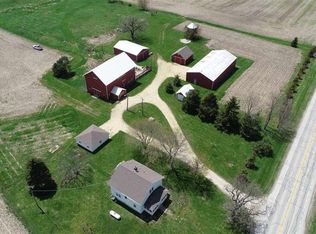
- $469,200-- bd-- ba-- sqft503 S Olbrich Rd, Harvard, IL 60033Off Market
Similar homes
- $824,9004 bd3 ba3.7k sqft19903 McGuire Rd, Harvard, IL 60033Active
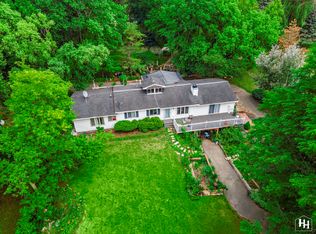 MLS ID #12685218, Erik Martin, 4 Keys Real Estate. MRED as distributed by MLS GRID
 - $775,0003 bd3 ba3.6k sqft19616 Kishwaukee Valley Rd, Marengo, IL 60152Price Change
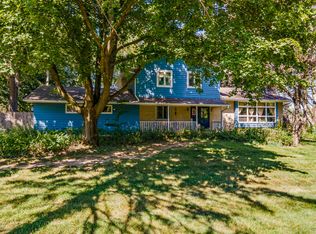 MLS ID #12754712, Tyler Lewke, Keller Williams Success Realty. MRED as distributed by MLS GRID
 - $1,100,0003 bd2 ba3.5k sqft12425 Olson Rd, Caledonia, IL 61011For Sale
 MLS ID #202606030, Jeffrey Robertson. NorthWest Illinois Alliance of REALTORS®
 - $899,9005 bd2 ba2k sqft3208 Country Club Rd, Woodstock, IL 60098Active
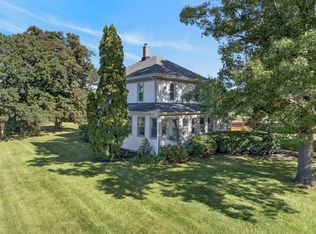 MLS ID #12762513, Richard O'Connor, Realty Executives Cornerstone. MRED as distributed by MLS GRID
