TRULY EVERY DAY COULD FEEL LIKE A RETREAT! With this one-of-a-kind property offering nearly 10 acres of natural beauty and endless possibilities. Request a golf cart showing for the ultimate preview experience. Perfect for nature lovers, outdoor enthusiasts, hobby farmers. Entrepreneurial ideas for the property are endless. This property features Rush Creek flowing year-round through the land, complete with a bridge crossing. Property backs up to 720-acre Rush Creek Conservation Area. At the heart of the property lies a beautiful private stocked pond, providing a peaceful setting for fishing, relaxation, and wildlife viewing. Enjoy serene pond views from the patio and take in the beauty of every season from your own backyard. Explore trail paths throughout the property and directly enjoy the neighboring deer, birds and other wildlife are frequent visitors. Towering mature hardwoods and evergreens create a private sanctuary, while landscaped grounds showcase years of thoughtful care. Spacious 3-bedroom with first floor office and laundry. 2-bath ranch home offers comfortable 1,886 sq. ft. living on main floor with double sided fireplace, a large primary suite, a full partially finished 1,886 sq. ft. walkout basement offering kitchen and bathroom opportunities for more living space and working jacuzzi. Walk-out basement can have separate rental opportunities. Agricultural zoning and garage provide opportunities for horses, hobby farming, gardening, and equipment storage. *Horse-friendly property. Spring fed pond 14ft. deep. *Golfing green potential. *Established grapevines for your own private vineyard. *Maintained walking path. *Property zoned A-1 agricultural. *Many fruit trees. *Tillable Fertile soil. Despite its peaceful, country setting, this estate is conveniently located minutes to Walmart, downtown shopping, dining, entertainment, and the Metra station for easy commuting. Perfect for wanting to get out of the city for the weekend! Lots of opportunities. Bring your business or investment ideas. Sold-as-is.
Active
$824,900
19903 McGuire Rd, Harvard, IL 60033
4beds
3,772sqft
Single Family Residence
Built in 1990
9.74 Acres Lot
$-- Zestimate®
$219/sqft
$-- HOA
What's special
Double sided fireplaceBeautiful private stocked pondMany fruit treesBridge crossingMaintained walking pathHorse-friendly propertyTillable fertile soil
- --
- 391
- views
- 14
- saves
Zillow last checked:
Listing updated:
Listed by:
Erik Martin 847-910-8537,
4 Keys Real Estate
Source: MRED as distributed by MLS GRID,MLS#: 12685218
Facts & features
Interior
Bedrooms & bathrooms
- Bedrooms: 4
- Bathrooms: 3
- Full bathrooms: 3
Rooms
- Room types: Eating Area, Office, Exercise Room, Kitchen, Foyer, Sun Room, Recreation Room
Primary bedroom
- Features: Flooring (Carpet), Window Treatments (Curtains/Drapes), Bathroom (Full)
- Level: Main
- Area: 391 Square Feet
- Dimensions: 23X17
Bedroom 2
- Features: Flooring (Carpet)
- Level: Main
- Area: 144 Square Feet
- Dimensions: 12X12
Bedroom 3
- Features: Flooring (Carpet)
- Level: Main
- Area: 96 Square Feet
- Dimensions: 12X8
Bedroom 4
- Features: Flooring (Carpet)
- Level: Main
- Area: 88 Square Feet
- Dimensions: 11X8
Dining room
- Features: Flooring (Hardwood)
- Level: Main
- Area: 132 Square Feet
- Dimensions: 12X11
Eating area
- Level: Basement
- Area: 176 Square Feet
- Dimensions: 16X11
Exercise room
- Level: Basement
- Area: 176 Square Feet
- Dimensions: 16X11
Family room
- Features: Flooring (Carpet)
- Level: Main
- Area: 437 Square Feet
- Dimensions: 23X19
Foyer
- Features: Flooring (Hardwood)
- Level: Main
- Area: 36 Square Feet
- Dimensions: 6X6
Kitchen
- Features: Kitchen (Pantry-Closet), Flooring (Hardwood)
- Level: Main
- Area: 252 Square Feet
- Dimensions: 21X12
Kitchen 2nd
- Level: Basement
- Area: 312 Square Feet
- Dimensions: 26X12
Laundry
- Features: Flooring (Other)
- Level: Basement
- Area: 143 Square Feet
- Dimensions: 13X11
Living room
- Features: Flooring (Carpet), Window Treatments (All)
- Level: Main
- Area: 132 Square Feet
- Dimensions: 12X11
Office
- Features: Flooring (Vinyl)
- Level: Basement
- Area: 80 Square Feet
- Dimensions: 10X8
Recreation room
- Level: Basement
- Area: 180 Square Feet
- Dimensions: 18X10
Sun room
- Features: Flooring (Wood Laminate)
- Level: Main
- Area: 180 Square Feet
- Dimensions: 15X12
Heating
- Natural Gas, Forced Air
Cooling
- Central Air
Appliances
- Included: Range, Microwave, Dishwasher, Refrigerator, Washer, Dryer
- Laundry: Multiple Locations
Features
- Cathedral Ceiling(s), Walk-In Closet(s)
- Doors: French Doors
- Windows: Skylight(s)
- Basement: Finished,Crawl Space,Exterior Entry,Full,Walk-Out Access
- Attic: Unfinished
- Number of fireplaces: 2
- Fireplace features: Double Sided, Gas Log, Gas Starter, Family Room, Dining Room
Interior area
- Total structure area: 3,772
- Total interior livable area: 3,772 sqft
Property
Parking
- Total spaces: 4
- Parking features: Asphalt, Circular Driveway, Yes, Garage Owned, Detached, Garage
- Garage spaces: 4
- Has uncovered spaces: Yes
Accessibility
- Accessibility features: No Disability Access
Features
- Stories: 1
- Patio & porch: Deck
- Has view: Yes
- View description: Water
- Has water view: Yes
- Water view: Water
- Waterfront features: Pond
Lot
- Size: 9.74 Acres
- Dimensions: 410X1200
- Features: Forest Preserve Adjacent
Details
- Parcel number: 0706300016
- Special conditions: None
- Other equipment: Water-Softener Owned, Ceiling Fan(s), Sump Pump
Construction
Type & style
- Home type: SingleFamily
- Architectural style: Ranch
- Property subtype: Single Family Residence
Materials
- Aluminum Siding, Vinyl Siding, Steel Siding
- Foundation: Concrete Perimeter
- Roof: Asphalt
Condition
- New construction: No
- Year built: 1990
Utilities & green energy
- Electric: Circuit Breakers, 200+ Amp Service
- Sewer: Septic Tank
- Water: Well
Community & HOA
Community
- Features: Horse-Riding Trails, Lake, Street Paved, Park
- Security: Carbon Monoxide Detector(s)
HOA
- Services included: None
Location
- Region: Harvard
Financial & listing details
- Price per square foot: $219/sqft
- Tax assessed value: $304,293
- Annual tax amount: $3,731
- Date on market: 6/30/2026
- Ownership: Fee Simple
Estimated market value
Not available
Estimated sales range
Not available
Not available
Price history
| Date | Event | Price |
|---|---|---|
| 4/30/2025 | Listing removed | $649,000$172/sqft |
Source:  MRED as distributed by MLS GRID #11927930 Report a problem MRED as distributed by MLS GRID #11927930 Report a problem | ||
| 4/3/2025 | Contingent | $649,000$172/sqft |
Source: MRED as distributed by MLS GRID #11927930 Report a problem | ||
| 8/13/2024 | Listed for sale | $649,000+8.3%$172/sqft |
Source: MRED as distributed by MLS GRID #11927930 Report a problem | ||
| 11/9/2023 | Listing removed | -- |
Source: MRED as distributed by MLS GRID #11891300 Report a problem | ||
| 9/21/2023 | Price change | $599,000-4.2%$159/sqft |
Source: MRED as distributed by MLS GRID #11891300 Report a problem | ||
| 8/23/2023 | Listed for sale | $625,000$166/sqft |
Source: MRED as distributed by MLS GRID #11812318 Report a problem | ||
| 8/7/2023 | Contingent | $625,000+11.8%$166/sqft |
Source: MRED as distributed by MLS GRID #11812318 Report a problem | ||
| 10/31/2022 | Listing removed | -- |
Source: MRED as distributed by MLS GRID #11443330 Report a problem | ||
| 9/30/2022 | Listed for sale | $559,000$148/sqft |
Source: MRED as distributed by MLS GRID #11443330 Report a problem | ||
| 9/26/2022 | Contingent | $559,000$148/sqft |
Source: MRED as distributed by MLS GRID #11443330 Report a problem | ||
| 8/18/2022 | Listed for sale | $559,000$148/sqft |
Source: MRED as distributed by MLS GRID #11443330 Report a problem | ||
Public tax history
| Year | Property taxes | Tax assessment |
|---|---|---|
| 2025 | $3,374 -2.9% | $101,431 +5.8% |
| 2024 | $3,475 -6.8% | $95,902 +8.4% |
| 2023 | $3,731 -12% | $88,484 +10.6% |
| 2022 | $4,240 -14.6% | $79,974 +11.4% |
| 2021 | $4,967 +11.2% | $71,820 +3.1% |
| 2020 | $4,468 | $69,636 +1.4% |
| 2019 | -- | $68,654 +2.9% |
| 2018 | $4,561 -9.7% | $66,693 +4% |
| 2017 | $5,048 +2.5% | $64,109 +4% |
| 2016 | $4,923 | $61,667 -4.3% |
| 2013 | $4,923 | $64,407 -16% |
| 2011 | -- | $76,640 -8.1% |
| 2010 | -- | $83,377 -8.3% |
| 2009 | -- | $90,933 -1.8% |
| 2008 | -- | $92,600 -13.6% |
| 2006 | -- | $107,150 +5.9% |
| 2005 | $6,082 +8.4% | $101,200 +8% |
| 2004 | $5,612 +7.3% | $93,730 +7.7% |
| 2003 | $5,228 +4.9% | $87,047 +1.6% |
| 2002 | $4,986 +4.5% | $85,718 +4.8% |
| 2001 | $4,771 +5.3% | $81,814 +2.2% |
| 2000 | $4,530 | $80,069 |
Find assessor info on the county website
Monthly payment
Est. payment
Payment breakdown
Explore the cost of this home by adjusting the details. Changes won't be saved.Climate risks
Neighborhood: 60033
Nearby schools
Schools provided by the listing agent
- Middle: Harvard Junior High School
- High: Harvard High School
- District: 50
Source: MRED as distributed by MLS GRID. This data may not be complete. We recommend contacting the local school district to confirm school assignments for this home.
Similar homes
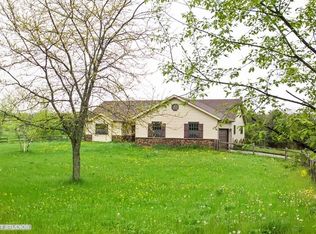
- $999,9996 bd4 ba3.6k sqft707 S Olbrich Rd, Harvard, IL 60033Active
 MLS ID #12720999, Anna Dunek, CENTURY 21 New Heritage. MRED as distributed by MLS GRID
 - $775,0003 bd3 ba3.6k sqft19616 Kishwaukee Valley Rd, Marengo, IL 60152Active
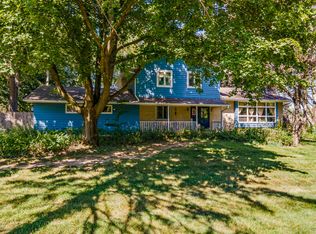 MLS ID #12754712, Tyler Lewke, Keller Williams Success Realty. MRED as distributed by MLS GRID
 - $899,0003 bd3 ba2.4k sqft11119 White Oaks Rd, Harvard, IL 60033Active
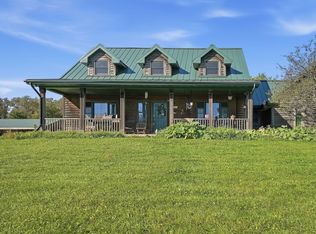 MLS ID #12656509, Brittany Sanchez, Realty of America, LLC. MRED as distributed by MLS GRID
 - $799,0004 bd4 ba4.9k sqft8310 Mason Hill Rd, Woodstock, IL 60098Active
 MLS ID #12749926, Danny Olsen, SFR, Coldwell Banker Realty. MRED as distributed by MLS GRID
