Enjoy the ease of single-story living in this 3-bedroom ranch, ideally situated off a dead-end road for added privacy while remaining conveniently close to I-95. Set on a generously sized lot, this home offers a great combination of space, comfort, and convenience. The open-concept kitchen and living room feature vaulted ceilings, creating a bright and inviting atmosphere. A brick fireplace with a wood stove insert adds warmth and character to the living space. The finished basement provides additional living space with plenty of potential for additional living room, home office, gym, or hobby area. A large barn/garage offers excellent space for vehicles, storage, hobbies, or workshop needs. With its desirable location, spacious lot, single-level living, and additional finished space, this property offers a wonderful opportunity to make it your own!
Active
$299,900
707 S Pleasant Road, Lewiston, ME 04240
3beds
1,838sqft
Single Family Residence
Built in 1974
1.44 Acres Lot
$-- Zestimate®
$163/sqft
$-- HOA
What's special
Spacious lotSingle-level livingSingle-story livingVaulted ceilingsGenerously sized lotBright and inviting atmosphere
- 7 days
- 622
- 76
Likely to sell faster than
Zillow last checked:
Listing updated:
Listed by:
Meservier & Associates
Source: Maine Listings,MLS#: 1685281
Facts & features
Interior
Bedrooms & bathrooms
- Bedrooms: 3
- Bathrooms: 1
- Full bathrooms: 1
Bedroom 1
- Features: Closet
- Level: First
Bedroom 2
- Features: Closet
- Level: First
Bedroom 3
- Features: Closet
- Level: First
Family room
- Features: Built-in Features
- Level: Basement
Kitchen
- Features: Eat-in Kitchen, Vaulted Ceiling(s)
- Level: First
Living room
- Features: Heat Stove, Informal, Vaulted Ceiling(s)
- Level: First
Mud room
- Level: First
Office
- Features: Closet
- Level: Basement
Heating
- Baseboard, Pellet Stove
Cooling
- None
Appliances
- Included: Dishwasher, Electric Range, Refrigerator
Features
- Flooring: Carpet, Laminate
- Basement: Doghouse,Finished,Full
- Has fireplace: No
Interior area
- Total structure area: 1,838
- Total interior livable area: 1,838 sqft
- Finished area above ground: 1,188
- Finished area below ground: 650
Property
Parking
- Total spaces: 2
- Parking features: Paved, 5 - 10 Spaces, Detached, Storage
- Garage spaces: 2
Features
- Patio & porch: Porch
Lot
- Size: 1.44 Acres
- Features: Near Turnpike/Interstate, Near Town, Wooded
Details
- Additional structures: Shed(s), Barn(s)
- Parcel number: LEWIM126L005
- Zoning: Rural Agricultural
Construction
Type & style
- Home type: SingleFamily
- Architectural style: Ranch
- Property subtype: Single Family Residence
Materials
- Wood Frame, Vinyl Siding, Wood Siding
- Foundation: Poured Concrete
- Roof: Shingle
Condition
- Year built: 1974
Utilities & green energy
- Electric: Circuit Breakers
- Sewer: Private Sewer
- Water: Public
Community & HOA
Location
- Region: Lewiston
Financial & listing details
- Price per square foot: $163/sqft
- Tax assessed value: $107,160
- Annual tax amount: $3,659
- Date on market: 10/22/2026
- Road surface type: Paved
Estimated market value
Not available
Estimated sales range
Not available
Not available
Price history
| Date | Event | Price |
|---|---|---|
| 10/22/2026 | Listed for sale | $299,900$163/sqft |
Source:  Maine Listings #1685281 Report a problem | ||
Public tax history
| Year | Property taxes | Tax assessment |
|---|---|---|
| 2024 | $3,404 +5.9% | $107,160 |
| 2023 | $3,215 +5.3% | $107,160 |
| 2022 | $3,054 +0.9% | $107,160 |
| 2021 | $3,028 -1.4% | $107,160 |
| 2020 | $3,072 -0.8% | $107,160 |
| 2019 | $3,098 +0.8% | $107,160 |
| 2018 | $3,072 +2.3% | $107,160 |
| 2017 | $3,003 +1.8% | $107,160 |
| 2016 | $2,951 +0.6% | $107,160 |
| 2015 | $2,933 | $107,160 |
Find assessor info on the county website
Monthly payment
Est. payment
Payment breakdown
Explore the cost of this home by adjusting the details. Changes won't be saved.Climate risks
Neighborhood: 04240
Similar homes
- $269,9003 bd2 ba1.7k sqft184 Old Greene Road, Lewiston, ME 04240Active

 MLS ID #1683616, Keller Williams Realty. Maine Listings
- $299,0003 bd2 ba1.6k sqft18 Caron Street, Lewiston, ME 04240Active
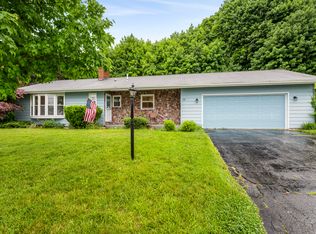 MLS ID #1669131, EXP Realty. Maine Listings
- $299,0004 bd3 ba1.9k sqft643 Main Street, Lewiston, ME 04240Active
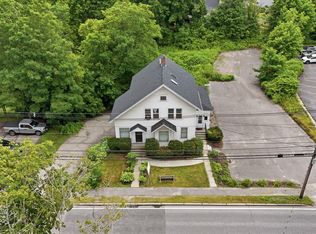 MLS ID #1668737, Coldwell Banker Realty. Maine Listings
- $299,9003 bd1 ba1.7k sqft1 Fisher Avenue, Lewiston, ME 04240Active
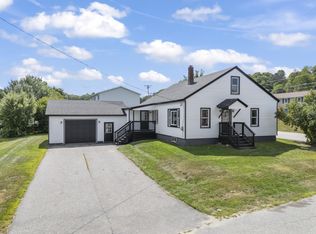 MLS ID #1677774, EXP Realty. Maine Listings
- $323,0003 bd1 ba1.7k sqft431 East Avenue, Lewiston, ME 04240ActiveMLS ID #1682912, Hearth & Key Realty. Maine Listings
- $365,0003 bd2 ba1.8k sqft222 Webster Street, Lewiston, ME 04240ActiveMLS ID #1685053, Keller Williams Realty. Maine Listings
- $310,0003 bd1 ba1k sqft10 Riley Street, Lewiston, ME 04240ActiveMLS ID #1661158, Fontaine Family-The Real Estate Leader. Maine Listings
- $369,0004 bd3 ba2k sqft4 S Lisbon Road, Lewiston, ME 04240ActiveMLS ID #1680968, Maine Real Estate Co. Maine Listings
- $325,0003 bd2 ba960 sqft154 Rideout Avenue, Lewiston, ME 04240ActiveMLS ID #1679168, Tim Dunham Realty. Maine Listings
- $319,9003 bd1 ba1.3k sqft5 Lynn Street, Lewiston, ME 04240ActiveMLS ID #1661811, Meservier & Associates. Maine Listings
- $339,0002 bd1 ba1k sqft48 S Lisbon Road, Lewiston, ME 04240ActiveMLS ID #1661905, The Dot Fernald Team, Inc.. Maine Listings
- $269,9003 bd2 ba1.1k sqft705 College Street, Lewiston, ME 04240ActiveMLS ID #1680482, Landing Real Estate. Maine Listings
- $359,0003 bd2 ba1.9k sqft234 Montello Street, Lewiston, ME 04240ActiveMLS ID #1681912, Fontaine Family-The Real Estate Leader. Maine Listings
- $375,0003 bd2 ba1.8k sqft500 Webster Street, Lewiston, ME 04240ActiveMLS ID #1677785, Better Homes & Gardens Real Estate/The Masiello Group. Maine Listings
- $329,9003 bd1 ba1.2k sqft525 Minot Avenue, Auburn, ME 04210ActiveMLS ID #1684802, Better Homes & Gardens Real Estate/The Masiello Group. Maine Listings
- $319,0002 bd2 ba1.5k sqft98 Rosedale Street, Lewiston, ME 04240ActiveMLS ID #1678500, Regency Realty Group. Maine Listings
- $375,0004 bd2 ba1.9k sqft25 Orestis Way, Lewiston, ME 04240ActiveMLS ID #1669809, Fontaine Family-The Real Estate Leader. Maine Listings
- $321,5003 bd2 ba1k sqft59 Lafayette Street, Lewiston, ME 04240ActiveMLS ID #1677297, Maine Real Estate Pros. Maine Listings
- $439,0004 bd2 ba2k sqft31 Leavitt Avenue, Lewiston, ME 04240ActiveMLS ID #1677737, Bay Watch Realty, LLC. Maine Listings
- $299,0003 bd2 ba1.6k sqft230 Maxwell Road, Litchfield, ME 04350ActiveMLS ID #1685057, Listings Direct. Maine Listings
