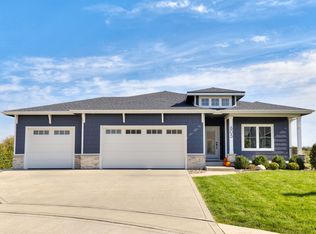
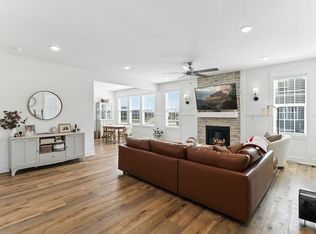
Welcome home to this stunning custom-built ranch in the desirable Prairie Trail community! Blending elegance with touches of personality, this 3-bedroom, 3-bath home offers over 2,207 square feet of finished living space with an inviting, open-concept layout. The kitchen features white cabinetry, premium stainless steel appliances, and a spacious, sun-filled dining area with access to the deck. A custom fireplace anchors the family room, creating a warm and welcoming gathering space.
Retreat to the beautiful primary suite, featuring separate vanities flanking a soaking tub, a gorgeous tiled shower, and a generous walk-in closet. Two additional bedrooms and a spacious shared full bath complete the bedroom layout. A mudroom with lockers keeps everyday essentials organized, while the heated three-car garage offers built-in shelving for added storage. Photos have been virtually staged
For sale
$755,000
707 SW Magazine Rd, Ankeny, IA 50023
3beds
2,207sqft
Single Family Residence
Built in 2022
0.27 Acres Lot
$735,400 Zestimate®
$342/sqft
$10/mo HOA
What's special
Heated three-car garageInviting open-concept layoutMudroom with lockersBeautiful primary suiteGenerous walk-in closetTwo additional bedroomsPremium stainless steel appliances
- 7 days
- 401
- 20
Zillow last checked:
Listing updated:
Listed by:
Brenda Tart (515)988-5720,
Realty ONE Group Impact
Source: DMMLS,MLS#: 751628 Originating MLS: Des Moines Area Association of REALTORS
Facts & features
Interior
Bedrooms & bathrooms
- Bedrooms: 3
- Bathrooms: 3
- Full bathrooms: 1
- 3/4 bathrooms: 1
- 1/2 bathrooms: 1
- Main level bedrooms: 3
Heating
- Forced Air, Gas, Natural Gas
Cooling
- Central Air
Appliances
- Included: Dryer, Dishwasher, Microwave, Refrigerator, Stove, Washer
- Laundry: Main Level
Features
- Eat-in Kitchen
- Flooring: Tile
- Basement: Unfinished
- Number of fireplaces: 1
- Fireplace features: Gas, Vented
Interior area
- Total structure area: 2,207
- Total interior livable area: 2,207 sqft
Property
Parking
- Total spaces: 3
- Parking features: Attached, Garage, Three Car Garage
- Attached garage spaces: 3
Features
- Stories: 1
Lot
- Size: 0.27 Acres
- Dimensions: 11753
- Features: Rectangular Lot
Details
- Parcel number: 18100553301039
- Zoning: Res
Construction
Type & style
- Home type: SingleFamily
- Architectural style: Ranch
- Property subtype: Single Family Residence
Materials
- See Remarks
- Foundation: Poured
- Roof: Asphalt,Shingle
Condition
- Resale
- New construction: No
- Year built: 2022
Details
- Builder name: Caliber Homes
Utilities & green energy
- Sewer: Public Sewer
- Water: Public
Community & HOA
HOA
- Has HOA: Yes
- HOA fee: $115 annually
- HOA name: Heritage Village HOA
- Second HOA name: Kelly Duff
Location
- Region: Ankeny
Financial & listing details
- Price per square foot: $342/sqft
- Tax assessed value: $548,700
- Annual tax amount: $8,964
- Date on market: 10/21/2026
- Cumulative days on market: 8 days
- Listing terms: Cash,Conventional,VA Loan
- Road surface type: Concrete
Estimated market value
$735,400
$699,000 - $772,000
$2,472/mo
Price history
| Date | Event | Price |
|---|---|---|
| 10/22/2026 | Listed for sale | $755,000+4.1%$342/sqft |
Source:  DMMLS #751628 Report a problem | ||
| 7/29/2022 | Sold | $725,264-1.3%$329/sqft |
Source: DMMLS #654524 Report a problem | ||
| 6/20/2022 | Pending sale | $735,000$333/sqft |
Source: DMMLS #654524 Report a problem | ||
| 6/20/2022 | Listed for sale | $735,000+635%$333/sqft |
Source: DMMLS #654524 Report a problem | ||
| 12/21/2021 | Sold | $100,000$45/sqft |
Source: DMMLS #609249 Report a problem | ||
| 10/8/2021 | Pending sale | $100,000$45/sqft |
Source: DMMLS #609249 Report a problem | ||
| 3/8/2021 | Listed for sale | $100,000$45/sqft |
Source: DMMLS #609249 Report a problem | ||
Public tax history
| Year | Property taxes | Tax assessment |
|---|---|---|
| 2025 | $8,948 +2.1% | $548,700 +4.6% |
| 2024 | $8,764 +422.9% | $524,500 |
| 2023 | $1,676 +9211.1% | $524,500 +549.1% |
| 2022 | $18 | $80,800 +9295.3% |
| 2021 | $18 -18.2% | $860 |
| 2020 | $22 | $860 |
Find assessor info on the county website
Monthly payment
Est. payment
Payment breakdown
Explore the cost of this home by adjusting the details. Changes won't be saved.Climate risks
Neighborhood: 50023
Nearby schools
Schools provided by the listing agent
- District: Ankeny
Source: DMMLS. This data may not be complete. We recommend contacting the local school district to confirm school assignments for this home.

Similar homes
- $759,9005 bd4 ba2k sqft605 NW Somerset Ct, Ankeny, IA 50023For Sale
 MLS ID #751335, Mark Charter, Agency Iowa. DMMLS
- $874,9004 bd5 ba2.9k sqft1715 SW Precedence Rd, Ankeny, IA 50023For Sale
 MLS ID #750099, Danielle Seifert, RE/MAX Concepts. DMMLS
- $839,9005 bd4 ba3k sqft2105 NW 29th Ct, Ankeny, IA 50023For Sale
 MLS ID #749034, Nora Crosthwaite, Realty ONE Group Impact. DMMLS
- $464,4003 bd3 ba1.7k sqft1811 SW Westview Dr, Ankeny, IA 50023For Sale
 MLS ID #740008, Stephanie Dart, RE/MAX Concepts. DMMLS
- $1,100,0006 bd6 ba3k sqft1509 SW Des Moines St, Ankeny, IA 50023For Sale
 MLS ID #70908, Abby Hausmann-Virgil, Keller Williams- Ankeny Metro. CIBR
- $845,0006 bd5 ba2.7k sqft506 SW Driftwood Ct, Ankeny, IA 50023For SaleMLS ID #70189, Whitney Funkhouser, CENTURY 21 SIGNATURE-Ames. CIBR
