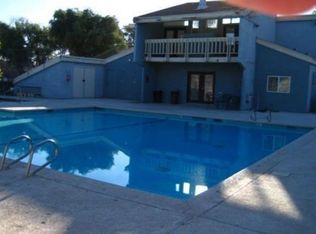
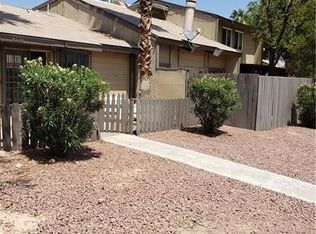
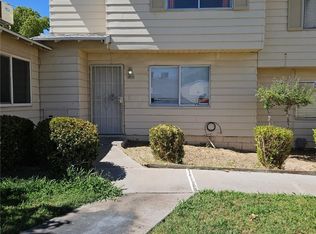
Charming single storу rеnοvated townhοme. Τhe all new kitchen shοwcаses elegant oak Shaker cabinetry accented with matte black hardware, sleek quartz countertops, stainless steel appliances and modern recessed LED lighting. Both bathrooms have been completely remodeled from top to bottom with stylish contemporary finishes. Warm luxury vinyl plank flooring flows throughout the home, offering both beauty and durability for everyday living and entertaining. Fresh interior paint, upgraded 5-inch baseboards, and all new fixtures create a truly turnkey experience. Enjoy new lighting inside and out, updated kitchen and bath faucets, modern door hardware, ceiling fans, chandeliers, toilets, switches, and more, every detail thoughtfully upgraded so you can move right in and enjoy.
Active
$259,500
3638 Villa Knolls East Dr, Las Vegas, NV 89120
2beds
1,012sqft
Townhouse
Built in 1976
1,306 Square Feet Lot
$-- Zestimate®
$256/sqft
$208/mo HOA
What's special
- 15 hours |
- 14 |
- 0 |
Zillow last checked:
Listing updated:
Listed by:
Jamie Kirk S.0198041 (702)875-2444,
Alchemy Investments RE
Source: LVR,MLS#: 2811201 Originating MLS: Greater Las Vegas Association of Realtors Inc
Originating MLS: Greater Las Vegas Association of Realtors IncFacts & features
Interior
Bedrooms & bathrooms
- Bedrooms: 2
- Bathrooms: 2
- Full bathrooms: 2
Primary bedroom
- Description: Ceiling Fan,Ceiling Light,Closet
- Dimensions: 15x12
Bedroom 2
- Description: Ceiling Fan,Ceiling Light,Closet
- Dimensions: 12x10
Primary bathroom
- Description: Double Sink
Dining room
- Description: Dining Area
- Dimensions: 8x8
Kitchen
- Description: Breakfast Nook/Eating Area
- Dimensions: 8x10
Living room
- Description: None
- Dimensions: 15x13
Heating
- Central, Gas
Cooling
- Central Air, Electric
Appliances
- Included: Dishwasher, Electric Range, Disposal, Microwave
- Laundry: Main Level
Features
- Bedroom on Main Level, Primary Downstairs, None
- Flooring: Carpet, Luxury Vinyl Plank
- Number of fireplaces: 1
- Fireplace features: Gas, Living Room
Interior area
- Total structure area: 1,012
- Total interior livable area: 1,012 sqft
Video & virtual tour
Property
Parking
- Parking features: Open
- Has uncovered spaces: Yes
Features
- Stories: 1
- Exterior features: None
- Fencing: Block,Back Yard
Lot
- Size: 1,306 Square Feet
- Features: Desert Landscaping, Landscaped, < 1/4 Acre
Details
- Parcel number: 16130114050
- Zoning description: Single Family
- Horse amenities: None
Construction
Type & style
- Home type: Townhouse
- Architectural style: One Story
- Property subtype: Townhouse
- Attached to another structure: Yes
Materials
- Roof: Flat
Condition
- Resale
- Year built: 1976
Utilities & green energy
- Electric: Photovoltaics None
- Sewer: Public Sewer
- Water: Public
- Utilities for property: Underground Utilities
Community & HOA
Community
- Subdivision: Tropicana Villas
HOA
- Has HOA: Yes
- Amenities included: None
- Services included: Association Management, Maintenance Grounds
- HOA fee: $208 monthly
- HOA name: Tropicana Villas
- HOA phone: 702-551-4911
Location
- Region: Las Vegas
Financial & listing details
- Price per square foot: $256/sqft
- Tax assessed value: $93,243
- Annual tax amount: $395
- Date on market: 8/22/2026
- Listing agreement: Exclusive Right To Sell
- Listing terms: Cash,Conventional,FHA,VA Loan
Estimated market value
Not available
Estimated sales range
Not available
Not available
Price history
| Date | Event | Price |
|---|---|---|
| 8/22/2026 | Listed for sale | $259,500+67.4%$256/sqft |
Source:  LVR #2811201 Report a problem LVR #2811201 Report a problem | ||
| 6/22/2026 | Sold | $155,000-11.4%$153/sqft |
Source: LVR #2786174 Report a problem | ||
| 6/3/2026 | Contingent | $175,000$173/sqft |
Source: LVR #2786174 Report a problem | ||
| 5/28/2026 | Listed for sale | $175,000+529.5%$173/sqft |
Source: LVR #2786174 Report a problem | ||
| 1/27/2011 | Sold | $27,800-74.5%$27/sqft |
Source: Public Record Report a problem | ||
| 9/29/2010 | Sold | $109,190+88.3%$108/sqft |
Source: Public Record Report a problem | ||
| 8/19/1998 | Sold | $58,000$57/sqft |
Source: Public Record Report a problem | ||
Public tax history
| Year | Property taxes | Tax assessment |
|---|---|---|
| 2026 | $416 -1.9% | $32,635 -4.4% |
| 2025 | $425 +13.2% | $34,137 +8.5% |
| 2024 | $375 +3% | $31,453 +17.1% |
| 2023 | $364 +3% | $26,860 +16% |
| 2022 | $354 +3.2% | $23,158 +9.4% |
| 2021 | $343 +3.2% | $21,165 +2.5% |
| 2020 | $332 +3% | $20,641 +13% |
| 2019 | $323 +5.6% | $18,268 |
| 2018 | $305 | $18,268 +7.7% |
| 2017 | $305 | $16,961 +6.8% |
| 2016 | $305 +3.7% | $15,884 +32.7% |
| 2015 | $294 | $11,969 +24.4% |
| 2014 | $294 | $9,624 |
| 2013 | -- | $9,624 +7.9% |
| 2012 | -- | $8,920 -18.4% |
| 2011 | -- | $10,937 -9.7% |
| 2010 | -- | $12,114 -59% |
| 2009 | -- | $29,562 |
| 2008 | -- | $29,562 -19.9% |
| 2007 | -- | $36,919 +38.4% |
| 2006 | -- | $26,668 +28.5% |
| 2005 | -- | $20,759 +7.8% |
| 2004 | -- | $19,261 -0.3% |
| 2003 | -- | $19,317 +3.1% |
| 2002 | -- | $18,730 +7% |
| 2001 | -- | $17,510 |
Find assessor info on the county website
Monthly payment
Est. payment
Payment breakdown
Explore the cost of this home by adjusting the details. Changes won't be saved.Climate risks
Neighborhood: Paradise
Nearby schools
GreatSchools rating
- 3/10Doris French Elementary SchoolGrades: PK-5Distance: 0.5 mi
- 4/10Helen C Cannon Junior High SchoolGrades: 6-8Distance: 1.4 mi
- 3/10Del Sol High SchoolGrades: 9-12Distance: 1.3 mi
Schools provided by the listing agent
- Elementary: French, Doris,French, Doris
- Middle: Cannon Helen C.
- High: Del Sol HS
Source: LVR. This data may not be complete. We recommend contacting the local school district to confirm school assignments for this home.
- $235,0003 bd2 ba1k sqft3636 Villa Knolls East Dr, Las Vegas, NV 89120Off Market
- $210,3003 bd2 ba1k sqft3623 Villa Knolls East Dr, Las Vegas, NV 89120Off Market
- $225,9003 bd2 ba1k sqft3642 Villa Knolls East Dr, Las Vegas, NV 89120Off Market
- $173,7002 bd1 ba1k sqft3640 Villa Knolls East Dr, Las Vegas, NV 89120Off Market

- $195,4002 bd2 ba1k sqft3621 Villa Knolls East Dr, Paradise, NV 89120Off Market
- $203,3003 bd2 ba1k sqft3627 Villa Knolls East Dr, Las Vegas, NV 89120Off Market
- $209,6003 bd2 ba1k sqft3625 Villa Knolls East Dr, Las Vegas, NV 89120Off Market
- $223,500-- bd-- ba-- sqft3630 Villa Knolls Ea, Las Vegas, NV 89120Off Market
A local agent can set up tours, give advice and negotiate with sellers.
Similar homes
- $--3 bd2 ba1.1k sqft2477 Paradise Village Way, Las Vegas, NV 89120Auction
 Xome
Xome - $279,9002 bd2 ba891 sqft4231 White Sands Ave, Las Vegas, NV 89121For Sale
 MLS ID #2801779, Angel Bothof, Angel Bothof. LVR
 - $277,0003 bd2 ba1.2k sqft4259 Kona Coast Way, Las Vegas, NV 89121For Sale
 MLS ID #2793335, Jed Snyder, Century 21 Americana. LVR
 - $189,9003 bd2 ba1k sqft4972 Larkspur St, Las Vegas, NV 89120For Sale
 MLS ID #2798320, James P. Kendellen, Reiss Properties. LVR
 - $199,9993 bd2 ba1k sqft4914 Larkspur St, Las Vegas, NV 89120For SaleMLS ID #2770971, Shane Cuccia, LIFE Realty District. LVR
- $259,9003 bd2 ba1.2k sqft5116 Gray Ln #H, Las Vegas, NV 89119For SaleMLS ID #2750034, Jill Amsel, Realty ONE Group, Inc. LVR
- $195,0002 bd2 ba880 sqft4715 Mill Valley Dr, Las Vegas, NV 89120For SaleMLS ID #2670865, Steven K. Lum, Global Assets. LVR
- $209,5002 bd1 ba1k sqft4607 Monterey Cir Unit 1, Las Vegas, NV 89169For SaleMLS ID #2810298, John J. McNamara III, Virtue Real Estate Group. LVR
- $279,9002 bd2 ba1.3k sqft146 Greenbriar Townhouse Way, Las Vegas, NV 89121For SaleMLS ID #2769130, Jill Amsel, Realty ONE Group, Inc. LVR
- $249,9002 bd2 ba1.1k sqft854 Stainglass Ln, Las Vegas, NV 89110For SaleMLS ID #2800069, Angel Bothof, Angel Bothof. LVR
- $229,9002 bd2 ba826 sqft5049 Spencer St Unit D, Las Vegas, NV 89119For SaleMLS ID #2715047, Jill Amsel, Realty ONE Group, Inc. LVR
- $218,0002 bd3 ba1.3k sqft3116 S Pecos Rd, Las Vegas, NV 89121For SaleMLS ID #2798277, Steven K. Lum, Global Assets. LVR
- $284,9002 bd2 ba1k sqft6740 Diamond Care Dr, Las Vegas, NV 89122For SaleMLS ID #2804245, Benjamin M. Donlon, Mike Donlon R.E & Investments. LVR
- $175,0003 bd2 ba1.1k sqft5116 Golden Ln APT A, Paradise, NV 89119For SaleMLS ID #2809624, Cong T. Nguyen, Wardley Real Estate. LVR
- $235,0003 bd2 ba1.1k sqft3173 Marsford Pl, Las Vegas, NV 89102For SaleMLS ID #2800726, Lori J. Smith, Southern Nevada Realty Group. LVR
- $--3 bd1 ba1.1k sqft2641 Arrowhead St, North Las Vegas, NV 89030AuctionServiceLink Auction
- $275,0002 bd2 ba1.1k sqft1473 Bramfield Ct Unit 101, Las Vegas, NV 89102For SaleMLS ID #2803738, Desale Aregay, Coldwell Banker Premier. LVR
- $274,0002 bd2 ba1k sqft5617 Open Ct, Las Vegas, NV 89118For SaleMLS ID #2720581, Pamela D. Wilferd, Vegas One Realty. LVR
- $239,9002 bd2 ba1k sqft5116 Gray Ln #G, Paradise, NV 89119For SaleMLS ID #2750031, Jill Amsel, Realty ONE Group, Inc. LVR
- $249,9003 bd2 ba1.2k sqft2916 Gavilan Ln, Las Vegas, NV 89122For SaleMLS ID #2752757, Jill Amsel, Realty ONE Group, Inc. LVR
