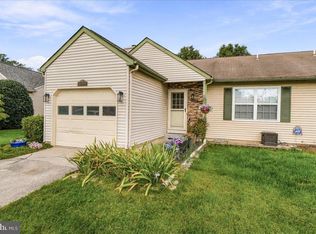
Absolutely adorable and rarely available! Welcome to this charming detached cottage in Crestwood Village, featuring a bright, open floor plan filled with natural light. You'll love the cozy propane gas fireplace, updated kitchen and baths, and the clever Jack-and-Jill-style bathroom arrangement offering both a half bath and full bath—perfect for everyday convenience and visiting guests! A newer roof adds to the appeal. Backing to trees on a private lot, this delightful home offers a wonderful sense of privacy, with a lovely backyard patio that's perfect for morning coffee, relaxing afternoons, or entertaining friends. Best of all, there are only THREE detached cottages of this style in the entire Village! This is a rare opportunity to own one of Crestwood Village's most charming homes. Don't miss your chance to make it yours! Crestwood Village I is a highly sought-after 55+ community offering an exceptional lifestyle with amenities that include a clubhouse, fitness center, library, banquet room, game and billiards rooms, swimming pool, mini golf, tennis, pickleball, horseshoes, shuffleboard, and a full calendar of activities. The HOA provides lawn care, gutter cleaning, basic cable, and snow removal, allowing you to enjoy low-maintenance living with the added benefit of no city taxes. Ideally located just minutes from shopping, dining, historic Downtown Frederick, and major commuter routes, this home offers the perfect combination of comfort, convenience, privacy, and an active lifestyle.
Pending
$389,900
7071 Catalpa Rd, Frederick, MD 21703
2beds
1,070sqft
Single Family Residence
Built in 1981
4,900 Square Feet Lot
$387,200 Zestimate®
$364/sqft
$211/mo HOA
What's special
Cozy propane gas fireplaceUpdated kitchen and bathsNewer roofJack-and-jill-style bathroom arrangement
- 5 days
- 217
- 7
Zillow last checked:
Listing updated:
Listed by:
Cassandra Bailey 301-788-2549,
Maryland Elite Realtors 3017882549
Source: Bright MLS,MLS#: MDFR2090308
Facts & features
Interior
Bedrooms & bathrooms
- Bedrooms: 2
- Bathrooms: 2
- Full bathrooms: 1
- 1/2 bathrooms: 1
- Main level bathrooms: 2
- Main level bedrooms: 2
Basement
- Area: 0
Heating
- Heat Pump, Electric
Cooling
- Heat Pump, Electric
Appliances
- Included: Electric Water Heater, Water Heater
Features
- Has basement: No
- Number of fireplaces: 1
- Fireplace features: Gas/Propane, Free Standing
Interior area
- Total structure area: 1,070
- Total interior livable area: 1,070 sqft
- Finished area above ground: 1,070
- Finished area below ground: 0
Property
Parking
- Total spaces: 1
- Parking features: Garage Faces Front, Attached
- Attached garage spaces: 1
Accessibility
- Accessibility features: Accessible Approach with Ramp
Features
- Levels: One
- Stories: 1
- Pool features: Community
Lot
- Size: 4,900 Square Feet
Details
- Additional structures: Above Grade, Below Grade
- Parcel number: 1128536623
- Zoning: PUD
- Special conditions: Standard
Construction
Type & style
- Home type: SingleFamily
- Architectural style: Cottage
- Property subtype: Single Family Residence
Materials
- Frame
- Foundation: Crawl Space
Condition
- Good
- New construction: No
- Year built: 1981
Utilities & green energy
- Sewer: Public Sewer
- Water: Public
Community & HOA
Community
- Senior community: Yes
- Subdivision: Crestwood Village
HOA
- Has HOA: Yes
- Amenities included: Billiard Room, Cable TV, Clubhouse, Common Grounds, Community Center, Fitness Center, Game Room, Jogging Path, Library, Meeting Room, Party Room, Pool, Putting Green, Retirement Community, Security, Shuffleboard Court, Tennis Court(s)
- Services included: Bus Service, Cable TV, Common Area Maintenance, Maintenance Structure, Maintenance Grounds, Management, Pool(s), Reserve Funds, Road Maintenance, Snow Removal, Trash
- HOA fee: $211 monthly
- HOA name: CRESTWOOD VILLAGE HOA
Location
- Region: Frederick
Financial & listing details
- Price per square foot: $364/sqft
- Tax assessed value: $299,300
- Annual tax amount: $3,657
- Date on market: 10/12/2026
- Listing agreement: Exclusive Right To Sell
- Ownership: Fee Simple
Estimated market value
$387,200
$368,000 - $407,000
$2,024/mo
Price history
| Date | Event | Price |
|---|---|---|
| 10/15/2026 | Pending sale | $389,900$364/sqft |
Source:  Bright MLS #MDFR2090308 Report a problem Bright MLS #MDFR2090308 Report a problem | ||
| 10/12/2026 | Listed for sale | $389,900+77.2%$364/sqft |
Source: Bright MLS #MDFR2090308 Report a problem | ||
| 9/8/2010 | Sold | $220,000-8.3%$206/sqft |
Source: Public Record Report a problem | ||
| 10/25/2009 | Listed for sale | $239,900+29.7%$224/sqft |
Source: Real Estate Teams, LLC #FR7190594 Report a problem | ||
| 11/18/2003 | Sold | $185,000+45.1%$173/sqft |
Source: Public Record Report a problem | ||
| 6/23/2000 | Sold | $127,500$119/sqft |
Source: Public Record Report a problem | ||
Public tax history
| Year | Property taxes | Tax assessment |
|---|---|---|
| 2026 | $3,745 +5.3% | $299,300 +5.4% |
| 2025 | $3,557 +10.6% | $283,900 +7.8% |
| 2024 | $3,218 +13.1% | $263,300 +8.5% |
| 2023 | $2,844 +9.3% | $242,700 +9.3% |
| 2022 | $2,603 +4.5% | $222,100 +4.5% |
| 2021 | $2,491 +4.7% | $212,533 |
| 2020 | $2,379 +4.9% | -- |
| 2019 | $2,267 +1.1% | $193,400 +1.1% |
| 2018 | $2,242 -1.1% | $191,300 -1.1% |
| 2017 | $2,267 -7.6% | $193,400 +3.4% |
| 2016 | $2,453 | $187,100 |
| 2015 | $2,453 | $187,100 |
| 2014 | $2,453 | $187,100 -7.8% |
| 2013 | -- | $202,900 |
| 2012 | -- | $202,900 |
| 2011 | -- | $202,900 -23.3% |
| 2010 | -- | $264,500 +9.8% |
| 2009 | -- | $240,866 +10.9% |
| 2008 | -- | $217,233 +12.2% |
| 2007 | -- | $193,600 +12.1% |
| 2006 | -- | $172,656 +13.8% |
| 2005 | -- | $151,713 +16% |
| 2004 | -- | $130,770 +1.8% |
| 2003 | -- | $128,492 +1.8% |
| 2002 | -- | $126,216 +1.8% |
| 2001 | -- | $123,940 |
Find assessor info on the county website
Monthly payment
Est. payment
Payment breakdown
Explore the cost of this home by adjusting the details. Changes won't be saved.Climate risks
Neighborhood: 21703
Nearby schools
Schools provided by the listing agent
- District: Frederick County Public Schools
Source: Bright MLS. This data may not be complete. We recommend contacting the local school district to confirm school assignments for this home.
Similar homes
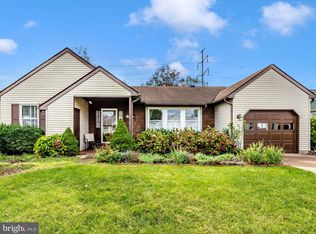
- $359,9002 bd2 ba1.2k sqft5594 Teakwood Ct, Frederick, MD 21703For Sale
 MLS ID #MDFR2090306, Cassandra Bailey, Maryland Elite Realtors. Bright MLS
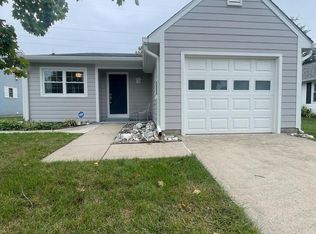
 - $365,0002 bd2 ba1.2k sqft7011 Basswood Rd, Frederick, MD 21703For Sale
 MLS ID #MDFR2089366, Nikki Ott, Charis Realty Group. Bright MLS
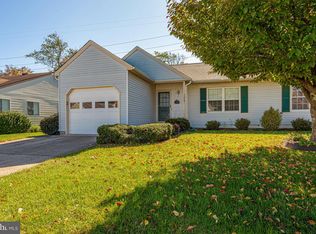
 - $384,9002 bd2 ba1.4k sqft6879 Snowberry Ct, Frederick, MD 21703For Sale
 MLS ID #MDFR2089014, Cassandra Bailey, Maryland Elite Realtors. Bright MLS
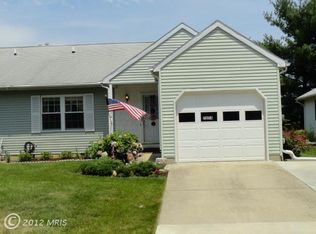
 - $349,9002 bd2 ba1.1k sqft7016 Basswood Rd, Frederick, MD 21703For Sale
 MLS ID #MDFR2089872, Cassandra Bailey, Maryland Elite Realtors. Bright MLS
 - $404,9002 bd2 ba1.2k sqft5714 Tamarack Ave, Frederick, MD 21703For SaleMLS ID #MDFR2084562, Susan Houck, RE/MAX Aspire. Bright MLS
- $349,9002 bd2 ba1.1k sqft6874 Buttonwood Ct, Frederick, MD 21703For SaleMLS ID #MDFR2090268, Cassandra Bailey, Maryland Elite Realtors. Bright MLS
- $358,5002 bd2 ba1.2k sqft5746 Box Elder Ct, Frederick, MD 21703For SaleMLS ID #MDFR2089584, Sharon Oland, Bach Real Estate. Bright MLS
- $412,0002 bd1 ba1.2k sqft5603 Honeysuckle Ct, Frederick, MD 21703For SaleMLS ID #MDFR2085508, SEAN WILBUR, Real Estate Teams, LLC. Bright MLS
- $325,0003 bd2 ba1.2k sqft6745 Brace Ct, Frederick, MD 21703For SaleMLS ID #MDFR2089824, Drew Hopley, Keller Williams Realty Centre. Bright MLS
- $325,0002 bd2 ba1.1k sqft6861 Snowberry Ct, Frederick, MD 21703For SaleMLS ID #MDFR2086496, Lina Montoya, Keller Williams Realty. Bright MLS
- $440,0003 bd2 ba1.2k sqft1312 Hillcrest Dr, Frederick, MD 21703For SaleMLS ID #MDFR2086694, Liz MacLaren, RE/MAX Results. Bright MLS
- $300,0002 bd2 ba972 sqft532 Riggs Ct, Frederick, MD 21703For SaleMLS ID #MDFR2090404, Aylin Gokce, Weichert, REALTORS. Bright MLS
- $399,9003 bd2 ba1.1k sqft1609 Norwich Dr, Frederick, MD 21701For SaleMLS ID #MDFR2089512, Timothy O'Boyle, Mackintosh, Inc.. Bright MLS
- $299,0003 bd3 ba1.4k sqft5781 Fringetree Ct, Frederick, MD 21703For SaleMLS ID #MDFR2089818, Drew Hopley, Keller Williams Realty Centre. Bright MLS
- $329,9003 bd3 ba1.6k sqft594 Hollyberry Way, Frederick, MD 21703For SaleMLS ID #MDFR2090286, Syed Ali, EXP Realty, LLC. Bright MLS
- $335,0003 bd2 ba1.2k sqft7041 Hames Ct, Frederick, MD 21703For SaleMLS ID #MDFR2089260, CINTIA VALLADARES HERNANDEZ, EXP Realty, LLC. Bright MLS
- $399,0003 bd2 ba1.1k sqft506 N Market St, Frederick, MD 21701For SaleMLS ID #MDFR2089742, John Ippolito, Redfin Corp. Bright MLS
- $439,9003 bd1 ba1.3k sqft212 E 3rd St, Frederick, MD 21701For SaleMLS ID #MDFR2090338, Drew Hopley, Keller Williams Realty Centre. Bright MLS
- $410,0004 bd2 ba1.1k sqft420 Burck St, Frederick, MD 21701For SaleMLS ID #MDFR2087838, Cathryn Campbell, RE/MAX Results. Bright MLS
