3-Bedroom, 2.5-Bath Townhouse for Rent in Southwest Fort Wayne, IN
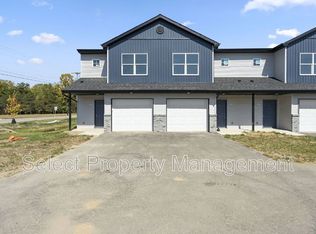
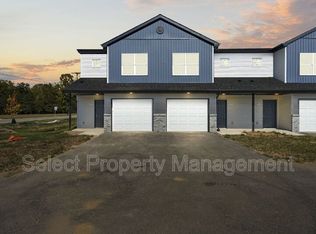
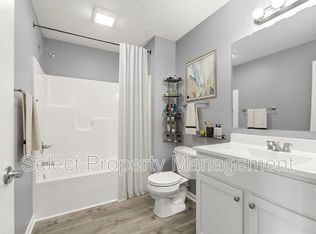
This 2-story townhome for rent in Southwest Fort Wayne offers easy access to US 24, shopping, dining, and a quick commute to downtown Fort Wayne. The open-concept main floor features a modern kitchen with an island and ample storage, flowing into the dining and family room. A sliding glass door fills the great room with natural light and opens to a private patio. The entry hall includes a coat closet, half bath, and laundry closet. Upstairs, the primary bedroom suite features a walk-in closet and private full bathroom, joined by two additional bedrooms and a second full bath. An attached 1.5-car garage adds storage and convenience. Move-in ready rental townhome in a great Southwest Fort Wayne location.
Mowing and snow removal are included!
Tenant pays for electric and $50 monthly for water/sewer/trash!
Small animals welcome with approval and applicable fees. No puppies under one year. Breed restrictions apply. $150 processing fee. $50 animal rent.
Once approved a Monthly Resident Benefit Package Fee of $10 will apply to the lease.
Please visit our website at www propertymanagerfortwayne com to schedule a self-guided showing, review qualifications, and apply online.
Pet Details: Small animals welcome with approval and applicable fees. No puppies under 1 year. Breed restrictions apply. $150 processing fee. $50 animal rent.
Townhouse for rent
$1,799/mo
Fees may apply
7079 Homestead Rd, Fort Wayne, IN 46814
3beds
1,500sqft
Price may not include required fees and charges. Learn more|
Townhouse
Available now
Dogs OK
1 Attached garage space parking
Baseboard
What's special
Half bathOpen-concept main floorPrimary bedroom suiteLaundry closetPrivate patioAmple storageWalk-in closet
- 2 days |
- -- |
- -- |
Zillow last checked:
Listing updated:
Travel times

Let’s turn your rent into credit progress
Build credit history with every on-time payment and get credit for the payment you’re already making.
Facts & features
Interior
Bedrooms & bathrooms
- Bedrooms: 3
- Bathrooms: 3
- Full bathrooms: 2
- 1/2 bathrooms: 1
Heating
- Baseboard
Features
- Walk In Closet
Interior area
- Total interior livable area: 1,500 sqft
Video & virtual tour
Property
Parking
- Total spaces: 1
- Parking features: Attached
- Has attached garage: Yes
- Details: Contact manager
Features
- Exterior features: Electricity not included in rent, Garbage not included in rent, Heating system: Baseboard, Sewage not included in rent, Snow Removal included in rent, Walk In Closet, Water not included in rent
Construction
Type & style
- Home type: Townhouse
- Property subtype: Townhouse
Building
Management
- Pets allowed: Yes
Community & HOA
Location
- Region: Fort Wayne
Financial & listing details
- Lease term: Contact For Details
Price history
| Date | Event | Price |
|---|---|---|
| 7/6/2026 | Listed for rent | $1,799$1/sqft |
Source: Zillow Rentals Report a problem | ||
| 5/20/2025 | Listing removed | $1,799$1/sqft |
Source: Zillow Rentals Report a problem | ||
| 3/29/2025 | Listed for rent | $1,799$1/sqft |
Source: Zillow Rentals Report a problem | ||
Neighborhood: 46814
Nearby schools
GreatSchools rating
- 8/10Lafayette Meadow SchoolGrades: K-5Distance: 1.7 mi
- 7/10Summit Middle SchoolGrades: 6-8Distance: 1.7 mi
- 10/10Homestead Senior High SchoolGrades: 9-12Distance: 1.7 mi
Nearby cities
Nearby neighborhoods
Nearby zip codes
Nearby rental buildings
- Thunderhawk Villas
- Flats at Walnut Ridge
- Dupont Lakes Apartments
- 2409 Calhoun
- Willows of Coventry
- 832 Columbia
- 822
- 1600 Hobson Rd. - 1608
- Camden Park
- 303 W Dewald Street
- Redwood Fort Wayne Wallen Road
- Fountain Lake Apartment Homes
- Black Pine Flats
- West Wind Apartments
- 2376 Cinema Xing
- 1232 West Washington Boulevard
- Highland Estate Properties
- Canterbury Green
- 1209 Rivermet Ave
- 1600 Hobson Rd.