Charming, completely updated, and in a location you'll love! Welcome to 708 E McCracken Road in the heart of Ozark! This adorable 3-bedroom, 2-bath home features beautiful updated finishes throughout, including a spacious NEW kitchen, updated flooring, trim, appliances, and so much more! Enjoy a generously sized laundry room and a large, fully fenced backyard perfect for entertaining, pets, or simply relaxing outdoors. The location is hard to beat! Within walking distance to Grubaugh Park, Finley River Park, The Ozark Mill, The Workshop, and the growing network of walking trails, including the Chadwick Flyer Trail. Enjoy the charm of Ozark with dining, recreation, and outdoor adventures just minutes from your front door. Completely refreshed, full of charm, and move-in ready -- this one is a must-see!
Active
Price cut: $15K (11/2)
$270,000
708 E Mccracken Road, Ozark, MO 65721
3beds
1,318sqft
Single Family Residence
Built in 1962
0.44 Acres Lot
$265,000 Zestimate®
$205/sqft
$-- HOA
What's special
Large fully fenced backyardGenerously sized laundry roomBeautiful updated finishes throughoutCompletely updatedCompletely refreshedUpdated flooringFull of charm
- 17 days
- 788
- 93
Likely to sell faster than
Zillow last checked:
Listing updated:
Listed by:
Tanner Robertson 417-986-8224,
Murney Associates - Primrose
Source: SOMOMLS as distributed by MLS GRID,MLS#: 60336709
Facts & features
Interior
Bedrooms & bathrooms
- Bedrooms: 3
- Bathrooms: 2
- Full bathrooms: 2
Heating
- Forced Air, Natural Gas
Cooling
- Central Air
Appliances
- Included: Gas Cooktop, Microwave, Refrigerator, Dishwasher
- Laundry: Main Level
Features
- Walk-in Shower
- Windows: Mixed, Blinds
- Has basement: No
- Attic: Access Only:No Stairs
- Has fireplace: No
- Fireplace features: None
Interior area
- Total structure area: 1,318
- Total interior livable area: 1,318 sqft
- Finished area above ground: 1,318
- Finished area below ground: 0
Property
Parking
- Total spaces: 2
- Parking features: Garage - Attached
- Attached garage spaces: 2
Features
- Levels: One
- Stories: 1
- Patio & porch: Front Porch
- Fencing: Chain Link,Full
Lot
- Size: 0.44 Acres
- Dimensions: 128 x 150
Details
- Additional structures: Shed(s)
- Parcel number: 110623004004003000
Construction
Type & style
- Home type: SingleFamily
- Architectural style: Ranch
- Property subtype: Single Family Residence
Condition
- Year built: 1962
Utilities & green energy
- Sewer: Public Sewer
- Water: Public
Community & HOA
Community
- Security: Smoke Detector(s), Fire Alarm
- Subdivision: Christian-Not in List
Location
- Region: Ozark
Financial & listing details
- Price per square foot: $205/sqft
- Tax assessed value: $81,800
- Annual tax amount: $972
- Date on market: 10/20/2026
- Listing terms: Cash,FHA,Conventional
Estimated market value
$265,000
$252,000 - $278,000
$1,546/mo
Price history
| Date | Event | Price |
|---|---|---|
| 11/2/2026 | Price change | $270,000-5.3%$205/sqft |
Source:  SOMOMLS as distributed by MLS GRID #60336709 Report a problem | ||
| 10/20/2026 | Listed for sale | $285,000+22.8%$216/sqft |
Source: SOMOMLS as distributed by MLS GRID #60336709 Report a problem | ||
| 11/22/2023 | Listing removed | -- |
Source: Owner Report a problem | ||
| 11/6/2023 | Listed for sale | $232,000$176/sqft |
Source: Owner Report a problem | ||
Public tax history
| Year | Property taxes | Tax assessment |
|---|---|---|
| 2025 | $962 +4.1% | $15,540 +5.3% |
| 2024 | $924 +0.1% | $14,760 |
| 2023 | $923 +22.4% | $14,760 +22.7% |
| 2022 | $754 | $12,030 |
| 2021 | -- | $12,030 +13.9% |
| 2020 | -- | $10,560 |
| 2019 | -- | $10,560 |
| 2018 | -- | $10,560 |
| 2017 | $619 | $10,560 |
| 2016 | $619 | $10,560 |
| 2015 | $619 +1.4% | $10,560 +0.3% |
| 2014 | $611 +10389.9% | $10,530 |
| 2013 | $6 | $10,530 -50% |
| 2011 | $6 | $21,060 |
Find assessor info on the county website
Monthly payment
Est. payment
Payment breakdown
Explore the cost of this home by adjusting the details. Changes won't be saved.Climate risks
Neighborhood: 65721
Nearby schools
Schools provided by the listing agent
- Elementary: OZ East
- Middle: Ozark
- High: Ozark
Source: SOMOMLS as distributed by MLS GRID. This data may not be complete. We recommend contacting the local school district to confirm school assignments for this home.


Similar homes
- $249,9003 bd2 ba1.4k sqft1200 E Summerhill Street, Ozark, MO 65721Active
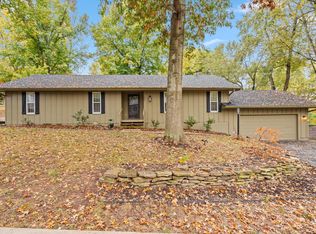
 MLS ID #60337647, Adam Graddy, Keller Williams Local. SOMOMLS as distributed by MLS GRID
- $269,0003 bd2 ba1.4k sqft805 N 12th Street, Ozark, MO 65721Active
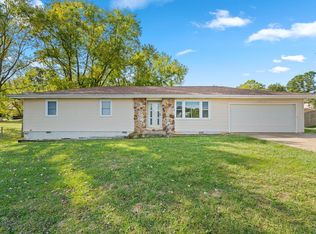 MLS ID #60336472, Adam Graddy, Keller Williams Local. SOMOMLS as distributed by MLS GRID
- $295,0003 bd2 ba1.6k sqft792 E Melton Road, Ozark, MO 65721Active
 MLS ID #60337757, Revoir Real Estate Group, Epique Realty. SOMOMLS as distributed by MLS GRID
- $289,9003 bd2 ba1.5k sqft2100 S Denny Street, Ozark, MO 65721Active
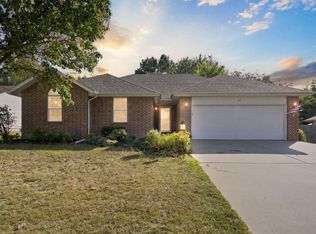 MLS ID #60336024, Chad Jones, Keller Williams Local. SOMOMLS as distributed by MLS GRID
- $317,5003 bd2 ba1.5k sqft1502 W Parkview Street, Ozark, MO 65721ActiveMLS ID #60332806, Team Serrano, Assist 2 Sell. SOMOMLS as distributed by MLS GRID
- $325,0003 bd2 ba1.8k sqft1910 E Whetstone Drive, Ozark, MO 65721ActiveMLS ID #60336444, Rachel Schuler, Keller Williams Local. SOMOMLS as distributed by MLS GRID
- $305,0003 bd2 ba1.5k sqft456 E Melton Road, Ozark, MO 65721ActiveMLS ID #60332062, Carolyn Boss, Keller Williams Tri-Lakes. SOMOMLS as distributed by MLS GRID
- $260,0003 bd2 ba1.5k sqft3238 S Virginia Avenue, Springfield, MO 65807ActiveMLS ID #60337729, Adam Graddy, Keller Williams Local. SOMOMLS as distributed by MLS GRID
- $239,9003 bd2 ba1.6k sqft755 W Westview Street, Springfield, MO 65807ActiveMLS ID #60337731, Heath Jech, Keller Williams Local. SOMOMLS as distributed by MLS GRID
- $319,9003 bd2 ba1.6k sqft1003 W Jay Street, Ozark, MO 65721ActiveSOMOMLS as distributed by MLS GRID
- $370,0003 bd2 ba1.7k sqft720 Lone Hickory Road, Ozark, MO 65721ActiveMLS ID #60333717, Holt Homes Group, Keller Williams Local. SOMOMLS as distributed by MLS GRID
- $369,9003 bd2 ba1.6k sqft4755 Florence Avenue, Ozark, MO 65721ActiveMLS ID #60335733, The Springfield Home Team, Keller Williams Local. SOMOMLS as distributed by MLS GRID
- $349,9004 bd3 ba1.9k sqft2324 E Huntington Street, Ozark, MO 65721ActiveMLS ID #60336942, Svetlana Popov, Alpha Realty MO, LLC. SOMOMLS as distributed by MLS GRID
- $287,9003 bd2 ba1.6k sqft2035 S Glenn Avenue, Springfield, MO 65807ActiveMLS ID #60330600, Ginger Turner, Keller Williams Local. SOMOMLS as distributed by MLS GRID
- $355,0003 bd2 ba1.5k sqft3820 N Marlin Drive, Ozark, MO 65721ActiveMLS ID #60337644, Shawna LaBarge, AMAX Real Estate. SOMOMLS as distributed by MLS GRID
- $400,0003 bd3 ba1.7k sqft3144 W Heritage Drive, Ozark, MO 65721ActiveMLS ID #60332467, Mychelle Omar, Keller Williams Local. SOMOMLS as distributed by MLS GRID
- $259,0003 bd2 ba1.5k sqft1724 S Grant Avenue, Springfield, MO 65807ActiveMLS ID #60336569, Carolyn Boss, Keller Williams Tri-Lakes. SOMOMLS as distributed by MLS GRID
- $227,9003 bd2 ba1.1k sqft428 S Duke Avenue, Springfield, MO 65802ActiveMLS ID #60337680, Susan D Vannier, Souvenir Realty, Inc.. SOMOMLS as distributed by MLS GRID
