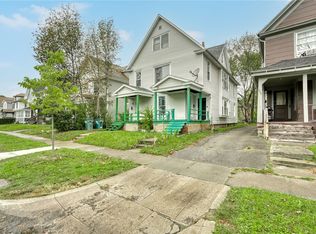
Unique opportunity in Irondequoit! This spacious 2,600-square-foot single-family home, built in 1930, sits on more than half an acre in a sidewalk-lined neighborhood. Featuring five bedrooms, two full bathrooms, and two full kitchens, this property offers excellent flexibility and potential for an owner-occupant, multi-generational living arrangement, or an investor looking for Airbnb or potential in-law suite possibilities. The finished attic provides additional living or recreational space, while the large detached garage offers plenty of storage and workspace, although it is currently in need of repairs. With its generous lot, versatile layout, and tremendous potential, this property is a rare find with plenty of opportunity to make it your own.
Pending
$199,900
708 Helendale Rd, Rochester, NY 14609
5beds
2,636sqft
Single Family Residence
Built in 1930
0.55 Acres Lot
$-- Zestimate®
$76/sqft
$-- HOA
What's special
Two full kitchensSidewalk-lined neighborhoodFive bedrooms
- 59 days
- 1,185
- 108
Zillow last checked:
Listing updated:
Listed by:
Howard Hanna 585-352-8833,
James Hinman 585-352-8833
Source: NYSAMLSs,MLS#: R1706679 Originating MLS: Rochester
Originating MLS: RochesterFacts & features
Interior
Bedrooms & bathrooms
- Bedrooms: 5
- Bathrooms: 2
- Full bathrooms: 2
- Main level bathrooms: 1
- Main level bedrooms: 2
Heating
- Gas, Baseboard, Hot Water
Appliances
- Included: Dryer, Dishwasher, Gas Oven, Gas Range, Gas Water Heater, Microwave, Refrigerator, Washer
- Laundry: Main Level, Upper Level
Features
- Bathroom Rough-In, Ceiling Fan(s), Separate/Formal Dining Room, Eat-in Kitchen, Separate/Formal Living Room, Guest Accommodations, Home Office, Pantry, See Remarks, Second Kitchen, Bedroom on Main Level, In-Law Floorplan, Main Level Primary
- Flooring: Carpet, Hardwood, Tile, Varies, Vinyl
- Basement: Full,Walk-Out Access
- Has fireplace: No
Interior area
- Total structure area: 2,636
- Total interior livable area: 2,636 sqft
Property
Parking
- Total spaces: 2.5
- Parking features: Detached, Garage
- Garage spaces: 2.5
Features
- Levels: Two
- Stories: 2
- Exterior features: Blacktop Driveway
Lot
- Size: 0.55 Acres
- Dimensions: 70 x 348
- Features: Rectangular, Rectangular Lot, Residential Lot
Details
- Parcel number: 2634000922000001005000
- Special conditions: Standard
Construction
Type & style
- Home type: SingleFamily
- Architectural style: Colonial
- Property subtype: Single Family Residence
Materials
- Blown-In Insulation, Vinyl Siding
- Foundation: Block
- Roof: Asphalt
Condition
- Resale
- Year built: 1930
Utilities & green energy
- Sewer: Connected
- Water: Connected, Public
- Utilities for property: Electricity Connected, Sewer Connected, Water Connected
Community & HOA
Community
- Subdivision: Bay Village
Location
- Region: Rochester
Financial & listing details
- Price per square foot: $76/sqft
- Tax assessed value: $211,000
- Annual tax amount: $8,746
- Date on market: 8/17/2026
- Cumulative days on market: 26 days
- Listing terms: Cash,Conventional,FHA,VA Loan
Estimated market value
Not available
Estimated sales range
Not available
$2,636/mo
Price history
| Date | Event | Price |
|---|---|---|
| 10/9/2026 | Pending sale | $199,900$76/sqft |
Source:  NYSAMLSs #R1706679 Report a problem NYSAMLSs #R1706679 Report a problem | ||
| 9/23/2026 | Listed for sale | $199,900$76/sqft |
Source: NYSAMLSs #R1706679 Report a problem | ||
| 9/8/2026 | Pending sale | $199,900$76/sqft |
Source: NYSAMLSs #R1706679 Report a problem | ||
| 8/18/2026 | Listed for sale | $199,900+81.7%$76/sqft |
Source: NYSAMLSs #R1706679 Report a problem | ||
| 3/13/2003 | Sold | $110,000+52.8%$42/sqft |
Source: Public Record Report a problem | ||
| 7/23/1997 | Sold | $72,000$27/sqft |
Source: Public Record Report a problem | ||
Public tax history
| Year | Property taxes | Tax assessment |
|---|---|---|
| 2025 | -- | $211,000 |
| 2024 | -- | $211,000 |
| 2023 | -- | $211,000 +42.6% |
| 2022 | -- | $148,000 |
| 2021 | -- | $148,000 |
| 2020 | -- | $148,000 -10.3% |
| 2018 | -- | $165,000 +10% |
| 2017 | $3,855 | $150,000 |
| 2016 | -- | $150,000 |
| 2015 | -- | $150,000 |
| 2014 | -- | $150,000 |
| 2013 | -- | $150,000 |
| 2012 | -- | $150,000 |
| 2011 | -- | $150,000 |
| 2010 | -- | $150,000 |
| 2009 | -- | $150,000 +38.6% |
| 2007 | -- | $108,200 |
| 2006 | -- | $108,200 |
| 2005 | -- | $108,200 |
| 2004 | -- | $108,200 +3.8% |
| 2003 | -- | $104,200 |
| 2002 | -- | $104,200 |
| 2001 | -- | $104,200 |
| 2000 | -- | $104,200 |
Find assessor info on the county website
Monthly payment
Climate risks
Neighborhood: 14609
Nearby schools
Schools provided by the listing agent
- District: East Irondequoit
Source: NYSAMLSs. This data may not be complete. We recommend contacting the local school district to confirm school assignments for this home.
Similar homes
- $199,9003 bd1 ba1.5k sqft540 Helendale Rd, Rochester, NY 14609For Sale

 MLS ID #R1711530, Ben Kayes, Listing by: RE/MAX Realty Group. NYSAMLSs
 - $189,9004 bd2 ba2.4k sqft224 Cedarwood Ter, Rochester, NY 14609For Sale
 MLS ID #R1719351, Cindy B. Rosato, Listing by: RE/MAX Realty Group. NYSAMLSs
 - $179,9003 bd2 ba1.3k sqft130 Bedford St, Rochester, NY 14609For Sale
 MLS ID #R1718519, Ethan Vaiana, Listing by: Elysian Homes by Mark Siwiec and Associates. NYSAMLSs
 - $235,0003 bd2 ba1.6k sqft185 Rogene St, Rochester, NY 14616For Sale
 MLS ID #R1722529, Kenneth C. Currie, Listing by: RE/MAX Realty Group. NYSAMLSs
 - $189,9003 bd2 ba1.4k sqft52 Legionnaire Dr, Rochester, NY 14617For SaleMLS ID #R1720124, Michael J. Fox, Listing by: RE/MAX Realty Group. NYSAMLSs
- $224,9003 bd2 ba1.3k sqft168 Carmas Dr, Rochester, NY 14626For SaleMLS ID #R1722060, Chelsea Finnerty, Listing by: Howard Hanna. NYSAMLSs
- $235,0004 bd2 ba1.6k sqft6 Forest Ave, Rochester, NY 14622For SaleMLS ID #R1697424, Mirna Monnat, Listing by: Hunt Real Estate ERA/Columbus. NYSAMLSs
- $219,9004 bd2 ba1.6k sqft1166 Bay Rd, Webster, NY 14580For SaleMLS ID #R1702967, Mary G. D'Angelo, Listing by: Howard Hanna. NYSAMLSs
- $219,9005 bd2 ba2.4k sqft35 Banker Pl, Rochester, NY 14616For SaleMLS ID #R1707947, Darlene Maimone, Listing by: Howard Hanna. NYSAMLSs
- $194,9004 bd2 ba1.6k sqft53 Wilcox St, Rochester, NY 14607For SaleMLS ID #R1686384, Adam J Grandmont, Listing by: Keller Williams Realty Greater Rochester. NYSAMLSs
- $220,0003 bd2 ba1.5k sqft6 Baymon Dr, Rochester, NY 14624For SaleMLS ID #R1700613, Jonny Jovcevski, Listing by: Jovcevski Properties Inc. NYSAMLSs
- $150,0005 bd2 ba2.7k sqft27 Bowman St, Rochester, NY 14609For SaleMLS ID #R1710259, Tiffany A. Angelo, Listing by: One Seven Realty Inc. NYSAMLSs
- $211,9004 bd2 ba1.6k sqft879 Maiden Aka 11 Black Walnut Drive Ln, Rochester, NY 14615For SaleMLS ID #R1706006, Deborah Ruffell, Listing by: Coldwell Banker Custom Realty. NYSAMLSs
- $119,9004 bd2 ba1.9k sqft460 Hayward Ave, Rochester, NY 14609For SaleMLS ID #R1709978, Eva-lyn Murphy, Listing by: NORCHAR, LLC. NYSAMLSs
- $195,0003 bd2 ba1.4k sqft2137 W Ridge Rd, Rochester, NY 14626For SaleMLS ID #R1718961, Joyce Jarvis, Listing by: Keller Williams Realty Greater Rochester. NYSAMLSs
- $189,9004 bd2 ba1.5k sqft31 Wendhurst Dr, Rochester, NY 14616For SaleMLS ID #R1702911, Paul W. Crego Jr., Listing by: Home Safari Ltd. NYSAMLSs
- $239,9003 bd2 ba1.8k sqft129 Frankland Rd, Rochester, NY 14617For SaleMLS ID #R1719801, Maggie Coleman, Listing by: RE/MAX Plus. NYSAMLSs
- $180,0003 bd2 ba2k sqft116 Woodbine Ave, Rochester, NY 14619For SaleMLS ID #R1718807, Michael A. Brown, Listing by: Empire Realty Group. NYSAMLSs
- $175,0006 bd2 ba2.2k sqft338-340 Scio St, Rochester, NY 14605For SaleMLS ID #R1708743, Jose Joe DaSilva, Listing by: Advent Realty Group. NYSAMLSs
- $189,0003 bd2 ba1.9k sqft291 Averill Ave, Rochester, NY 14620For SaleMLS ID #R1712889, Rebecca Schoenig, Listing by: Elysian Homes by Mark Siwiec and Associates. NYSAMLSs
