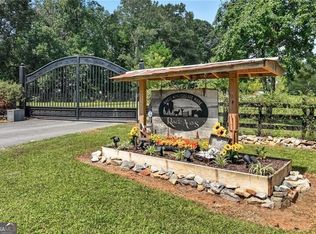
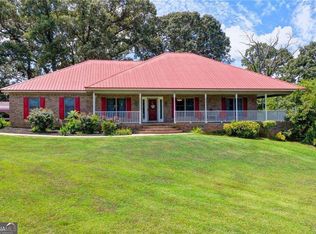
Experience the best of country living on 37.12 acres in Commerce! This established equestrian and livestock farm offers rolling pastures, wooded acreage, scenic countryside views, and extensive agricultural improvements, all centered around a beautifully updated brick ranch. Whether you're looking for a working farm, equestrian retreat, or private country homestead, this property offers the space and versatility to make it your own. The 2 bedroom, 2 bathroom home offers 1,832 square feet of living space and was completely remodeled in 2016. The spacious kitchen features stainless steel appliances, a farmhouse sink, solid surface countertops, and a walk-in pantry, while the inviting living room showcases a stone fireplace. The primary suite includes double vanities, a soaking tub, and a separate tiled shower. Enjoy peaceful mornings overlooking the pastures from the covered front porch or entertain on the expansive covered back deck. Updates include windows, doors, electrical, plumbing, HVAC, and a new roof in 2024. Designed for both everyday country living and agricultural use, the property features approximately 27 acres across four fenced and cross fenced pasture areas. The first pasture offers approximately 6 acres with a 500 gallon concrete water tank, catch lot, and electric and field fencing. The second includes approximately 8 acres with freeze proof water access, a catch lot, and electric and field fencing. The third consists of approximately 5 acres divided into two horse pastures connected to the round pen and horse lots, while the fourth provides approximately 8 acres with electric fencing, creek access, and a connection to a catch pen. An additional approximately 5 wooded acres offer creek access, an established wildlife food plot, and deer hunting opportunities. The agricultural infrastructure includes a 60x68 semi enclosed pole barn for hay and equipment storage, a 20x38 lean to barn with a concrete floor, and four 24x28 horse run in shelters with adjoining grass lots. A 50 foot wooden round pen with attached horse lots, custom covered hay feeder serving three pastures, bulk feed grain bins, and a covered concrete pig pen with automatic water add to the property's functionality. Beyond the barns, two finished auxiliary buildings provide exceptional flexibility. The 12x32 former hair salon features air conditioning, a bathroom, cabinetry, and a covered porch, with salon equipment excluded from the sale. A separate 12x24 fully finished classroom building also offers air conditioning. Additional storage includes a 10x24 shed with an attached 12x24 lean to and another 10x24 shed equipped with electricity and air conditioning. Water and utility resources include two permitted 1,000 gallon septic systems, one a commercial system serving the former hair salon, two drilled wells, one bored well, and a 1.5 inch county water tap. Established raised garden beds, mature grapevines, blueberry bushes, peach trees, young pecan trees, and a custom built playhouse with sandbox complete the property. From its established livestock facilities and open pastures to its inviting home and versatile additional buildings, 708 Reggie Ingram Road offers a rare opportunity to enjoy the space, independence, and possibilities of North Georgia farm living.
Active
$989,000
708 Reggie Ingram Rd, Commerce, GA 30530
2beds
1,832sqft
Single Family Residence
Built in 1961
37.12 Acres Lot
$488,000 Zestimate®
$540/sqft
$-- HOA
What's special
Stone fireplaceWooded acreageCreek accessFreeze proof water accessBeautifully updated brick ranchRolling pasturesEstablished wildlife food plot
- 5 days
- 234
- 26
Likely to sell faster than
Zillow last checked:
Listing updated:
Listed by:
Daniel Hardigree 706-247-5985,
Keller Williams Realty Atl. Partners
Source: GAMLS,MLS#: 10885570
Facts & features
Interior
Bedrooms & bathrooms
- Bedrooms: 2
- Bathrooms: 2
- Full bathrooms: 2
- Main level bathrooms: 2
- Main level bedrooms: 2
Rooms
- Room types: Laundry
Dining room
- Features: Dining Rm/Living Rm Combo
Kitchen
- Features: Country Kitchen, Solid Surface Counters, Walk-in Pantry
Heating
- Central
Cooling
- Central Air
Appliances
- Included: Dishwasher, Microwave, Oven/Range (Combo), Refrigerator
- Laundry: In Hall, Other
Features
- Beamed Ceilings, Double Vanity, Master On Main Level, Separate Shower, Soaking Tub, Vaulted Ceiling(s), Walk-In Closet(s)
- Flooring: Carpet
- Basement: None
- Number of fireplaces: 1
- Fireplace features: Gas Starter, Living Room
Interior area
- Total structure area: 1,832
- Total interior livable area: 1,832 sqft
- Finished area above ground: 1,832
- Finished area below ground: 0
Property
Parking
- Parking features: Attached, Garage, Kitchen Level
- Has attached garage: Yes
Features
- Levels: One
- Stories: 1
- Patio & porch: Deck, Porch
- Exterior features: Garden
- Fencing: Fenced
Lot
- Size: 37.12 Acres
- Features: Pasture, Private, Sloped
- Residential vegetation: Cleared, Grassed, Partially Wooded
Details
- Additional structures: Barn(s), Guest House, Other, Shed(s), Workshop
- Parcel number: 0002 031
Construction
Type & style
- Home type: SingleFamily
- Architectural style: Brick 4 Side,Ranch
- Property subtype: Single Family Residence
Materials
- Brick
- Roof: Composition
Condition
- Resale
- New construction: No
- Year built: 1961
Utilities & green energy
- Sewer: Septic Tank
- Water: Shared Well, Well
- Utilities for property: Electricity Available, High Speed Internet
Community & HOA
Community
- Features: None
- Subdivision: None
HOA
- Has HOA: No
- Services included: None
Location
- Region: Commerce
Financial & listing details
- Price per square foot: $540/sqft
- Tax assessed value: $324,638
- Annual tax amount: $4,732
- Date on market: 11/5/2026
- Listing agreement: Exclusive Right To Sell
- Listing terms: Cash,Conventional
- Electric utility on property: Yes
Estimated market value
$488,000
$390,000 - $586,000
$2,398/mo
Price history
| Date | Event | Price |
|---|---|---|
| 11/5/2026 | Listed for sale | $989,000+606.4%$540/sqft |
Source:  GAMLS #10885570 Report a problem | ||
| 12/1/2014 | Sold | $140,000$76/sqft |
Source: Public Record Report a problem | ||
Public tax history
| Year | Property taxes | Tax assessment |
|---|---|---|
| 2024 | $1,242 +2.5% | $129,855 +1.6% |
| 2023 | $1,212 +6.2% | $127,856 +19.3% |
| 2022 | $1,142 +10.3% | $107,184 +35.2% |
| 2021 | $1,035 -0.1% | $79,280 +7.4% |
| 2020 | $1,036 +1.8% | $73,812 +0.6% |
| 2019 | $1,018 +3.2% | $73,406 +1.1% |
| 2018 | $986 +0.3% | $72,591 +0.5% |
| 2017 | $984 +14% | $72,195 +1.6% |
| 2016 | $863 | $71,052 |
| 2015 | $863 +29.2% | $71,052 -0.2% |
| 2014 | $668 | $71,200 |
| 2013 | $668 | $71,200 |
| 2012 | -- | -- |
| 2011 | -- | -- |
| 2010 | -- | -- |
Find assessor info on the county website
Monthly payment
Est. payment
Payment breakdown
Explore the cost of this home by adjusting the details. Changes won't be saved.Climate risks
Neighborhood: 30530
Nearby schools
Schools provided by the listing agent
- Elementary: Ila
- Middle: Madison
- High: Madison
Source: GAMLS. This data may not be complete. We recommend contacting the local school district to confirm school assignments for this home.

Similar homes
- $695,5002 bd3 ba1.6k sqft1014 Adams Clarke Rd, Commerce, GA 30530Active

 MLS ID #10761236, Deborah Burdette, Burdette Realty. GAMLS
- $697,0003 bd2 ba2.4k sqft731 Borders Rd, Commerce, GA 30530Active
 MLS ID #10844075, Kayla Shoemake, The Norton Agency. GAMLS
- $525,0004 bd2 ba2.2k sqft4525 Bold Springs Rd, Commerce, GA 30530Active
 MLS ID #10852701, Cindy Stewart, Keller Williams Realty Atl. Partners. GAMLS
- $950,0004 bd4 ba2k sqft450 Westview Dr, Athens, GA 30606Active
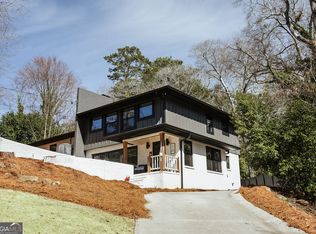 MLS ID #10886353, Gena N Knox, Dwell Real Estate. GAMLS
- $529,9002 bd1 ba1.2k sqft2015 Highway 59, Commerce, GA 30530ActiveMLS ID #10883431, Navidad M Ramos, BHHS Georgia Properties. GAMLS
- $950,0003 bd2 ba1.7k sqft20352 Highway 441 S, Homer, GA 30529ActiveMLS ID #10339475, Scott Peppers, Virtual Properties Realty.com. GAMLS
- $509,0004 bd4 ba2.5k sqft122 Albright Ct, Commerce, GA 30529ActiveMLS ID #10834621, Robin Woodall, Cottage Door Realty. GAMLS
- $675,0004 bd4 ba2.5k sqft1545 Booger Hill Rd, Danielsville, GA 30633ActiveMLS ID #10840599, Albert Laing, Cozart Realty. GAMLS
- $568,0003 bd2 ba1.9k sqft1100 Langford Carey Rd, Danielsville, GA 30633ActiveMLS ID #10793868, Jerrod H Morse, Keller Williams Greater Athens. GAMLS
- $598,0003 bd2 ba2.2k sqft838 Buford Carey Rd, Hull, GA 30646ActiveMLS ID #10736209, Marlena Bhatia, Titan Realty Advisors. GAMLS
- $625,0003 bd2 ba2.5k sqft1655 Akin Rd, Martin, GA 30557ActiveMLS ID #10845956, Shelley Phillips, RE/MAX Classic. GAMLS
- $574,9003 bd2 ba2.2k sqft855 Silver Shoals Rd, Lula, GA 30554ActiveMLS ID #10875969, Steven T Koleno, Beycome Brokerage Realty LLC. GAMLS
- $1,299,0003 bd2 ba2.5k sqft919 Arnold Bottoms Rd, Comer, GA 30629ActiveMLS ID #10800548, Melissa B McCall, Living Down South Realty. GAMLS
- $700,0004 bd2 ba2.4k sqft178 Casey Ct, Canon, GA 30520ActiveMLS ID #10850262, Theresa Jordan, Land & Lake Realty, Inc.. GAMLS
- $1,450,0004 bd4 ba2.5k sqft195 Sims Farm Way, Maysville, GA 30558ActiveMLS ID #10850221, Navidad M Ramos, BHHS Georgia Properties. GAMLS
- $1,475,0003 bd3 ba2.6k sqft6356 Highway 191, Comer, GA 30629ActiveMLS ID #10731406, Dean Bright, Athens Elite Real Estate. GAMLS
- $950,0002 bd3 ba1.4k sqft162 Childs St APT C114, Athens, GA 30601ActiveMLS ID #10886276, Stephanie Leathers, Corcoran Classic Living. GAMLS
- $619,9002 bd1 ba1.2k sqft948 Parham Town Rd, Bowman, GA 30624ActiveMLS ID #10834414, Gerald Tilenis, Chattahoochee Realty of Georgia. GAMLS
