Rare opportunity to own a piece of Atglen’s history! This charming home offers a unique blend of historic character and timeless appeal. As you enter, you’ll be welcomed by a cozy living room featuring a gas fireplace—perfect for relaxing on chilly winter evenings. To the left, the designated dining area is filled with natural light and provides a warm setting for everyday meals or entertaining. From here you'll find the heated four-season room, which provides the perfect space to relax, unwind, and enjoy the comforts of the home year-round. Upstairs, you’ll find three comfortable bedrooms, while the third floor offers additional flexible space that could be used as a home office, guest area, hobby room, or potential fourth bedroom. From its classic architecture to its connection to the community’s past, this home is a special find for those who appreciate character, history, and the charm of an older home. A wonderful opportunity to own a piece of Atglen’s heritage while creating your own memories for years to come.
For sale
Price cut: $10K (10/5)
$349,900
708 Ridge Ave, Atglen, PA 19310
4beds
1,896sqft
Single Family Residence
Built in 1915
0.87 Acres Lot
$346,100 Zestimate®
$185/sqft
$-- HOA
What's special
Gas fireplaceHeated four-season roomThree comfortable bedrooms
- 30 days
- 2,731
- 185
Likely to sell faster than
Zillow last checked:
Listing updated:
Listed by:
Matthew Neuwirth 732-403-1460,
RE/MAX Of Reading (610) 670-2770,
Listing Team: The Dave Mattes Team
Source: Bright MLS,MLS#: PACT2133926
Facts & features
Interior
Bedrooms & bathrooms
- Bedrooms: 4
- Bathrooms: 2
- Full bathrooms: 2
- Main level bathrooms: 2
- Main level bedrooms: 4
Basement
- Area: 0
Heating
- Hot Water, Oil
Cooling
- Window Unit(s), Electric
Appliances
- Included: Electric Water Heater
Features
- Basement: Unfinished
- Number of fireplaces: 1
Interior area
- Total structure area: 1,896
- Total interior livable area: 1,896 sqft
- Finished area above ground: 1,896
- Finished area below ground: 0
Property
Parking
- Total spaces: 2
- Parking features: Oversized, Storage, Detached
- Garage spaces: 2
Accessibility
- Accessibility features: None
Features
- Levels: Three
- Stories: 3
- Has private pool: Yes
- Pool features: Private
Lot
- Size: 0.87 Acres
Details
- Additional structures: Above Grade, Below Grade
- Parcel number: 0705 0003
- Zoning: R
- Special conditions: Standard
Construction
Type & style
- Home type: SingleFamily
- Architectural style: Traditional,Colonial
- Property subtype: Single Family Residence
Materials
- Block
- Foundation: Block
Condition
- New construction: No
- Year built: 1915
Utilities & green energy
- Sewer: Public Sewer
- Water: Public
Community & HOA
Community
- Subdivision: Ridgeview
HOA
- Has HOA: No
Location
- Region: Atglen
- Municipality: ATGLEN BORO
Financial & listing details
- Price per square foot: $185/sqft
- Tax assessed value: $94,320
- Annual tax amount: $5,315
- Date on market: 9/11/2026
- Listing agreement: Exclusive Agency
- Listing terms: Cash,Conventional
- Ownership: Fee Simple
Estimated market value
$346,100
$329,000 - $363,000
$2,906/mo
Price history
| Date | Event | Price |
|---|---|---|
| 10/5/2026 | Price change | $349,900-2.8%$185/sqft |
Source:  Bright MLS #PACT2133926 Report a problem Bright MLS #PACT2133926 Report a problem | ||
| 9/11/2026 | Listed for sale | $359,900$190/sqft |
Source: Bright MLS #PACT2133926 Report a problem | ||
Public tax history
| Year | Property taxes | Tax assessment |
|---|---|---|
| 2026 | $5,199 +2.2% | $94,320 |
| 2025 | $5,088 +1.1% | $94,320 |
| 2024 | $5,030 | $94,320 |
| 2023 | $5,030 +2.5% | $94,320 |
| 2022 | $4,909 +2.3% | $94,320 |
| 2021 | $4,798 +443% | $94,320 |
| 2020 | $884 -81.1% | $94,320 |
| 2019 | $4,670 +0.9% | $94,320 |
| 2018 | $4,627 +9900.5% | $94,320 |
| 2017 | $46 -87.6% | $94,320 |
| 2016 | $374 | $94,320 |
| 2015 | $374 | $94,320 |
| 2014 | $374 | $94,320 |
| 2013 | -- | $94,320 |
| 2012 | -- | $94,320 |
| 2011 | -- | $94,320 |
| 2010 | -- | $94,320 |
| 2009 | -- | $94,320 |
| 2008 | -- | $94,320 |
| 2007 | -- | $94,320 |
| 2006 | -- | $94,320 |
| 2005 | -- | $94,320 |
| 2004 | -- | $94,320 |
| 2003 | -- | $94,320 |
| 2000 | -- | $94,320 |
Find assessor info on the county website
Monthly payment
Est. payment
Payment breakdown
Explore the cost of this home by adjusting the details. Changes won't be saved.Climate risks
Neighborhood: 19310
Nearby schools
Schools provided by the listing agent
- District: Octorara Area
Source: Bright MLS. This data may not be complete. We recommend contacting the local school district to confirm school assignments for this home.
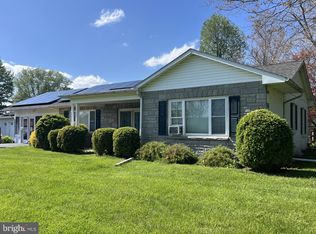
Similar homes
- $325,0004 bd2 ba2k sqft10 Broad St, Christiana, PA 17509For Sale

 MLS ID #PALA2095504, Constantine Arhontakis, Foraker Realty Co.. Bright MLS
 - $300,0003 bd2 ba1.2k sqft289 Compass Rd, Parkesburg, PA 19365Auction
 MLS ID #PACT2136888, Wilmer Martin, Beiler-Campbell Realtors-Quarryville. Bright MLS
 - $350,0003 bd2 ba1.7k sqft901 Narvon Rd, Narvon, PA 17555Auction
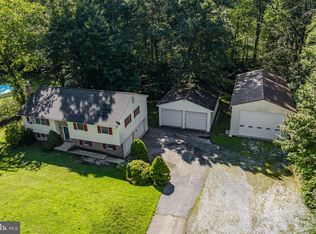 MLS ID #PALA2094420, Randal Kline, Kingsway Realty - Ephrata. Bright MLS
 - $340,0004 bd2 ba1.7k sqft5302 Lincoln Hwy, Gap, PA 17527For Sale
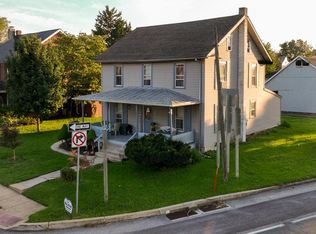 MLS ID #PALA2093326, Todd Reed, Keller Williams Real Estate -Exton. Bright MLS
 - $315,0002 bd2 ba1.3k sqft222 Old Racetrack Rd, Parkesburg, PA 19365For SaleMLS ID #PACT2137364, Alex Whitt, Keller Williams Elite. Bright MLS
- $450,0003 bd3 ba2.1k sqft112 Clearfield Ln, East Fallowfield, PA 19320For SaleMLS ID #PACT2137270, Derek Donatelli, EXP Realty, LLC. Bright MLS
- $325,0003 bd2 ba1.9k sqft32 Beck Rd, East Fallowfield, PA 19320For SaleMLS ID #PACT2136436, Liam Coonahan, Real of Pennsylvania. Bright MLS
- $449,5004 bd4 ba2.6k sqft408 Pennsylvania Ave, Avondale, PA 19311For SaleMLS ID #PACT2137268, Samantha Batdorf, Coldwell Banker Realty. Bright MLS
- $365,0003 bd3 ba1.6k sqft610 Penn Green Rd, Landenberg, PA 19350For SaleMLS ID #PACT2135340, Michael Fingerman, HomeSmart Realty Advisors. Bright MLS
- $400,0003 bd3 ba2.2k sqft2225 Laurel Springs Dr, Narvon, PA 17555AuctionMLS ID #PALA2094486, Randal Kline, Kingsway Realty - Ephrata. Bright MLS
- $425,0004 bd4 ba1.5k sqft102 Valley View Dr, Coatesville, PA 19320For SaleMLS ID #PACT2137130, Daniel J Brudnok, BHHS Fox & Roach Malvern-Paoli. Bright MLS
- $325,0004 bd2 ba1.9k sqft327 N Reservoir St, Lancaster, PA 17602For SaleMLS ID #PALA2096636, Cynthia Espenshade, Life Changes Realty Group. Bright MLS
- $375,0003 bd2 ba2k sqft303 Rolling Ter, Leola, PA 17540For SaleMLS ID #PALA2096148, McKenzie Myers, The Exchange Real Estate Company LLC. Bright MLS
- $325,0004 bd2 ba1.8k sqft33 Queen Rd, Gordonville, PA 17529AuctionMLS ID #PALA2095870, Steve Barr, Barr Realty Inc.. Bright MLS
- $389,0003 bd2 ba1.1k sqft114 Westmoreland Dr, East Fallowfield, PA 19320For SaleMLS ID #PACT2126370, Dana Killingsworth, Onyx Real Estate Enterprises, LLC. Bright MLS
- $350,0003 bd2 ba1.3k sqft231 State Rd, Avondale, PA 19311For SaleMLS ID #PACT2132040, Carmen Franceschino, RE/MAX Preferred - Newtown Square. Bright MLS
- $275,0004 bd2 ba1.3k sqft5757 Division Hwy, Narvon, PA 17555AuctionMLS ID #PALA2095312, Chet Lapp, William Penn Real Estate Assoc. Bright MLS
- $379,0003 bd2 ba1.3k sqft153 S Jackson St, Strasburg, PA 17579For SaleMLS ID #PALA2092210, Don Helsel, Berkshire Hathaway HomeServices Homesale Realty. Bright MLS
- $375,0003 bd2 ba1.8k sqft1601 Butter Rd, Lancaster, PA 17601For SaleMLS ID #PALA2094998, Tracy Seiger, Life Changes Realty Group. Bright MLS
- $249,7773 bd2 ba1.4k sqft124 Highland Dr, Coatesville, PA 19320For SaleMLS ID #PACT2137260, Michael Fingerman, HomeSmart Realty Advisors. Bright MLS
