Welcome to this beautifully maintained single family home in the heart of Avondale Borough, where timeless charm, thoughtful updates, and exceptional value come together. Offering three spacious bedrooms, two full bathrooms, and a functional floor plan designed for everyday living, this home presents an outstanding opportunity for first time buyers, savvy investors, or anyone seeking an affordable home without sacrificing quality. The inviting interior features a modern kitchen, a comfortable living room, a formal dining room, and the convenience of a main floor laundry room. Recent major improvements provide peace of mind and added value, including a new roof, HVAC system , hot water heater, and driveway, all completed in 2023. Outside, the adjacent private driveway offers off street parking for up to four vehicles, a valuable convenience rarely found at this price point. Even better, enjoy the benefits of reasonable property taxes and no HOA fees, making this an exceptionally smart investment for today's buyer. Perfectly situated in the Borough of Avondale, the home offers easy access to Route 1 and is just minutes from the charming towns of Kennett Square and Oxford, where you will enjoy an abundance of shopping, dining, parks, and local attractions. Whether you commute for work or simply appreciate having everyday conveniences nearby, this location delivers. Adding even more value, the sale includes the washer, dryer, refrigerator, dehumidifier, and a one year home warranty, allowing you to move in with confidence. Competitively priced and loaded with recent improvements, this is an exceptional opportunity to own a move in ready home in one of southern Chester County's most convenient locations. Whether you are searching for your next home or looking to expand your investment portfolio, this property is one you will not want to miss.
For sale
Price cut: $12.5K (8/18)
$350,000
231 State Rd, Avondale, PA 19311
3beds
1,300sqft
Single Family Residence
Built in 1900
10,000 Square Feet Lot
$347,900 Zestimate®
$269/sqft
$-- HOA
What's special
Three spacious bedroomsMain floor laundry roomFormal dining roomModern kitchen
- 45 days
- 1,197
- 91
Likely to sell faster than
Zillow last checked:
Listing updated:
Listed by:
Carmen Franceschino 610-659-4292,
RE/MAX Preferred - Newtown Square (610) 325-4100
Source: Bright MLS,MLS#: PACT2132040
Facts & features
Interior
Bedrooms & bathrooms
- Bedrooms: 3
- Bathrooms: 2
- Full bathrooms: 2
- Main level bathrooms: 1
Rooms
- Room types: Living Room, Dining Room, Bedroom 2, Bedroom 3, Kitchen, Basement, Bedroom 1, Laundry, Bathroom 1, Bathroom 2
Bedroom 1
- Features: Ceiling Fan(s), Flooring - Carpet
- Level: Upper
- Area: 80 Square Feet
- Dimensions: 8 X 10
Bedroom 2
- Features: Ceiling Fan(s), Flooring - Carpet
- Level: Upper
- Area: 160 Square Feet
- Dimensions: 10 X 16
Bedroom 3
- Features: Ceiling Fan(s), Flooring - Carpet
- Level: Upper
- Area: 140 Square Feet
- Dimensions: 10 X 14
Bathroom 1
- Features: Bathroom - Stall Shower, Flooring - Luxury Vinyl Plank
- Level: Main
- Area: 42 Square Feet
- Dimensions: 7 X 6
Bathroom 2
- Features: Bathroom - Tub Shower, Flooring - Luxury Vinyl Plank
- Level: Upper
- Area: 56 Square Feet
- Dimensions: 7 X 8
Basement
- Features: Basement - Unfinished, Flooring - Concrete
- Level: Lower
Dining room
- Features: Flooring - Luxury Vinyl Plank, Recessed Lighting
- Level: Main
- Area: 150 Square Feet
- Dimensions: 10 X 15
Kitchen
- Features: Granite Counters, Flooring - Luxury Vinyl Plank, Eat-in Kitchen, Kitchen - Gas Cooking, Recessed Lighting, Pantry
- Level: Main
- Area: 195 Square Feet
- Dimensions: 15 X 13
Laundry
- Features: Flooring - Luxury Vinyl Plank
- Level: Main
- Area: 64 Square Feet
- Dimensions: 8 X 8
Living room
- Features: Flooring - Luxury Vinyl Plank, Recessed Lighting
- Level: Main
- Area: 150 Square Feet
- Dimensions: 10 X 15
Heating
- Forced Air, Natural Gas
Cooling
- Central Air, Electric
Appliances
- Included: Electric Water Heater
- Laundry: Laundry Room
Features
- Basement: Unfinished
- Has fireplace: No
Interior area
- Total structure area: 1,300
- Total interior livable area: 1,300 sqft
- Finished area above ground: 1,300
- Finished area below ground: 0
Property
Parking
- Parking features: Driveway, Off Street, Parking Lot
- Has uncovered spaces: Yes
Accessibility
- Accessibility features: None
Features
- Levels: Two
- Stories: 2
- Pool features: None
Lot
- Size: 10,000 Square Feet
Details
- Additional structures: Above Grade, Below Grade
- Parcel number: 0403 0001.0100
- Zoning: R 10
- Special conditions: Standard
Construction
Type & style
- Home type: SingleFamily
- Architectural style: Traditional
- Property subtype: Single Family Residence
Materials
- Frame
- Foundation: Stone
Condition
- New construction: No
- Year built: 1900
Utilities & green energy
- Sewer: Public Sewer
- Water: Public
Community & HOA
Community
- Subdivision: None Available
HOA
- Has HOA: No
Location
- Region: Avondale
- Municipality: AVONDALE BORO
Financial & listing details
- Price per square foot: $269/sqft
- Tax assessed value: $97,830
- Annual tax amount: $4,639
- Date on market: 7/30/2026
- Listing agreement: Exclusive Right To Sell
- Listing terms: Cash,Conventional,FHA
- Inclusions: Washer, Dryer, Refrigerator, Dehumidifier All In "as-is" Condition With No Monetary Value
- Ownership: Fee Simple
Estimated market value
$347,900
$331,000 - $365,000
$2,302/mo
Price history
| Date | Event | Price |
|---|---|---|
| 9/8/2026 | Listed for sale | $350,000$269/sqft |
Source:  Bright MLS #PACT2132040 Report a problem Bright MLS #PACT2132040 Report a problem | ||
| 8/28/2026 | Contingent | $350,000$269/sqft |
Source: Bright MLS #PACT2132040 Report a problem | ||
| 8/18/2026 | Price change | $350,000-3.4%$269/sqft |
Source: Bright MLS #PACT2132040 Report a problem | ||
| 7/30/2026 | Listed for sale | $362,500$279/sqft |
Source: Bright MLS #PACT2132040 Report a problem | ||
Public tax history
Tax history is unavailable.
Monthly payment
Est. payment
Payment breakdown
Explore the cost of this home by adjusting the details. Changes won't be saved.Climate risks
Neighborhood: 19311
Nearby schools
Schools provided by the listing agent
- District: Avon Grove
Source: Bright MLS. This data may not be complete. We recommend contacting the local school district to confirm school assignments for this home.
Similar homes
- $385,0003 bd2 ba1.1k sqft123 Meri Leigh Way, Oxford, PA 19363For Sale

 MLS ID #PACT2135186, Bob Murray, RE/MAX Professional Realty. Bright MLS
 - $359,9004 bd2 ba1.8k sqft708 Ridge Ave, Atglen, PA 19310For Sale
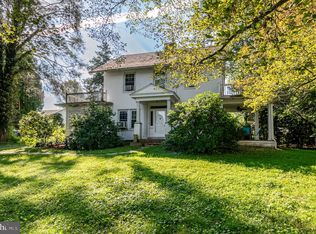 MLS ID #PACT2133926, Matthew Neuwirth, RE/MAX Of Reading. Bright MLS
 - $369,0003 bd3 ba1.4k sqft1639 Valley Rd, Coatesville, PA 19320For Sale
 MLS ID #PACT2134072, Teresa Horesta, RE/MAX Action Associates. Bright MLS
 - $365,0003 bd1 ba1k sqft3801 Louanna Ave, Downingtown, PA 19335For Sale
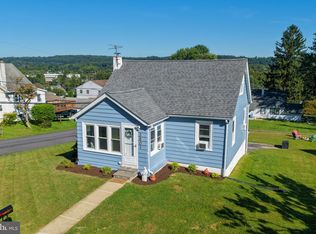 MLS ID #PACT2135292, Samantha Otto, RE/MAX Town & Country. Bright MLS
 - $429,9004 bd2 ba1.5k sqft253 N Guernsey Rd, West Grove, PA 19390For SaleMLS ID #PACT2131458, Angel Flores, Compass Pennsylvania LLC. Bright MLS
- $329,9003 bd2 ba1.5k sqft116 Montague Ln, Elkton, MD 21921For SaleMLS ID #MDCC2022900, Mary Ann Burris, Remax Vision. Bright MLS
- $365,0003 bd3 ba1.2k sqftNone Available, New Castle, DE 19720For SaleMLS ID #DENC2111022, Kelly Reilly, Patterson-Schwartz-Newark. Bright MLS
- $355,0004 bd2 ba1.3k sqftNone Available, Wilmington, DE 19805For SaleMLS ID #DENC2110380, Manny Ortiz, Patterson-Schwartz - Greenville. Bright MLS
- $345,0003 bd2 ba1.5k sqft505 Saint Charles St, Elkton, MD 21921For SaleMLS ID #MDCC2022804, Trevor Vivian, Barksdale & Affiliates Realty. Bright MLS
- $339,0003 bd2 ba1.1k sqft23 Winnwood Rd, Newark, DE 19711For SaleMLS ID #DENC2107930, Desi Rivera, EXP Realty, LLC. Bright MLS
- $325,0003 bd2 ba1.2k sqftNone Available, Elkton, MD 21921For SaleMLS ID #MDCC2022680, Angela Allen, Patterson-Schwartz-Hockessin. Bright MLS
- $325,0003 bd2 ba1.8k sqft134 Wesley St, Elkton, MD 21921For SaleMLS ID #MDCC2022560, Chris Kotula, Realty Plus Associates. Bright MLS
- $329,9003 bd2 ba1.4k sqft1111 W 9th St, Wilmington, DE 19806For SaleMLS ID #DENC2108572, Rob Harrison, Harrison Properties, Ltd.. Bright MLS
- $400,0003 bd2 ba1.8k sqft1115 Milltown Rd, Wilmington, DE 19808For SaleMLS ID #DENC2108734, Tay Brinkley, Foraker Realty Co.. Bright MLS
- $430,0005 bd2 ba1.3k sqft307 Paul Cir, Downingtown, PA 19335For SaleMLS ID #PACT2135540, John Griffin, Keller Williams Real Estate-Langhorne. Bright MLS
- $395,0004 bd2 ba1.6k sqft1033 Galbreath Ave, Marcus Hook, PA 19061For SaleMLS ID #PADE2122342, Christina Sutherland, Coldwell Banker Realty. Bright MLS
- $325,0002 bd2 ba1.3k sqft222 Old Racetrack Rd, Parkesburg, PA 19365For SaleMLS ID #PACT2131880, Alex Whitt, Keller Williams Elite. Bright MLS
- $369,9003 bd2 ba1.6k sqft4 Sparks Pl, Pennsville, NJ 08070For SaleMLS ID #NJSA2020016, Rosalie Hadulias, Keller Williams Realty - Atlantic Shore. Bright MLS
- $400,0003 bd2 ba1.8k sqft255 Washington Schoolhouse Rd, Rising Sun, MD 21911For SaleMLS ID #MDCC2022610, Sandy Collins, Berkshire Hathaway HomeServices Homesale Realty. Bright MLS
- $400,0004 bd2 ba1.6k sqft53 Shull Dr, Newark, DE 19711For SaleMLS ID #DENC2107958, Lindsay Powell Conley, The Moving Experience Delaware Inc. Bright MLS
