Discover this beautifully updated split-level residence, perfectly situated on a generous quarter-acre hilltop home in Payson. This home boasts a stunning, remodeled kitchen featuring ample space for an eat-in dining area, making it the heart of your home. Step outside to a spacious deck complete with a relaxing spa, ideal for unwinding and entertaining. With three comfortable bedrooms and two full bathrooms, this property offers both style and functionality. The master bedroom features newer flooring, a mini split system, large bathroom, closets. The garage offers room for your vehicle, storage, bikes and a workshop that is perfect for all the tools and projects you want to work on. Property backs to a greenbelt and without an HOA, you can park your toys (RV, Side x Side, etc. Don't miss the opportunity to make this move-in-ready gem your own!
Active
Price cut: $5K (10/6)
$509,900
901 S Ridgeway St, Payson, AZ 85541
3beds
2,160sqft
Single Family Residence
Built in 1986
0.25 Acres Lot
$501,600 Zestimate®
$236/sqft
$-- HOA
What's special
Stunning remodeled kitchenBeautifully updated split-level residenceThree comfortable bedroomsSpacious deckGenerous quarter-acre hilltop homeMini split systemLarge bathroom
- 187 days
- 604
- 31
Zillow last checked:
Listing updated:
Listed by:
Jennifer M Dean 480-229-3196,
REALTY EXECUTIVES ARIZONA TERR
Source: CAAR,MLS#: 93783
Facts & features
Interior
Bedrooms & bathrooms
- Bedrooms: 3
- Bathrooms: 2
- Full bathrooms: 2
Heating
- Electric, Heat Pump
Cooling
- Ceiling Fan(s), Central Air, Heat Pump
Features
- Eat-in Kitchen, Breakfast Bar, Kitchen-Dining Combo
- Flooring: Carpet, Laminate, Tile, Wood, Concrete
- Windows: Double Pane Windows
- Has basement: No
- Has fireplace: Yes
- Fireplace features: Insert, Pellet Stove
Interior area
- Total structure area: 2,160
- Total interior livable area: 2,160 sqft
Property
Parking
- Total spaces: 1
- Parking features: Garage Door Opener, Attached, Direct Access
- Attached garage spaces: 1
Features
- Patio & porch: Porch
- Spa features: Spa/Hot Tub
- Fencing: Chain Link,Partial
- Has view: Yes
- View description: Mountain(s)
Lot
- Size: 0.25 Acres
- Dimensions: 111.6 x 71.11 x 120.67 x 122.15
- Features: Borders Common Area, Tall Pines on Lot, Hill Top
Details
- Additional structures: Workshop
- Parcel number: 30442041
- Zoning: Residential
Construction
Type & style
- Home type: SingleFamily
- Property subtype: Single Family Residence
Materials
- Wood Frame, Wood Siding
Condition
- Year built: 1986
Utilities & green energy
- Water: In Payson City Limits
Community & HOA
Community
- Security: Smoke Detector(s)
- Subdivision: Ridgeway Estates
Location
- Region: Payson
Financial & listing details
- Price per square foot: $236/sqft
- Tax assessed value: $370,065
- Annual tax amount: $2,358
- Date on market: 10/12/2026
- Listing terms: Cash,Conventional,FHA
Estimated market value
$501,600
$477,000 - $527,000
$2,757/mo
Price history
| Date | Event | Price |
|---|---|---|
| 10/6/2026 | Price change | $509,900-1%$236/sqft |
Source:  CAAR #93783 Report a problem CAAR #93783 Report a problem | ||
| 8/4/2026 | Price change | $514,900-1.9%$238/sqft |
Source: CAAR #93783 Report a problem | ||
| 6/3/2026 | Price change | $524,900-1.9%$243/sqft |
Source: CAAR #93783 Report a problem | ||
| 5/7/2026 | Price change | $534,900-0.9%$248/sqft |
Source: CAAR #93783 Report a problem | ||
| 4/9/2026 | Listed for sale | $539,900+47.5%$250/sqft |
Source: CAAR #93783 Report a problem | ||
| 3/12/2024 | Sold | $366,000-2.8%$169/sqft |
Source: CAAR #89583 Report a problem | ||
| 2/1/2024 | Pending sale | $376,500$174/sqft |
Source: CAAR #89583 Report a problem | ||
| 1/29/2024 | Price change | $376,500-0.7%$174/sqft |
Source: CAAR #89583 Report a problem | ||
| 1/19/2024 | Price change | $379,000-2.6%$175/sqft |
Source: CAAR #89583 Report a problem | ||
| 12/29/2023 | Listed for sale | $389,000+29.7%$180/sqft |
Source: CAAR #89583 Report a problem | ||
| 12/1/2023 | Sold | $300,000+11.1%$139/sqft |
Source: Public Record Report a problem | ||
| 10/1/2018 | Listing removed | $269,999$125/sqft |
Source: SOUTHWEST MOUNTAIN REALTY #77603 Report a problem | ||
| 7/17/2018 | Price change | $269,999-1.8%$125/sqft |
Source: SOUTHWEST MOUNTAIN REALTY #77603 Report a problem | ||
| 6/20/2018 | Price change | $274,999-1.8%$127/sqft |
Source: SOUTHWEST MOUNTAIN REALTY #77603 Report a problem | ||
| 5/23/2018 | Listed for sale | $279,999$130/sqft |
Source: SOUTHWEST MOUNTAIN REALTY #77603 Report a problem | ||
| 4/20/2018 | Pending sale | $279,999$130/sqft |
Source: SOUTHWEST MOUNTAIN REALTY #77603 Report a problem | ||
| 3/7/2018 | Listed for sale | $279,999$130/sqft |
Source: SOUTHWEST MOUNTAIN REALTY #77603 Report a problem | ||
Public tax history
| Year | Property taxes | Tax assessment |
|---|---|---|
| 2026 | $2,358 +4% | $37,007 +4.2% |
| 2025 | $2,268 +3.6% | $35,515 +2.2% |
| 2024 | $2,190 +3.4% | $34,765 |
| 2023 | $2,117 +6.3% | -- |
| 2022 | $1,991 +4.5% | -- |
| 2021 | $1,904 +10.3% | -- |
| 2019 | $1,726 +7.5% | -- |
| 2018 | $1,606 +3% | -- |
| 2017 | $1,559 | -- |
| 2016 | $1,559 +8.2% | -- |
| 2015 | $1,440 | -- |
| 2014 | -- | -- |
| 2013 | -- | $13,949 -0.9% |
| 2012 | -- | $14,069 -17.7% |
| 2011 | -- | $17,090 -24% |
| 2010 | -- | $22,493 |
| 2009 | -- | -- |
| 2008 | $1,605 | -- |
| 2007 | -- | -- |
| 2006 | $1,530 | -- |
| 2005 | -- | -- |
| 2004 | -- | -- |
| 2003 | -- | -- |
| 2002 | -- | -- |
Find assessor info on the county website
Monthly payment
Est. payment
Payment breakdown
Explore the cost of this home by adjusting the details. Changes won't be saved.Climate risks
Neighborhood: 85541
Similar homes
- $575,0004 bd3 ba2k sqft1103 E Frontier St, Payson, AZ 85541For Sale

 MLS ID #94709, Michael Hughes, ERA YOUNG REALTY-PAYSON. CAAR
 - $529,0003 bd2 ba1.7k sqft909 S Coronado Way, Payson, AZ 85541For Sale
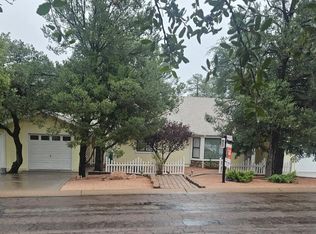 MLS ID #94440, Kimberly Ann Ross, REALTY EXECUTIVES ARIZONA TERRITORY - PAYSON 3. CAAR
 - $534,9993 bd2 ba1.4k sqft708 S Ridgeway Ln, Payson, AZ 85541For Sale
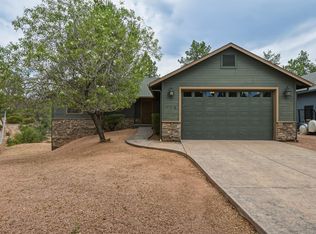 MLS ID #94287, Dawn Melvin, List + Market Realty. CAAR
 - $525,0004 bd3 ba2.3k sqft416 E Continental Dr, Payson, AZ 85541For Sale
 MLS ID #93749, Tiffany L Mcdaniel, ARIZONA RESOURCE REALTY. CAAR
 - $485,0003 bd2 ba1.9k sqft1407 N Sunset Dr, Payson, AZ 85541For SaleMLS ID #94467, Anthony Calhoun, Compass. CAAR
- $458,9003 bd2 ba1.5k sqft1119 S Mountain View Dr, Payson, AZ 85541For SaleMLS ID #94580, Kimberly A Anderson, REALTY EXECUTIVES ARIZONA TERR. CAAR
- $525,0003 bd3 ba2k sqft102 N Parkwood Ln, Payson, AZ 85541For SaleMLS ID #93542, Tiffany L Mcdaniel, ARIZONA RESOURCE REALTY. CAAR
- $480,0003 bd3 ba2.1k sqft310 N Trailwood Rd, Payson, AZ 85541For SaleMLS ID #93669, Ryan R Reed, West USA Realty. CAAR
- $535,0003 bd2 ba2k sqft806 W Oso Dorado Cir, Payson, AZ 85541For SaleMLS ID #94269, Claudia Robles Rodriguez, COLDWELL BANKER BISHOP REALTY - PAYSON. CAAR
- $475,0003 bd2 ba1.6k sqft307 N Lakeshore Rd, Payson, AZ 85541For SaleMLS ID #94414, Michael Hoffman, HomeSmart - H. CAAR
- $425,0004 bd2 ba1.9k sqft705 W Sherwood Dr, Payson, AZ 85541For SaleMLS ID #94727, Mark D Alten, Delex Realty, LLC. CAAR
- $445,0003 bd2 ba2k sqft901 W Rim View Rd, Payson, AZ 85541For SaleMLS ID #94610, Tiffany L Mcdaniel, ARIZONA RESOURCE REALTY. CAAR
- $499,9905 bd3 ba2.2k sqft2904 W Bulla Dr, Payson, AZ 85541For SaleMLS ID #94209, Yessenia Storing, Delex Realty, LLC. CAAR
- $565,0003 bd2 ba2k sqft830 W Sherwood Dr, Payson, AZ 85541For SaleMLS ID #94307, Kimberly Ann Ross, REALTY EXECUTIVES ARIZONA TERRITORY - PAYSON 3. CAAR
- $450,0003 bd2 ba1.6k sqft307 S Red Rock Point, Payson, AZ 85541For SaleMLS ID #94656, Claudia Robles Rodriguez, COLDWELL BANKER BISHOP REALTY - PAYSON. CAAR
