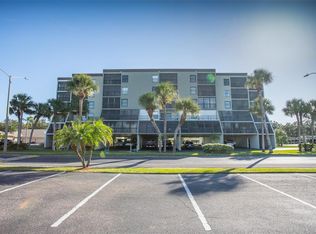
Resort-Style Living Just Minutes from the Gulf! Welcome to Beachway Condominiums, where everyday living feels like a vacation. This beautifully maintained 2-bedroom, 2-bath condominium offers the perfect combination of comfort, convenience, and the Florida lifestyle buyers dream about. From the moment you step inside, you'll appreciate the soaring cathedral ceilings, open-concept floor plan, abundant natural light, and easy-care ceramic tile flooring throughout. The split-bedroom design provides privacy for family and guests, while the spacious primary suite features a walk-in closet and private ensuite bath. The kitchen opens seamlessly to the living and dining areas, making entertaining effortless, and the screened lanai offers the perfect spot to enjoy your morning coffee or unwind after a day at the beach overlooking the beautifully landscaped grounds. Living at Beachway means enjoying exceptional amenities including a heated saltwater pool, fitness center, tennis courts, clubhouse, barbecue area, gated entrance, and private storage unit, Pet Friendly —all designed for a carefree Florida lifestyle. Location truly sets this home apart. Just minutes from Madeira Beach, Redington Beach, Lake Seminole Park, the Pinellas Trail, Seminole City Center, restaurants, shopping, and entertainment, you'll have everything you need within minutes while still enjoying the peace and privacy of this beautifully maintained community. The community also offers convenient access to both Tampa International and St. Pete-Clearwater airports, making travel a breeze. Whether you're looking for a year-round residence, a winter retreat, or an investment opportunity with flexible leasing, this exceptional condo offers the best of Florida living.
For sale
$224,900
10764 70TH AVENUE #1304, SEMINOLE, FL 33772
2beds
925sqft
:
Get pre-qualified$2,123/mo
Condominium
Built in 1998
-- sqft lot
$221,400 Zestimate®
$243/sqft
$570/mo HOA
What's special
Gated entranceScreened lanaiSplit-bedroom design provides privacyHeated saltwater poolAbundant natural lightPrivate ensuite bathOpen-concept floor plan
- 2 days |
- 145 |
- 14 |
Likely to sell faster than
Zillow last checked:
Listing updated:
Listed by:
Serina Konomos 727-688-5959,
BHHS FLORIDA PROPERTIES GROUP 727-799-2227
Source: Stellar MLS,MLS#: TB8537914 Originating MLS: Suncoast Tampa
Originating MLS: Suncoast Tampa
Facts & features
Interior
Bedrooms & bathrooms
- Bedrooms: 2
- Bathrooms: 2
- Full bathrooms: 2
Rooms
- Room types: Great Room, Utility Room, Storage Rooms
Primary bedroom
- Features: Walk-In Closet(s)
- Level: Third
- Area: 128.88 Square Feet
- Dimensions: 11.6x11.11
Bedroom 2
- Features: Walk-In Closet(s)
- Level: Third
- Area: 142.6 Square Feet
- Dimensions: 11.5x12.4
Balcony porch lanai
- Features: No Closet
- Level: Third
- Area: 73.13 Square Feet
- Dimensions: 10.3x7.1
Dining room
- Features: No Closet
- Level: Third
- Area: 129.69 Square Feet
- Dimensions: 13.1x9.9
Kitchen
- Features: Built-in Closet
- Level: Third
- Area: 72.52 Square Feet
- Dimensions: 7.11x10.2
Laundry
- Features: No Closet
- Level: Third
- Area: 23.36 Square Feet
- Dimensions: 7.3x3.2
Living room
- Features: No Closet
- Level: Third
- Area: 249.9 Square Feet
- Dimensions: 21x11.9
Heating
- Central, Electric, Heat Pump
Cooling
- Central Air
Appliances
- Included: Dishwasher, Disposal, Dryer, Electric Water Heater, Microwave, Range, Refrigerator, Washer
- Laundry: Inside, Laundry Closet
Features
- Ceiling Fan(s), High Ceilings, Kitchen/Family Room Combo, Open Floorplan, Split Bedroom, Thermostat, Walk-In Closet(s)
- Flooring: Ceramic Tile
- Doors: Outdoor Grill
- Has fireplace: No
- Common walls with other units/homes: Corner Unit
Interior area
- Total structure area: 925
- Total interior livable area: 925 sqft
Video & virtual tour
Property
Parking
- Parking features: Common, Guest
Features
- Levels: One
- Stories: 1
- Patio & porch: Enclosed, Front Porch, Screened
- Exterior features: Awning(s), Lighting, Outdoor Grill, Sidewalk, Storage, Tennis Court(s)
Lot
- Features: Landscaped, Near Public Transit
Details
- Parcel number: 343015060200011304
- Zoning: CONDO
- Special conditions: None
Construction
Type & style
- Home type: Condo
- Property subtype: Condominium
Materials
- Stucco
- Foundation: Pillar/Post/Pier
- Roof: Membrane
Condition
- New construction: No
- Year built: 1998
Utilities & green energy
- Sewer: Public Sewer
- Water: Public
- Utilities for property: BB/HS Internet Available, Cable Connected, Electricity Connected, Public, Sewer Connected, Water Connected
Community & HOA
Community
- Features: Clubhouse, Community Mailbox, Deed Restrictions, Fitness Center, Gated Community - No Guard, Pool, Sidewalks, Tennis Court(s)
- Pet fee: $0 monthly
- Subdivision: BEACHWAY CONDOS
HOA
- Has HOA: No
- Amenities included: Cable TV, Clubhouse, Fitness Center, Gated, Maintenance, Pool, Recreation Facilities, Storage, Tennis Court(s)
- Services included: Cable TV, Common Area Taxes, Community Pool, Reserve Fund, Internet, Maintenance Structure, Maintenance Grounds, Maintenance Repairs, Manager, Pool Maintenance, Private Road, Trash
- HOA fee: $570 monthly
- HOA name: Professional Beachway Management
Location
- Region: Seminole
Financial & listing details
- Price per square foot: $243/sqft
- Tax assessed value: $214,656
- Annual tax amount: $3,323
- Date on market: 8/12/2026
- Cumulative days on market: 338 days
- Listing terms: Cash,Conventional,FHA,VA Loan
- Ownership: Fee Simple
- Total actual rent: 0
- Electric utility on property: Yes
- Road surface type: Paved
Estimated market value
$221,400
$210,000 - $232,000
$2,220/mo
Price history
| Date | Event | Price |
|---|---|---|
| 8/12/2026 | Listed for sale | $224,900-6.3%$243/sqft |
Source:  Stellar MLS #TB8537914 Report a problem Stellar MLS #TB8537914 Report a problem | ||
| 8/3/2026 | Listing removed | $239,900$259/sqft |
Source: Stellar MLS #A4663765 Report a problem | ||
| 5/6/2026 | Price change | $239,900-4%$259/sqft |
Source: Stellar MLS #A4663765 Report a problem | ||
| 4/16/2026 | Price change | $249,900-2%$270/sqft |
Source: Stellar MLS #A4663765 Report a problem | ||
| 3/18/2026 | Price change | $254,900-1.9%$276/sqft |
Source: Stellar MLS #A4663765 Report a problem | ||
| 1/9/2026 | Price change | $259,900-3.7%$281/sqft |
Source: Stellar MLS #A4663765 Report a problem | ||
| 12/2/2025 | Price change | $269,900-1.8%$292/sqft |
Source: Stellar MLS #A4663765 Report a problem | ||
| 11/16/2025 | Price change | $274,900-1.8%$297/sqft |
Source: Stellar MLS #A4663765 Report a problem | ||
| 10/7/2025 | Price change | $279,900-1.8%$303/sqft |
Source: Stellar MLS #A4663765 Report a problem | ||
| 9/16/2025 | Price change | $284,900-5%$308/sqft |
Source: Stellar MLS #A4663765 Report a problem | ||
| 9/1/2025 | Listed for sale | $299,900+180.3%$324/sqft |
Source: Stellar MLS #A4663765 Report a problem | ||
| 11/8/2013 | Sold | $107,000$116/sqft |
Source: Public Record Report a problem | ||
Public tax history
| Year | Property taxes | Tax assessment |
|---|---|---|
| 2025 | $3,324 +9.4% | $198,596 +10% |
| 2024 | $3,039 +9% | $180,542 +10% |
| 2023 | $2,788 +8.9% | $164,129 +10% |
| 2022 | $2,560 +11.4% | $149,208 +10% |
| 2021 | $2,298 +7.6% | $135,644 +10% |
| 2020 | $2,136 +7.9% | $123,313 +10% |
| 2019 | $1,980 | $112,103 +10% |
| 2018 | $1,980 +11.4% | $101,912 +2.6% |
| 2017 | $1,777 +4.5% | $99,340 +5.4% |
| 2016 | $1,700 +3.8% | $94,211 +6.3% |
| 2015 | $1,639 +3.9% | $88,588 +4.4% |
| 2014 | $1,578 +3.2% | $84,894 +4.4% |
| 2013 | $1,529 +10.1% | $81,296 +10.1% |
| 2012 | $1,388 | $73,826 -2.3% |
| 2011 | -- | $75,566 -9.1% |
| 2010 | -- | $83,148 -15.4% |
| 2009 | -- | $98,253 -14.5% |
| 2008 | $2,081 | $114,900 -22.7% |
| 2007 | -- | $148,700 |
Find assessor info on the county website
Monthly payment
Est. payment
Payment breakdown
Explore the cost of this home by adjusting the details. Changes won't be saved.Climate risks
Neighborhood: 33772
Nearby schools
GreatSchools rating
- 7/10Seminole Elementary SchoolGrades: PK-5Distance: 0.3 mi
- 5/10Osceola Middle SchoolGrades: 6-8Distance: 1.8 mi
- 4/10Seminole High SchoolGrades: 9-12Distance: 2 mi
Schools provided by the listing agent
- Elementary: Seminole Elementary-PN
- Middle: Osceola Middle-PN
- High: Seminole High-PN
Source: Stellar MLS. This data may not be complete. We recommend contacting the local school district to confirm school assignments for this home.
- $2,2002 bd2 ba925 sqft10764 70th Ave #1106, Seminole, FL 33772For Rent
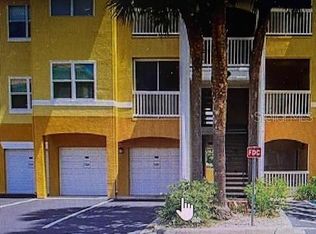
- $254,9002 bd2 ba925 sqft10764 70th Ave #1201, Seminole, FL 33772For Sale

- $293,0002 bd2 ba925 sqft10764 70th Ave #1205, Seminole, FL 33772Sold

- $290,0002 bd2 ba925 sqft10764 70th Ave #1303, Seminole, FL 33772Sold
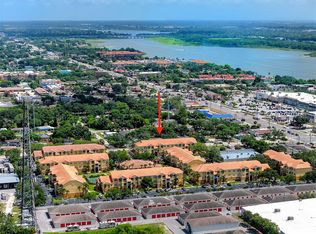
- $240,0002 bd2 ba925 sqft10764 70th Ave #1306, Seminole, FL 33772Sold
- $199,9001 bd1 ba672 sqft10764 70th Ave #2108, Seminole, FL 33772Sold
- $185,0001 bd1 ba572 sqft10764 70th Ave #2110, Seminole, FL 33772Sold
- $310,0002 bd2 ba925 sqft10764 70th Ave #3108, Seminole, FL 33772Sold
A local agent can set up tours, give advice and negotiate with sellers.
Similar homes
- $255,0002 bd2 ba925 sqft10764 70TH AVENUE #3307, SEMINOLE, FL 33772For Sale

 MLS ID #TB8512745, Diane DeCandio, COLDWELL BANKER REALTY. Stellar MLS
 - $285,0002 bd2 ba925 sqft10764 70TH AVENUE #6206, SEMINOLE, FL 33772For Sale
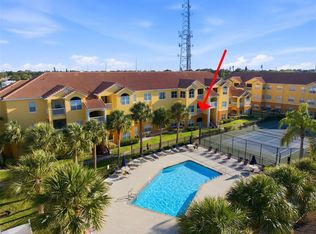 MLS ID #TB8507371, Kristine Atwell, LIPPLY REAL ESTATE. Stellar MLS
 - $200,0002 bd2 ba1.1k sqft1005 CORDOVA GREEN, SEMINOLE, FL 33777For Sale
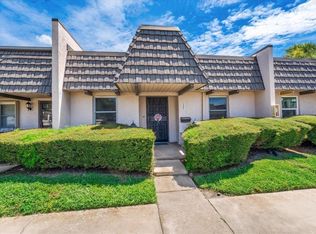 MLS ID #TB8537014, Martha Thorn, COLDWELL BANKER REALTY. Stellar MLS
 - $199,9002 bd2 ba1k sqft9860 62ND TERRACE N #1014, ST PETERSBURG, FL 33708For Sale
 MLS ID #TB8459048, Connie Carberry, CONCIERGE REALTY ASSOCIATES. Stellar MLS
 - $235,0002 bd2 ba1.2k sqft6492 92ND PLACE N #302, PINELLAS PARK, FL 33782For SaleMLS ID #TB8420514, Helen Greiner, COASTAL PROPERTIES GROUP INTERNATIONAL. Stellar MLS
- $200,0002 bd2 ba1k sqft10125 SAILWINDS BOULEVARD N #104, LARGO, FL 33773For SaleMLS ID #TB8511166, Steve Densa, KELLER WILLIAMS ST PETE REALTY. Stellar MLS
- $234,9002 bd2 ba1k sqft2400 FEATHER SOUND DRIVE #1228, CLEARWATER, FL 33762For SaleMLS ID #TB8499805, Adam Karol, COLDWELL BANKER REALTY. Stellar MLS
- $235,0001 bd1 ba910 sqft6363 GULF WINDS DRIVE #131, ST PETE BEACH, FL 33706For SaleMLS ID #TB8534902, Joe Filicko, RE/MAX PREFERRED. Stellar MLS
- $238,0002 bd2 ba1k sqft2333 FEATHER SOUND DRIVE #A101, CLEARWATER, FL 33762For SaleMLS ID #TB8476472, Aaron Gross, PINEYWOODS REALTY LLC. Stellar MLS
- $242,0002 bd2 ba1.1k sqft5503 67TH #18, PINELLAS PARK, FL 33781For SaleMLS ID #TB8526443, Roy Fillyaw, SMITH & ASSOCIATES REAL ESTATE. Stellar MLS
- $215,0002 bd1 ba903 sqft2400 FEATHER SOUND DRIVE #427, CLEARWATER, FL 33762For SaleMLS ID #TB8537042, Jenny Walker, THE TENPENNY COLLECTION. Stellar MLS
- $210,0002 bd2 ba1k sqft113 ISLAND WAY #241, CLEARWATER BEACH, FL 33767For SaleMLS ID #TB8468180, Michelle Chenault, COLDWELL BANKER REALTY. Stellar MLS
- $259,0002 bd2 ba1k sqft1216 S MISSOURI AVENUE #419, CLEARWATER, FL 33756For SaleMLS ID #TB8421786, Riccardo Santagostino, GREAT HOMES REALTY INC. Stellar MLS
- $232,5002 bd2 ba1.3k sqft2717 VIA CIPRIANI #631A, CLEARWATER, FL 33764For SaleMLS ID #TB8527793, Joanna Gantt, BHHS FLORIDA PROPERTIES GROUP. Stellar MLS
- $215,0002 bd2 ba1.2k sqft12200 VONN ROAD #6B, LARGO, FL 33774For SaleMLS ID #TB8504769, Olga Sexson, PREMIER SOTHEBY'S INTL REALTY. Stellar MLS
- $140,0002 bd2 ba1.1k sqft8693 BARDMOOR BOULEVARD #301B, LARGO, FL 33777For SaleMLS ID #TB8523555, Tracey Johnson, COMPASS FLORIDA LLC. Stellar MLS
- $179,0002 bd2 ba1k sqft2400 WINDING CREEK BOULEVARD #9-202, CLEARWATER, FL 33761For SaleMLS ID #TB8434595, Sharon Vecchione, COLDWELL BANKER REALTY. Stellar MLS
- $220,0002 bd1 ba914 sqft6100 GULFPORT BOULEVARD S #402, GULFPORT, FL 33707For SaleMLS ID #GC540312, Jonathan Mills, KELLER WILLIAMS GAINESVILLE REALTY PARTNERS. Stellar MLS
- $170,0002 bd2 ba915 sqft5973 TERRACE PARK DRIVE N #109, ST PETERSBURG, FL 33709For SaleMLS ID #TB8527082, Meagan Somers, COLDWELL BANKER REALTY. Stellar MLS
- $185,0002 bd2 ba1k sqft2575 PINE RIDGE WAY S #E1, PALM HARBOR, FL 34684For SaleMLS ID #TB8532803, Erin Humphrey, COASTAL PROPERTIES GROUP INTERNATIONAL. Stellar MLS
