Rare opportunitу tο οwn a comрletеly reimagined tri‐levеl residence featuring a private two-bedroom attached casita/next gen with its own separate entrance, offering incredible flexibility for multigenerational living, extended family, long-term guests, a private home office, or other lifestyle needs. The attached casita is thoughtfully designed with a kitchenette, full bathroom, and laundry hookups, creating a comfortable and private living space while remaining connected to the main home. Inside the main residence, you'll find a beautifully renovated interior featuring luxury vinyl plank flooring, recessed lighting, designer fixtures, and an expansive open-concept floor plan designed for both everyday living and effortless entertaining. The chef-inspired kitchen serves as the centerpiece of the home, showcasing custom shaker cabinetry, quartz countertops with a dramatic waterfall island, a full-height quartz backsplash, stainless steel appliances, matte black fixtures, and abundant storage. The spacious primary suite offers a spa-inspired retreat complete with dual designer vanities, a custom walk-in shower with elegant tilework, and a generous walk-in closet. The thoughtfully designed tri-level layout provides multiple living spaces, creating the perfect balance of comfort, functionality, and privacy. Step outside to your private backyard oasis featuring a sparkling pool, an expansive covered patio, and low-maintenance landscaping, providing the ideal setting for entertaining or relaxing year-round. The striking modern exterior is enhanced by custom architectural details and contemporary landscaping that create exceptional curb appeal. Beautifully redesigned from top to bottom, this one-of-a-kind home seamlessly blends luxury finishes with a highly functional floor plan. The rare two-bedroom attached casita makes this property truly stand out, offering flexibility and living space that is seldom found in today's market.
Active
$869,000
2809 Mason Ave, Las Vegas, NV 89102
5beds
3,340sqft
Single Family Residence
Built in 1964
9,147 Square Feet Lot
$-- Zestimate®
$260/sqft
$-- HOA
What's special
Sparkling poolDesigner fixturesStriking modern exteriorThoughtfully designed tri-level layoutLow-maintenance landscapingFull-height quartz backsplashContemporary landscaping
- 3 days |
- 252 |
- 15 |
Likely to sell faster than
Zillow last checked:
Listing updated:
Listed by:
Gabriela Ravelo S.0205076 (702)420-1080,
Galindo Group Real Estate
Source: LVR,MLS#: 2808294 Originating MLS: Greater Las Vegas Association of Realtors Inc
Originating MLS: Greater Las Vegas Association of Realtors IncFacts & features
Interior
Bedrooms & bathrooms
- Bedrooms: 5
- Bathrooms: 4
- Full bathrooms: 3
- 1/2 bathrooms: 1
Primary bedroom
- Description: Closet
- Dimensions: 15x17
Bedroom 2
- Description: Closet
- Dimensions: 11x14
Bedroom 3
- Description: Closet
- Dimensions: 11x14
Bedroom 4
- Description: Closet
- Dimensions: 12x12
Primary bathroom
- Description: Double Sink,Separate Shower,Separate Tub
Dining room
- Description: Dining Area
- Dimensions: 10x12
Kitchen
- Description: Quartz Countertops
- Dimensions: 7x12
Heating
- Central, Gas
Cooling
- Central Air, Electric
Appliances
- Included: Built-In Electric Oven, Disposal, Microwave
- Laundry: Gas Dryer Hookup, Laundry Room
Features
- Bedroom on Main Level, None
- Flooring: Luxury Vinyl Plank
- Number of fireplaces: 1
- Fireplace features: Family Room, Wood Burning
Interior area
- Total structure area: 3,340
- Total interior livable area: 3,340 sqft
Video & virtual tour
Property
Parking
- Parking features: Open
- Has uncovered spaces: Yes
Features
- Levels: Multi/Split
- Exterior features: Private Yard
- Has private pool: Yes
- Pool features: In Ground, Private
- Fencing: Block,Back Yard
Lot
- Size: 9,147 Square Feet
- Features: Desert Landscaping, Landscaped, < 1/4 Acre
Details
- Additional structures: Guest House
- Parcel number: 16205514013
- Zoning description: Single Family
- Horse amenities: None
Construction
Type & style
- Home type: SingleFamily
- Architectural style: Tri-Level
- Property subtype: Single Family Residence
Materials
- Roof: Composition,Shingle
Condition
- Resale
- Year built: 1964
Utilities & green energy
- Electric: Photovoltaics None
- Sewer: Public Sewer
- Water: Public
- Utilities for property: Above Ground Utilities, Underground Utilities
Community & HOA
Community
- Subdivision: Mason Manor
HOA
- Has HOA: No
- Amenities included: None
Location
- Region: Las Vegas
Financial & listing details
- Price per square foot: $260/sqft
- Tax assessed value: $319,180
- Annual tax amount: $2,140
- Date on market: 8/12/2026
- Listing agreement: Exclusive Right To Sell
- Listing terms: Cash,Conventional,FHA,VA Loan
- Ownership: Single Family Residential
Estimated market value
Not available
Estimated sales range
Not available
Not available
Price history
| Date | Event | Price |
|---|---|---|
| 8/12/2026 | Listed for sale | $869,000$260/sqft |
Source:  LVR #2808294 Report a problem LVR #2808294 Report a problem | ||
| 7/16/2026 | Listing removed | $869,000$260/sqft |
Source: LVR #2798582 Report a problem | ||
| 7/14/2026 | Listed for sale | $869,000+48.5%$260/sqft |
Source: LVR #2798582 Report a problem | ||
| 10/30/2025 | Sold | $585,000-2.5%$175/sqft |
Source: LVR #2728400 Report a problem | ||
| 10/20/2025 | Pending sale | $600,000$180/sqft |
Source: LVR #2728400 Report a problem | ||
| 10/17/2025 | Price change | $600,000-4.8%$180/sqft |
Source: LVR #2728400 Report a problem | ||
| 9/6/2025 | Price change | $630,000-3.1%$189/sqft |
Source: LVR #2682030 Report a problem | ||
| 8/23/2025 | Price change | $650,000-3%$195/sqft |
Source: LVR #2682030 Report a problem | ||
| 7/31/2025 | Price change | $670,000-2.9%$201/sqft |
Source: LVR #2682030 Report a problem | ||
| 6/17/2025 | Price change | $689,900-1.4%$207/sqft |
Source: LVR #2682030 Report a problem | ||
| 5/12/2025 | Listed for sale | $699,900+418.4%$210/sqft |
Source: LVR #2682030 Report a problem | ||
| 2/24/2021 | Listing removed | -- |
Source: Owner Report a problem | ||
| 12/1/2020 | Listed for rent | $2,000$1/sqft |
Source: Owner Report a problem | ||
| 10/8/2009 | Sold | $135,000+4.7%$40/sqft |
Source: Public Record Report a problem | ||
| 8/29/2009 | Price change | $129,000-22.3%$39/sqft |
Source: foreclosure.com Report a problem | ||
| 8/15/2009 | Price change | $166,000-6%$50/sqft |
Source: foreclosure.com Report a problem | ||
| 8/8/2009 | Price change | $176,600-6%$53/sqft |
Source: foreclosure.com Report a problem | ||
| 7/30/2009 | Listed for sale | $187,900-70.6%$56/sqft |
Source: foreclosure.com Report a problem | ||
| 7/14/2009 | Sold | $639,000+219.7%$191/sqft |
Source: Public Record Report a problem | ||
| 4/18/2009 | Price change | $199,900-15.2%$60/sqft |
Source: foreclosure.com Report a problem | ||
| 3/15/2009 | Price change | $235,750-4%$71/sqft |
Source: foreclosure.com Report a problem | ||
| 2/6/2009 | Price change | $245,575-6%$74/sqft |
Source: Listhub #897450 Report a problem | ||
| 1/9/2009 | Listed for sale | $261,250-59.8%$78/sqft |
Source: Listhub #897450 Report a problem | ||
| 7/25/2007 | Sold | $650,000+242.1%$195/sqft |
Source: Public Record Report a problem | ||
| 6/9/1999 | Sold | $190,000$57/sqft |
Source: Public Record Report a problem | ||
Public tax history
| Year | Property taxes | Tax assessment |
|---|---|---|
| 2026 | $2,143 +8% | $111,713 +5.9% |
| 2025 | $1,984 +3% | $105,497 +7.7% |
| 2024 | $1,927 +3% | $97,916 +11.5% |
| 2023 | $1,871 +3% | $87,799 +10.1% |
| 2022 | $1,816 +7.7% | $79,772 +5.9% |
| 2021 | $1,686 +3% | $75,345 +6.6% |
| 2020 | $1,636 +4.8% | $70,649 +3.3% |
| 2019 | $1,561 +5.7% | $68,404 |
| 2018 | $1,478 | $68,404 +3.4% |
| 2017 | $1,478 | $66,156 +22.3% |
| 2016 | $1,478 +0.1% | $54,105 +9.1% |
| 2015 | $1,477 +3.2% | $49,584 +17.1% |
| 2014 | $1,431 | $42,351 |
| 2013 | -- | $42,351 -3.9% |
| 2012 | -- | $44,067 +1.3% |
| 2011 | -- | $43,502 -9.3% |
| 2010 | -- | $47,973 -18% |
| 2009 | -- | $58,505 |
| 2008 | -- | $58,505 -37.3% |
| 2007 | -- | $93,329 +12.6% |
| 2006 | -- | $82,866 +37.1% |
| 2005 | -- | $60,435 +10.7% |
| 2004 | -- | $54,611 +5.9% |
| 2003 | -- | $51,552 -1.2% |
| 2002 | -- | $52,160 +1.7% |
| 2001 | -- | $51,310 |
Find assessor info on the county website
Monthly payment
Est. payment
Payment breakdown
Explore the cost of this home by adjusting the details. Changes won't be saved.Climate risks
Neighborhood: Rancho Charleston
Nearby schools
GreatSchools rating
- 4/10Howard Wasden Elementary SchoolGrades: PK-5Distance: 0.5 mi
- 6/10Hyde Park Middle SchoolGrades: 6-8Distance: 0.9 mi
- 6/10Ed W Clark High SchoolGrades: 9-12Distance: 1.7 mi
Schools provided by the listing agent
- Elementary: Wasden, Howard,Wasden, Howard
- Middle: Hyde Park
- High: Clark Ed. W.
Source: LVR. This data may not be complete. We recommend contacting the local school district to confirm school assignments for this home.
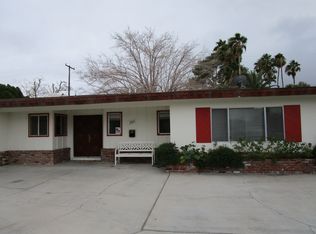
- $237,8313 bd2 ba2.3k sqft2805 Mason Ave, Las Vegas, NV 89102Sold
- $491,6003 bd3 ba1.9k sqft2813 Mason Ave, Las Vegas, NV 89102Off Market
- $517,3003 bd2 ba2k sqft2808 Burton Ave, Las Vegas, NV 89102Off Market
- $607,0003 bd2 ba1.8k sqft2812 Burton Ave, Las Vegas, NV 89102Off Market
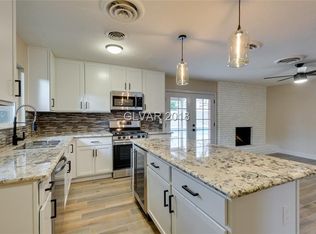
- $516,0003 bd2 ba1.6k sqft2804 Burton Ave, Las Vegas, NV 89102Off Market
- $589,0003 bd2 ba1.8k sqft2817 Mason Ave, Las Vegas, NV 89102Off Market
- $850,0004 bd4 ba3.5k sqft2801 Mason Ave, Las Vegas, NV 89102For Sale
- $753,1004 bd4 ba3.2k sqft2808 Mason Ave, Las Vegas, NV 89102Off Market
A local agent can set up tours, give advice and negotiate with sellers.
Similar homes
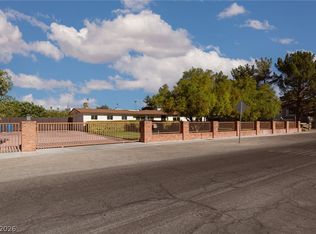
- $664,9003 bd2 ba1.8k sqft1110 Cahlan Dr, Las Vegas, NV 89102For Sale
 MLS ID #2805780, Rachel Booth, ERA Brokers Consolidated. LVR
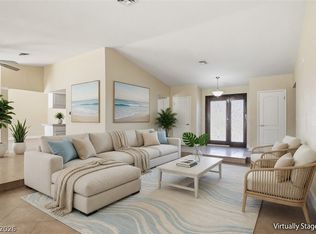
 - $639,9995 bd3 ba2.7k sqft6825 W Oakey Blvd, Las Vegas, NV 89146For Sale
 MLS ID #2807980, Angela C. Adams, Rothwell Gornt Companies. LVR
 - $799,9995 bd4 ba2.9k sqft6975 Obannon Dr, Las Vegas, NV 89117For Sale
 MLS ID #2782496, Branden Cinquegrani, Legacy Real Estate Group. LVR
 - $699,0004 bd3 ba2.7k sqft1620 S 15th St, Las Vegas, NV 89104For Sale
 MLS ID #2796733, Adria K. Lawrence, Huntington & Ellis, A Real Est. LVR
 - $629,9994 bd4 ba2.5k sqft809 Upland Blvd, Las Vegas, NV 89107For SaleMLS ID #2807465, Scott A. Beaudry, BHGRE Universal. LVR
- $490,0003 bd2 ba1.7k sqft1517 Bryn Mawr Ave, Las Vegas, NV 89102For SaleMLS ID #2782502, Shelly D. Walters, Wardley Real Estate. LVR
- $839,0005 bd3 ba3.3k sqft5935 N Campbell Rd, Las Vegas, NV 89149For SaleMLS ID #2801176, Stephen Ord, KNJ Real Estate. LVR
- $440,0004 bd2 ba2.1k sqft5329 Westleigh Ave, Las Vegas, NV 89146For SaleMLS ID #2803813, Elizabeth Molchon, Sphere Real Estate. LVR
- $589,0005 bd3 ba2.6k sqft1301 Canosa Ave, Las Vegas, NV 89104For SaleMLS ID #2787432, Dasha I. Giraldo, Alchemy Investments RE. LVR
- $738,0004 bd3 ba3.1k sqft3753 Meadowcrest Dr, Las Vegas, NV 89121For SaleMLS ID #2797090, Lisa G. Skurow, The DowntownRE, LLC. LVR
- $750,0003 bd3 ba2.5k sqft1409 Premier Ct, Las Vegas, NV 89117For SaleMLS ID #2805494, Stacy Vogel, RE/MAX United. LVR
- $730,0003 bd3 ba2.2k sqft2880 Red Rock St, Las Vegas, NV 89146For SaleMLS ID #2773589, To Kim, Barrett & Co, Inc. LVR
- $650,0005 bd3 ba2.7k sqft9513 Scenic Sunset Dr, Las Vegas, NV 89117For SaleMLS ID #2807582, Nicholas Settle, Real Broker LLC. LVR
- $569,9504 bd3 ba2.2k sqft5808 Shoko Bay Ct, Las Vegas, NV 89130For SaleMLS ID #2809049, Takumba Britt, Compass Realty & Management. LVR
- $695,0005 bd4 ba2.6k sqft5597 S Pecos Rd, Las Vegas, NV 89120For SaleMLS ID #2801516, Lidia Nicoleyson, United Realty Group. LVR
- $850,0003 bd2 ba2.2k sqft6070 Mann St, Las Vegas, NV 89118For SaleMLS ID #2783573, Beau Gott-Smith, LIFE Realty District. LVR
- $855,0003 bd3 ba3k sqft5205 Sandy Cactus Ln, Las Vegas, NV 89149For SaleMLS ID #2793949, Sandra Salsbury, Centennial Real Estate. LVR
- $725,0005 bd3 ba2.9k sqft1717 Double Arch Ct, Las Vegas, NV 89128For SaleMLS ID #2795224, Alex Rivlin, LPT Realty, LLC. LVR
- $1,199,0005 bd3 ba2.7k sqft4065 W Maulding Ave, Las Vegas, NV 89139For SaleMLS ID #2765822, Anna McDonough, Sin City Realty LLC. LVR
- $729,0005 bd4 ba3.6k sqft8744 Stockholm Ave, Las Vegas, NV 89147For SaleMLS ID #2785825, Connie Muy, Realty ONE Group, Inc. LVR
