Welcome to 8241 Cosica Boulevard, Navarre, FL 32566! This beautifully maintained 4-bedroom, 3-bathroom home offers 2,538 square feet of thoughtfully designed living space in the desirable Skyridge Estates community. Built by local and popular Whitworth home builder, this home combines an open-concept layout with spacious gathering areas and an abundance of desirable upgrades. Step inside to discover beautiful maple hardwood flooring and tile flooring throughout, an inviting open-concept living area, dedicated dining room, breakfast nook, and a built-in office that provides the perfect space for working from home. The well-appointed kitchen features stainless steel appliances and granite countertops that continue into all three bathrooms, creating a cohesive and timeless feel throughout the home. The Florida lifestyle truly comes alive outdoors. The screened-in chlorine pool features pool safety features and a heater, with the screened pool enclosure installed in 2021. The fully fenced backyard offers plenty of room for entertaining, outdoor gatherings, and relaxing by the pool. A 10' x 12' outdoor lawn storage shed provides additional storage, while convenient propane hookups make outdoor entertaining easy. For peace of mind and year-round comfort, the HVAC system was replaced in 2022, the roof was replaced in 2019, and the water heater was replaced in 2020. A 2024 Kohler whole-home generator is permanently installed and integrated into the home, providing dependable backup power when you need it most. An active termite bond is also transferable to the new owner. The property offers a spacious two-car garage, an extra-wide driveway with plenty of parking, and excellent curb appeal. Located less than a mile from Navarre High School and conveniently close to Navarre schools, shopping, restaurants, multiple military installations, and Navarre Beach public access, this home puts everything you need within easy reach.
For sale
$589,900
8241 Cosica Blvd, Navarre, FL 32566
5beds
2,538sqft
Single Family Residence
Built in 2005
0.26 Acres Lot
$575,200 Zestimate®
$232/sqft
$-- HOA
What's special
Screened pool enclosureSpacious two-car garageGranite countertopsBuilt-in officeScreened-in chlorine poolOpen-concept layoutExcellent curb appeal
- 3 days |
- 565 |
- 37 |
Likely to sell faster than
Zillow last checked:
Listing updated:
Listed by:
Nathan Abbott 850-803-7653,
EXP Realty, LLC
Source: PAR,MLS#: 687328
Facts & features
Interior
Bedrooms & bathrooms
- Bedrooms: 5
- Bathrooms: 3
- Full bathrooms: 3
Rooms
- Room types: Office
Primary bedroom
- Level: First
- Area: 233.18
- Dimensions: 17.8 x 13.1
Bedroom
- Level: First
- Area: 146.52
- Dimensions: 13.2 x 11.1
Bedroom 1
- Level: First
- Area: 137.64
- Dimensions: 12.4 x 11.1
Bedroom 2
- Level: First
- Area: 141.48
- Dimensions: 13.1 x 10.8
Dining room
- Level: First
- Area: 156
- Dimensions: 13 x 12
Living room
- Level: First
- Area: 169
- Dimensions: 13 x 13
Heating
- Central
Cooling
- Central Air, Ceiling Fan(s)
Appliances
- Included: Electric Water Heater, Dishwasher
Features
- Flooring: Hardwood, Tile
- Has basement: No
Interior area
- Total structure area: 2,538
- Total interior livable area: 2,538 sqft
Property
Parking
- Total spaces: 2
- Parking features: 2 Car Garage
- Garage spaces: 2
Features
- Levels: One
- Stories: 1
- Has private pool: Yes
- Pool features: Heated, In Ground, Screen Enclosure
Lot
- Size: 0.26 Acres
- Dimensions: 80x140
- Features: Interior Lot
Details
- Parcel number: 162s26506600c000310
- Zoning description: Res Single
Construction
Type & style
- Home type: SingleFamily
- Architectural style: Ranch
- Property subtype: Single Family Residence
Materials
- Brick
- Foundation: Slab
- Roof: Composition
Condition
- Resale
- New construction: No
- Year built: 2005
Utilities & green energy
- Electric: Copper Wiring
- Sewer: Public Sewer
- Water: Public
Community & HOA
Community
- Subdivision: Sky Ridge Estates
HOA
- Has HOA: No
Location
- Region: Navarre
Financial & listing details
- Price per square foot: $232/sqft
- Tax assessed value: $332,475
- Annual tax amount: $2,196
- Price range: $589.9K - $589.9K
- Date on market: 8/11/2026
- Cumulative days on market: 5 days
- Road surface type: Paved
Estimated market value
$575,200
$546,000 - $604,000
$3,174/mo
Price history
| Date | Event | Price |
|---|---|---|
| 8/10/2026 | Listed for sale | $589,900+87.3%$232/sqft |
Source:  ECAOR #1009547 Report a problem ECAOR #1009547 Report a problem | ||
| 1/9/2006 | Sold | $315,000+751.4%$124/sqft |
Source: Public Record Report a problem | ||
| 3/7/2005 | Sold | $37,000$15/sqft |
Source: Public Record Report a problem | ||
Public tax history
| Year | Property taxes | Tax assessment |
|---|---|---|
| 2024 | $2,196 +2.6% | $217,742 +3% |
| 2023 | $2,140 +3% | $211,400 +3% |
| 2022 | $2,078 +0.9% | $205,243 +3% |
| 2021 | $2,058 +0.4% | $199,265 +1.4% |
| 2020 | $2,050 +2.3% | $196,514 +2.3% |
| 2019 | $2,003 | $192,096 +1.9% |
| 2018 | $2,003 +0.7% | $188,514 +2.1% |
| 2017 | $1,988 | $184,637 +2.1% |
| 2016 | $1,988 +4.4% | $180,839 +0.7% |
| 2015 | $1,904 -2% | $179,582 +0.8% |
| 2014 | $1,942 | $178,157 +1.5% |
| 2013 | -- | $175,524 -1.6% |
| 2012 | -- | $178,297 -2.4% |
| 2011 | -- | $182,705 -8.5% |
| 2010 | -- | $199,600 +2.6% |
| 2009 | -- | $194,525 -2.3% |
| 2008 | -- | $199,186 |
| 2007 | -- | -- |
| 2006 | -- | -- |
| 2005 | -- | -- |
Find assessor info on the county website
Monthly payment
Est. payment
Payment breakdown
Explore the cost of this home by adjusting the details. Changes won't be saved.Climate risks
Neighborhood: 32566
Nearby schools
GreatSchools rating
- NAHolley-Navarre Primary SchoolGrades: PK-2Distance: 2.1 mi
- 7/10Holley-Navarre Middle SchoolGrades: 6-8Distance: 2.1 mi
- 5/10Navarre High SchoolGrades: 9-12Distance: 0.5 mi
Schools provided by the listing agent
- Elementary: Holley Navarre
- Middle: HOLLEY NAVARRE
- High: Navarre
Source: PAR. This data may not be complete. We recommend contacting the local school district to confirm school assignments for this home.
- $54,0750.5 acres8241 Cosica Blvd, Navarre, FL 32566Off Market
- $430,1004 bd2 ba2.4k sqft8247 Cosica Blvd, Navarre, FL 32566Off Market
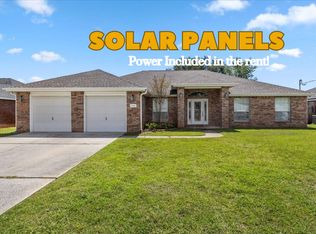
- $455,0004 bd2 ba2.2k sqft8247 Cosica Blvd #BLVD, Navarre, FL 32566Off Market
- $454,3004 bd2 ba2.5k sqft8235 Cosica Blvd, Navarre, FL 32566Off Market
- $415,3004 bd2 ba2k sqft2187 Stratos Ct, Navarre, FL 32566Off Market
- $432,8004 bd2 ba2.6k sqft8253 Cosica Blvd, Navarre, FL 32566Off Market
- $535,4004 bd3 ba3.1k sqft8229 Cosica Blvd, Navarre, FL 32566Off Market
- $512,5004 bd2 ba2.6k sqft2181 Stratos Ct, Navarre, FL 32566Off Market
A local agent can set up tours, give advice and negotiate with sellers.
A local lender can help you make sure your offer is ready when you are.
Similar homes
- $589,0004 bd2 ba2.1k sqft8193 Sierra St, Navarre, FL 32566For Sale
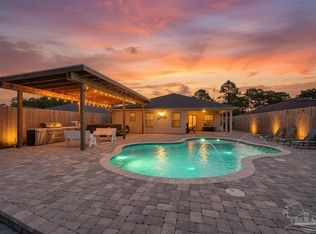 MLS ID #685493, Jennifer Fricks, KELLER WILLIAMS REALTY GULF COAST. PAR
 - $589,0004 bd3 ba2.5k sqft6539 Redfield St, Navarre, FL 32566For Sale

 MLS ID #1008854, Clay H Dalton, RE/MAX Select Partners. ECAOR
 - $600,0005 bd3 ba2.6k sqft7151 Reef St, Navarre, FL 32566For Sale
 MLS ID #686375, Erik Hansen, KELLER WILLIAMS REALTY GULF COAST. PAR
 - $590,0005 bd3 ba2.5k sqft1423 Sound Retreat Dr, Navarre, FL 32566For Sale
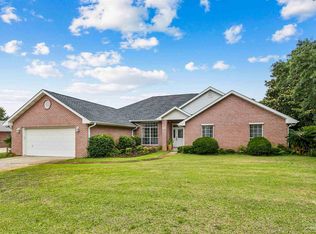 MLS ID #683218, Jenny Rushing, Berkshire Hathaway Home Services PenFed Realty. PAR
 - $725,0005 bd4 ba2.5k sqft8632 Bristolwood Cir, Navarre, FL 32566For Sale
 MLS ID #1005872, Kathy Spady, Realty Solutions NWF LLC.. Navarre Area BOR
 - $595,0003 bd2 ba2.2k sqft1956 Rue La Fontaine, Navarre, FL 32566For SaleMLS ID #680781, Joshua Ward, KELLER WILLIAMS REALTY GULF COAST. PAR
- $570,0005 bd3 ba2.7k sqft1960 Edgewood Dr, Navarre, FL 32566For SaleMLS ID #1005831, Jessica N Drew, Keller Williams Realty Navarre. ECAOR
- $649,9005 bd4 ba3.1k sqft2430 Cove Rd, Navarre, FL 32566For SaleMLS ID #683436, Spencer Bradley, American Valor Realty LLC. PAR
- $535,0003 bd3 ba2.8k sqft1929 Jessica Way, Navarre, FL 32566For SaleMLS ID #786477, Renae Cooper. CPAR
- $527,5003 bd3 ba2.2k sqft6890 Gaspar Ct, Navarre, FL 32566For SaleMLS ID #1007364, Jessica N Drew, Keller Williams Realty Navarre. ECAOR
- $360,0003 bd2 ba1.8k sqft9568 Brentwood Blvd, Navarre, FL 32566For SaleMLS ID #687235, Janet Keller, Flightline Realty And Property Management, LLC. PAR
- $375,0003 bd2 ba2k sqft9277 Hansel Dr, Navarre, FL 32566For SaleMLS ID #687060, Tara Capron, Levin Rinke Realty. PAR
- $479,9004 bd2 ba2.3k sqft2035 Alfred Blvd, Navarre, FL 32566For SaleMLS ID #684432, Victoria Aaron, Elite Realty FL. PAR
- $420,0004 bd2 ba2.1k sqft2706 Riverside Landing Dr, Navarre, FL 32566For SaleMLS ID #679238, Yasha Loera-Gracia, Flightline Realty And Property Management, LLC. PAR
- $588,0005 bd3 ba2.7k sqft1792 Twin Pine Blvd, Gulf Breeze, FL 32563For SaleMLS ID #683094, Pamela Smith, REAL ESTATE COUNSELORS. PAR
- $435,0004 bd2 ba2.4k sqft1522 Brigaten Ct, Gulf Breeze, FL 32563For SaleMLS ID #687440, William Snow, Dalton Wade, Inc.. PAR
- $429,9004 bd2 ba2.5k sqft1944 Jessica Way, Navarre, FL 32566For SaleMLS ID #682964, Tara Capron, Levin Rinke Realty. PAR
- $399,0003 bd2 ba1.7k sqft8493 Sevilla St, Navarre, FL 32566For SaleMLS ID #686462, Jessica Gibson, Real Broker, LLC. PAR
- $619,0004 bd2 ba2.7k sqft6384 Old Harbor Ct, Gulf Breeze, FL 32563For SaleMLS ID #683950, Karri Lindsey, Brix Realty. PAR
- $355,0003 bd2 ba1.8k sqft2005 Everglades Dr, Navarre, FL 32566For SaleMLS ID #1009412, Bridget B House, Everything Palms Real Estate. ECAOR
