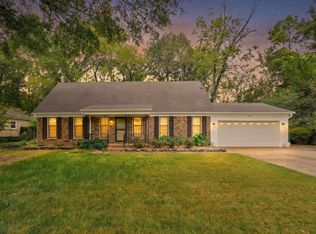
Great place to call Home! Super spacious kitchen with loads of counter space, oak cabinets, Double-ovens, Huge eating bar, Pantry, retro-styled vent hood over the cooktop island. Generous sized eating area in the kitchen with lots of natural light. Large laundry room. Formal dining room that could be used as a 2nd living area or flex space. Den with stunning wood burning fireplace with cozy stained wood accents. Upstairs room could be a 4th bedroom/bonus/playroom/flex space. Closets galore upstairs. All new interior and exterior paint. New carpet, new kitchen flooring. Rear parking and large back patio. Sellers are providing a buyer's Choice Home Warranty for one year.
For sale
$320,000
7084 Crestridge Rd, Memphis, TN 38119
4beds
2,382sqft
Single Family Residence
Built in 1984
0.28 Acres Lot
$314,900 Zestimate®
$134/sqft
$-- HOA
What's special
New carpetLarge laundry roomOak cabinetsClosets galore upstairsNew kitchen flooringRear parkingLarge back patio
- 34 days
- 398
- 43
Zillow last checked:
Listing updated:
Listed by:
Cindy L Leavell,
Marx-Bensdorf, REALTORS 901-682-1868
Source: MAAR,MLS#: 10231573
Facts & features
Interior
Bedrooms & bathrooms
- Bedrooms: 4
- Bathrooms: 2
- Full bathrooms: 2
Rooms
- Room types: Entry Hall, Attic
Primary bedroom
- Features: Carpet, Walk-In Closet(s)
- Level: First
- Area: 234
- Dimensions: 13 x 18
Bedroom 2
- Features: Carpet
- Level: First
- Area: 132
- Dimensions: 11 x 12
Bedroom 3
- Features: Carpet
- Level: First
- Area: 121
- Dimensions: 11 x 11
Bedroom 4
- Features: Carpet, Walk-In Closet(s)
- Level: Second
- Area: 234
- Dimensions: 13 x 18
Primary bathroom
- Features: Double Vanity, Separate Shower, Tile Floor, Whirlpool Tub, Full Bath
Dining room
- Features: Separate Dining Room
- Area: 195
- Dimensions: 15 x 13
Kitchen
- Features: Eat-in Kitchen, Breakfast Bar, Pantry, Kitchen Island
- Area: 182
- Dimensions: 14 x 13
Living room
- Features: Great Room
- Dimensions: 0 x 0
Den
- Area: 336
- Dimensions: 21 x 16
Heating
- Central, Natural Gas
Cooling
- Ceiling Fan(s), Central Air
Appliances
- Included: Gas Water Heater, Vent Hood/Exhaust Fan, Double Oven, Cooktop, Disposal, Dishwasher
- Laundry: Laundry Room
Features
- 1 or More BR Down, Primary Down, Luxury Primary Bath, Double Vanity Bath, Separate Tub & Shower, Sky Light(s) in Bath, Full Bath Down, Textured Ceiling, Walk-In Closet(s), Dining Room, Den/Great Room, Kitchen, Primary Bedroom, 2nd Bedroom, 3rd Bedroom, 2 or More Baths, Laundry Room, Breakfast Room, 4th or More Bedrooms, Storage, Square Feet Source: AutoFill (MAARdata) or Public Records (Cnty Assessor Site)
- Flooring: Part Hardwood, Part Carpet, Tile, Vinyl
- Doors: Storm Door(s)
- Windows: Wood Frames, Window Treatments, Skylight(s)
- Attic: Attic Access,Walk-In
- Number of fireplaces: 1
- Fireplace features: Masonry, In Den/Great Room
Interior area
- Total interior livable area: 2,382 sqft
Property
Parking
- Total spaces: 2
- Parking features: Storage, Garage Faces Side
- Has garage: Yes
- Covered spaces: 2
Features
- Stories: 1.1
- Patio & porch: Porch, Patio
- Exterior features: Sidewalks
- Pool features: None
- Has spa: Yes
- Spa features: Whirlpool(s), Bath
- Fencing: Wood,Wood Fence
Lot
- Size: 0.28 Acres
- Dimensions: 82 x 150
- Features: Some Trees
Details
- Parcel number: 081073 00065
Construction
Type & style
- Home type: SingleFamily
- Architectural style: Traditional
- Property subtype: Single Family Residence
Materials
- Brick Veneer, Wood/Composition
- Foundation: Slab
- Roof: Composition Shingles
Condition
- New construction: No
- Year built: 1984
Details
- Warranty included: Yes
Utilities & green energy
- Sewer: Public Sewer
- Water: Public
- Utilities for property: Cable Available
Community & HOA
Community
- Security: Smoke Detector(s), Iron Door(s), Dead Bolt Lock(s), Wrought Iron Security Drs
- Subdivision: Brierlie Sec B
Location
- Region: Memphis
Financial & listing details
- Price per square foot: $134/sqft
- Tax assessed value: $258,100
- Annual tax amount: $3,401
- Price range: $320K - $320K
- Date on market: 10/1/2026
- Listing terms: Conventional,FHA,VA Loan
Estimated market value
$314,900
$299,000 - $331,000
$2,104/mo
Price history
| Date | Event | Price |
|---|---|---|
| 10/1/2026 | Listed for sale | $320,000+183.2%$134/sqft |
Source:  MAAR #10231573 Report a problem | ||
| 3/31/1994 | Sold | $113,000$47/sqft |
Source: Agent Provided Report a problem | ||
Public tax history
| Year | Property taxes | Tax assessment |
|---|---|---|
| 2025 | $3,401 +19.5% | $64,525 +49.4% |
| 2024 | $2,845 +8.1% | $43,200 |
| 2023 | $2,632 | $43,200 |
| 2022 | -- | $43,200 |
| 2021 | -- | $43,200 +20.8% |
| 2020 | $1,143 | $35,750 |
| 2019 | $1,143 -21.1% | $35,750 |
| 2018 | $1,448 -45.1% | $35,750 |
| 2017 | $2,639 +144.6% | $35,750 +12.7% |
| 2016 | $1,079 -7.3% | $31,725 |
| 2014 | $1,163 | $31,725 |
| 2013 | -- | $31,725 -13% |
| 2012 | -- | $36,475 |
| 2011 | -- | $36,475 |
| 2010 | -- | $36,475 -9.1% |
| 2009 | -- | $40,125 +6.4% |
| 2008 | -- | $37,700 |
| 2007 | -- | $37,700 |
| 2006 | -- | $37,700 |
| 2005 | -- | $37,700 +15.6% |
| 2004 | -- | $32,625 |
| 2003 | -- | $32,625 |
| 2002 | -- | $32,625 |
| 2001 | -- | $32,625 +9.6% |
| 2000 | -- | $29,775 |
Find assessor info on the county website
Monthly payment
Est. payment
Payment breakdown
Explore the cost of this home by adjusting the details. Changes won't be saved.Climate risks
Neighborhood: Kirby
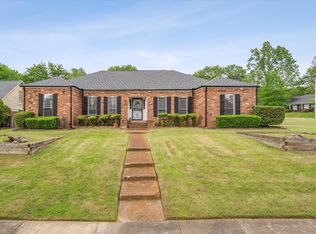
Similar homes
- $310,0004 bd3 ba2.8k sqft2655 McVay Rd, Memphis, TN 38119For Sale
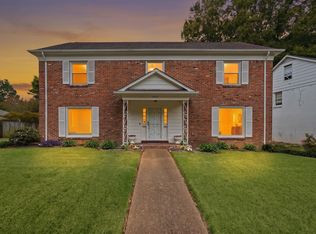 MLS ID #10232531, Tarsha L Jones, Crye-Leike of MS, Inc.. MAAR
- $349,9004 bd3 ba2.9k sqft2696 McVay Rd, Memphis, TN 38119For Sale
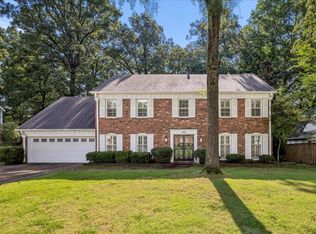 MLS ID #10225511, Sarah E Maiden, The Firm. MAAR
- $299,0004 bd3 ba2.2k sqft3754 Wind Valley Dr, Memphis, TN 38125For Sale
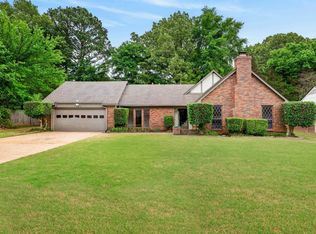 MLS ID #10233599, Lauren Edwards, Crye-Leike, Inc., REALTORS. MAAR
- $335,0004 bd2 ba2k sqft2531 Mimosa Tree Dr, Germantown, TN 38138For Sale
 MLS ID #10231907, Sally S Isom, Coldwell Banker Collins-Maury. MAAR
- $339,9004 bd3 ba2.6k sqft4465 Tipton Cv, Memphis, TN 38125For Sale
 MLS ID #3530922, Raychel Day. RealTracs MLS as distributed by MLS GRID
- $325,0004 bd3 ba3k sqft2375 Cherry Spring Cv, Cordova, TN 38016For SaleMLS ID #3248510, Pablo Pereyra. RealTracs MLS as distributed by MLS GRID
