RARE LAKEFRONT OPPORTUNITY! Due to an unexpected relocation, this beautiful ranch style home on Duck Lake is back on the market just two weeks after closing, creating a unique opportunity for a buyer seeking a move-in-ready lakefront home.
This well-maintained 3-bedroom, 2.1-bath brick ranch offers beautiful water views and an inviting single-level layout. The spacious living room features a brick fireplace and flows into the dining area and kitchen. A sliding door leads to an oversized deck spanning much of the back of the home, providing an ideal setting for entertaining while enjoying the lake views. The primary suite includes an ensuite bath and private walkout to the expansive deck, while two additional bedrooms complete the main level.
Recent updates include new HVAC (2026), updated guest bath and new tiled bathroom flooring (2026), fresh basement carpet (2026), and a newer roof. The full brick exterior and two-car garage add to the home's low-maintenance appeal.
Outside, enjoy a private dock and separate waterfront deck with direct access to all-sports Duck Lake. Whether boating, relaxing by the water, or entertaining family and friends, this property offers the opportunity to enjoy the lake lifestyle from day one. A rare chance to own a well-maintained Duck Lake waterfront home at a compelling value.
For sale
$575,000
1721 Imperial Dr, Highland, MI 48356
3beds
3,177sqft
Single Family Residence
Built in 1977
0.51 Acres Lot
$562,300 Zestimate®
$181/sqft
$7/mo HOA
What's special
- 3 days |
- 683 |
- 50 |
Zillow last checked:
Listing updated:
Listed by:
Michael Nickola 517-402-1352,
Real Estate For A CAUSE 810-344-7275
Source: Realcomp II,MLS#: 20261062278
Facts & features
Interior
Bedrooms & bathrooms
- Bedrooms: 3
- Bathrooms: 3
- Full bathrooms: 2
- 1/2 bathrooms: 1
Primary bedroom
- Level: Entry
- Area: 182
- Dimensions: 13 X 14
Bedroom
- Level: Entry
- Area: 120
- Dimensions: 10 X 12
Bedroom
- Level: Entry
- Area: 120
- Dimensions: 10 X 12
Primary bathroom
- Level: Entry
- Area: 104
- Dimensions: 8 X 13
Other
- Level: Entry
- Area: 63
- Dimensions: 7 X 9
Other
- Level: Entry
- Area: 18
- Dimensions: 3 X 6
Other
- Level: Entry
- Area: 120
- Dimensions: 10 X 12
Dining room
- Level: Entry
- Area: 195
- Dimensions: 13 X 15
Kitchen
- Level: Entry
- Area: 234
- Dimensions: 13 X 18
Laundry
- Level: Basement
- Area: 60
- Dimensions: 6 X 10
Living room
- Level: Entry
- Area: 221
- Dimensions: 13 X 17
Heating
- Forced Air, Natural Gas
Cooling
- Central Air
Appliances
- Laundry: Laundry Room
Features
- Basement: Finished,Walk Out Access
- Has fireplace: Yes
- Fireplace features: Great Room, Wood Burning
Interior area
- Total interior livable area: 3,177 sqft
- Finished area above ground: 2,377
- Finished area below ground: 800
Video & virtual tour
Property
Parking
- Total spaces: 2
- Parking features: Two Car Garage, Attached
- Attached garage spaces: 2
Features
- Levels: One
- Stories: 1
- Entry location: GroundLevelwSteps
- Patio & porch: Deck, Porch
- Exterior features: Balcony
- Pool features: None
- On waterfront: Yes
- Waterfront features: All Sports Lake, Beach Front, Dock Facilities, Lake Front, Lake Privileges, Waterfront
- Body of water: Duck Lake
Lot
- Size: 0.51 Acres
- Dimensions: 90 x 190.59
- Features: Water View, Sprinklers
Details
- Parcel number: 1111251002
- Special conditions: Short Sale No,Standard
Construction
Type & style
- Home type: SingleFamily
- Architectural style: Ranch
- Property subtype: Single Family Residence
Materials
- Brick
- Foundation: Basement, Block, Crawl Space
- Roof: Asphalt
Condition
- New construction: No
- Year built: 1977
Utilities & green energy
- Sewer: Septic Tank
- Water: Well
Community & HOA
Community
- Subdivision: AXFORD ACRES 12
HOA
- Has HOA: Yes
- HOA fee: $80 annually
- HOA phone: 248-899-3114
Location
- Region: Highland
Financial & listing details
- Price per square foot: $181/sqft
- Tax assessed value: $200,787
- Annual tax amount: $7,140
- Date on market: 8/14/2026
- Cumulative days on market: 3 days
- Listing agreement: Exclusive Right To Sell
- Listing terms: Cash,Conventional
- Exclusions: Exclusion(s) Do Not Exist
Estimated market value
$562,300
$534,000 - $590,000
$3,028/mo
Price history
| Date | Event | Price |
|---|---|---|
| 8/14/2026 | Listed for sale | $575,000+2.3%$181/sqft |
Source:  Realcomp II #20261062278 Report a problem Realcomp II #20261062278 Report a problem | ||
| 7/29/2026 | Sold | $562,000+2.2%$177/sqft |
Source: Realcomp II #20261040050 Report a problem | ||
| 7/2/2026 | Pending sale | $550,000$173/sqft |
Source: Realcomp II #20261040050 Report a problem | ||
| 6/26/2026 | Listed for sale | $550,000+89.7%$173/sqft |
Source: Realcomp II #20261040050 Report a problem | ||
| 10/6/1999 | Sold | $289,900$91/sqft |
Source: Public Record Report a problem | ||
Public tax history
| Year | Property taxes | Tax assessment |
|---|---|---|
| 2025 | $6,973 +5.4% | $281,620 +0.8% |
| 2024 | $6,616 +6.1% | $279,410 +11% |
| 2023 | $6,235 +2.6% | $251,760 +7.1% |
| 2022 | $6,076 +1.7% | $235,060 +5.2% |
| 2021 | $5,972 | $223,490 +2% |
| 2020 | -- | $219,110 +5.5% |
| 2019 | $11,700 +111.1% | $207,680 +11.8% |
| 2018 | $5,541 +6.6% | $185,700 |
| 2017 | $5,199 | $185,700 +3.2% |
| 2016 | $5,199 | $179,940 +2.9% |
| 2015 | -- | $174,950 +11% |
| 2014 | -- | $157,640 +4.2% |
| 2011 | -- | $151,280 -5.6% |
| 2010 | $5,136 -5.2% | $160,310 -5.5% |
| 2009 | $5,420 | $169,690 |
Find assessor info on the county website
Monthly payment
Est. payment
Payment breakdown
Explore the cost of this home by adjusting the details. Changes won't be saved.Climate risks
Neighborhood: 48356
Nearby schools
GreatSchools rating
- 7/10Spring Mills Elementary SchoolGrades: K-5Distance: 0.9 mi
- 7/10White Lake Middle SchoolGrades: 5-8Distance: 5.3 mi
- 7/10Lakeland High SchoolGrades: 6-12Distance: 5.5 mi
- $609,5003 bd3 ba2.4k sqft1739 Imperial Dr, Highland, MI 48356Off Market
- $441,2003 bd2 ba1.6k sqft1703 Imperial Dr, Highland, MI 48356Off Market
- $809,5004 bd4 ba3.2k sqft1748 Imperial Dr, Highland, MI 48356Sold
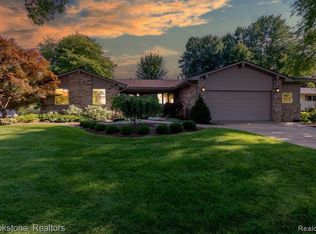
- $591,9003 bd2 ba1.8k sqft1757 Imperial Dr, Highland, MI 48356Off Market
- $582,8003 bd1 ba2.4k sqft1722 Imperial Dr, Highland, MI 48356Off Market
- $--4.69 acres1700 Imperial Dr, Highland, MI 48356Off Market
- $---- sqftLOT 267 Imperial Dr, Highland, MI 48356Off Market
- $782,2004 bd4 ba2.2k sqft1770 Imperial Dr, Highland, MI 48356Off Market
A local agent can set up tours, give advice and negotiate with sellers.
Similar homes
- $749,9004 bd2 ba2.9k sqft3460 Ramada Dr, Highland, MI 48356For Sale

 MLS ID #20261060186, Kelly Shier, Realty Executives Home Towne. Realcomp II
 - $599,7773 bd2 ba2.7k sqft2601 Westwind Dr, Highland, MI 48357For Sale
 MLS ID #20261042831, April Yakuber, National Realty Centers, Inc. Realcomp II
 - $675,0004 bd4 ba4.4k sqft6304 Pennington Dr, White Lake, MI 48383For Sale
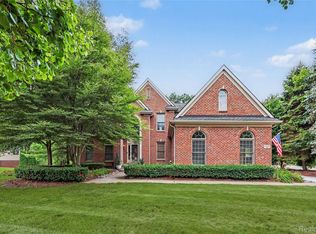 MLS ID #20261063596, Jacob Worthington, Wentworth Real Estate Group. Realcomp II
 - $547,0004 bd2 ba2.9k sqft1785 Middle Rd, Highland, MI 48357For Sale
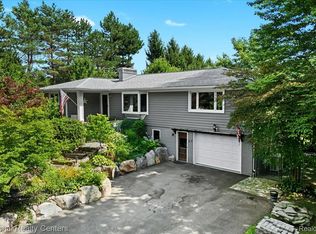 MLS ID #20261019109, Cindy Perks, National Realty Centers, Inc. Realcomp II
 - $620,0004 bd3 ba4.4k sqft37125 Fox Gln, Farmington Hills, MI 48331For SaleMLS ID #20261064758, Mo Thweny, Real Estate One-W Blmfld. Realcomp II
- $599,9004 bd2 ba2.4k sqft804 Bonita Dr, White Lake, MI 48383For SaleMLS ID #20261062152, Janet K Stockton, KW Showcase Realty. Realcomp II
- $558,0004 bd3 ba3k sqft881 Bogie Lake Rd, White Lake, MI 48383For SaleMLS ID #20261050345, Kecia Kilgus, RE/MAX Platinum. Realcomp II
- $500,0004 bd3 ba3.3k sqft5505 Old Carriage Ln, West Bloomfield, MI 48322For SaleMLS ID #20261063304, Carlos Leon, Sine & Monaghan, LLC. Realcomp II
- $514,9004 bd3 ba2.9k sqft3260 Ravinewood Dr, Commerce Township, MI 48382For SaleMLS ID #20261057180, Janet K Stockton, KW Showcase Realty. Realcomp II
- $549,9003 bd3 ba2.1k sqft2300 Stoney Blf, Milford, MI 48381For SaleMLS ID #20261044061, Alex Chaar, The RichRealty Group. Realcomp II
- $519,9003 bd2 ba2.5k sqft7514 Capri Dr, White Lake, MI 48383For SaleMLS ID #20261020704, Bill Ristov, Real Broker, LLC. Realcomp II
- $579,0004 bd4 ba3.3k sqft47008 Cider Mill Dr, Novi, MI 48374For SaleMLS ID #20261047192, Michael Lubin, Century 21 Curran & Oberski. Realcomp II
- $699,0003 bd3 ba3.5k sqft3453 Ormond Rd, White Lake, MI 48383For SaleMLS ID #20261035759, Connie Makaroff, National Realty Centers, Inc. Realcomp II
- $589,9994 bd3 ba2.8k sqft8117 Remington Ct, Clarkston, MI 48348For SaleMLS ID #20261045152, Lauren Fortinberry, Century 21 Professionals Clarkston. Realcomp II
- $599,9005 bd4 ba3.5k sqft5910 Cedar Knoll Dr, Brighton, MI 48116For SaleMLS ID #20261061180, Alan Stalter, Benjamin Management Group, Inc. Realcomp II
- $639,9994 bd3 ba3.9k sqft35903 Howard Rd, Farmington Hills, MI 48331For SaleMLS ID #20261060586, Timothy Hillmer, Century 21 Curran & Oberski. Realcomp II
- $510,0003 bd3 ba2.8k sqft2000 Matthew St, Commerce Township, MI 48390For SaleMLS ID #20261058124, Jason Dabish, Max Broock Realtors. Realcomp II
- $495,0004 bd3 ba2.2k sqft1480 Peppergrove Dr, Brighton, MI 48116For SaleMLS ID #20261053924, Lisa Fraske, Keller Williams Advantage. Realcomp II
- $599,9003 bd3 ba1.8k sqft1491 Division Dr, Hartland, MI 48353For SaleMLS ID #20261059289, Wendy Hoover, Remerica United Realty-Brighton. Realcomp II
- $650,0005 bd4 ba3.2k sqft5127 Clyde Rd, Howell, MI 48855For SaleMLS ID #20261059029, Victoria J Nulty, Partners Real Estate Professionals PC. Realcomp II
