Architecturally Distinctive Lakefront Retreat with Unparalleled Sunset Views. A truly special offering on All Sports Maceday Lake, this 3-level residence blends Frank Lloyd Wright-inspired design with classic Cape Cod character, exceptional lake views, and 80 feet of private water frontage. Thoughtfully renovated and meticulously maintained, the home offers 4 bedrooms, 3 full baths, 2 kitchens, and a study with remarkable flexibility for entertaining or multigenerational living.
The main level features a generous primary suite with WIC, private laundry, dedicated study, expansive living room, double-sided wood-burning fireplace, sophisticated kitchen, custom woodwork, and hardwood details reclaimed from Clarkson Baptist Church. The kitchen showcases Sub-Zero and Viking appliances. Upstairs are 3 bedrooms, a renovated full bath (2017), lofted hallway, and reading nook.
The walkout lower level functions as a private apartment-style retreat with second full kitchen, 3rd full bath (2012), large living space, endless storage and walkouts.
Outside, a spectacular 16' x 20' screened porch, cantilevered over the lake, captures panoramic water and sunset views. The grounds include a private sandy beach extending approximately 40 feet into the water, lakeside patio, mature landscaping, fenced yard, and updated 2021 riprap seawall. A water-level boathouse, expansive garage with attic storage, and garden shed provide exceptional utility. Included lake equipment features the dock, ladder, 4,000-lb boat lift with cover, raft, Jon boat with 6 HP motor, canoe, kayak, and rack.
Notable updates include 2022 street-side shingle roof, 2012 top-level roof, 2019 boiler, 2021 water heater, 2017 whole-house water treatment, 2013 radon mitigation, central AC, 200-amp electrical service with generator hookup, and 1995 Andersen/Pella windows + 6 skylights. Interior paint refreshed 2026.
A rare combination of architecture, privacy, sandy beach, sunset views, and exceptional lake amenities.
For sale
$849,900
3845 Dorothy Ln, Waterford, MI 48329
4beds
3,700sqft
Single Family Residence
Built in 1947
0.46 Acres Lot
$821,200 Zestimate®
$230/sqft
$8/mo HOA
What's special
- 3 days |
- 1,248 |
- 112 |
Zillow last checked:
Listing updated:
Listed by:
Katherine Nolff 248-909-9401,
The Brokerage Real Estate Enthusiasts 248-297-5551
Source: Realcomp II,MLS#: 20261063273
Facts & features
Interior
Bedrooms & bathrooms
- Bedrooms: 4
- Bathrooms: 3
- Full bathrooms: 3
Primary bedroom
- Level: Entry
- Area: 266
- Dimensions: 19 X 14
Bedroom
- Level: Second
- Area: 210
- Dimensions: 10 X 21
Bedroom
- Level: Second
- Area: 168
- Dimensions: 14 X 12
Bedroom
- Level: Second
- Area: 117
- Dimensions: 9 X 13
Primary bathroom
- Level: Entry
- Area: 180
- Dimensions: 15 X 12
Other
- Level: Second
- Area: 56
- Dimensions: 7 X 8
Other
- Level: Basement
- Area: 56
- Dimensions: 7 X 8
Other
- Level: Entry
- Area: 126
- Dimensions: 14 X 9
Dining room
- Level: Entry
- Area: 247
- Dimensions: 13 X 19
Family room
- Level: Basement
- Area: 546
- Dimensions: 26 X 21
Great room
- Level: Entry
- Area: 442
- Dimensions: 17 X 26
Kitchen
- Level: Entry
- Area: 280
- Dimensions: 14 X 20
Other
- Level: Basement
- Area: 198
- Dimensions: 11 X 18
Laundry
- Level: Entry
- Area: 45
- Dimensions: 9 X 5
Other
- Level: Entry
- Area: 77
- Dimensions: 11 X 7
Other
- Level: Entry
- Area: 143
- Dimensions: 11 X 13
Heating
- Baseboard, Hot Water, Natural Gas
Cooling
- Ceiling Fans, Central Air
Appliances
- Included: Dishwasher, Disposal, Dryer, Free Standing Electric Oven, Free Standing Gas Range, Free Standing Refrigerator, Range Hood, Stainless Steel Appliances, Washer
- Laundry: Laundry Room
Features
- High Speed Internet, Programmable Thermostat
- Windows: Egress Windows
- Basement: Finished,Full,Walk Out Access
- Has fireplace: Yes
- Fireplace features: Dining Room, Double Sided, Great Room, Wood Burning, Wood Burning Stove
Interior area
- Total interior livable area: 3,700 sqft
- Finished area above ground: 2,700
- Finished area below ground: 1,000
Property
Parking
- Total spaces: 2
- Parking features: Two Car Garage, Attached, Direct Access, Driveway, Electricityin Garage, Garage Faces Front, Side Entrance, Workshop In Garage
- Attached garage spaces: 2
Features
- Levels: One And One Half
- Stories: 1.5
- Entry location: GroundLevelwSteps
- Patio & porch: Covered, Deck, Enclosed, Patio, Porch
- Exterior features: Chimney Caps, Lighting
- Pool features: None
- Fencing: Back Yard,Fenced,Fencing Allowed
- On waterfront: Yes
- Waterfront features: All Sports Lake, Boat Facilities, Direct Water Frontage, Dock Facilities, Seawall, Waterfront
- Body of water: Maceday Lake
Lot
- Size: 0.46 Acres
- Dimensions: 80 x 250
- Features: Water View, Wooded
Details
- Additional structures: Gazebo, Outbuildings Allowed, Sheds, Sheds Allowed
- Parcel number: 1306426007
- Special conditions: Short Sale No,Standard
Construction
Type & style
- Home type: SingleFamily
- Architectural style: Cape Cod
- Property subtype: Single Family Residence
Materials
- Cedar
- Foundation: Basement, Block
- Roof: Asphalt
Condition
- New construction: No
- Year built: 1947
- Major remodel year: 1995
Utilities & green energy
- Sewer: Public Sewer
- Water: Public
- Utilities for property: Above Ground Utilities
Community & HOA
Community
- Security: Carbon Monoxide Detectors, Smoke Detectors
- Subdivision: MOUNTAIN VIEW PARK
HOA
- Has HOA: Yes
- HOA fee: $100 annually
Location
- Region: Waterford
Financial & listing details
- Price per square foot: $230/sqft
- Tax assessed value: $210,610
- Annual tax amount: $8,142
- Date on market: 8/14/2026
- Cumulative days on market: 3 days
- Listing agreement: Exclusive Right To Sell
- Listing terms: Cash,Conventional
- Exclusions: Exclusion(s) Do Not Exist
Estimated market value
$821,200
$780,000 - $862,000
$3,271/mo
Price history
| Date | Event | Price |
|---|---|---|
| 8/14/2026 | Listed for sale | $849,900+115.2%$230/sqft |
Source:  Realcomp II #20261063273 Report a problem Realcomp II #20261063273 Report a problem | ||
| 11/10/2010 | Sold | $395,000-7.1%$107/sqft |
Source: Public Record Report a problem | ||
| 7/24/2010 | Listed for sale | $425,000$115/sqft |
Source: CENTURY 21 TODAY-BLMFLD HILLS #210085084 Report a problem | ||
Public tax history
| Year | Property taxes | Tax assessment |
|---|---|---|
| 2025 | $7,518 +5.9% | $315,480 +1.7% |
| 2024 | $7,097 +4.7% | $310,290 +9.4% |
| 2023 | $6,782 +5.5% | $283,680 +17.3% |
| 2022 | $6,430 +0.3% | $241,750 +1.7% |
| 2021 | $6,412 | $237,700 +0.1% |
| 2020 | -- | $237,570 +6.2% |
| 2019 | $6,232 +9.7% | $223,670 +0.8% |
| 2018 | $5,679 | $221,920 |
| 2017 | -- | $221,920 +5.9% |
| 2016 | -- | $209,620 +10.2% |
| 2015 | -- | $190,190 +7.6% |
| 2014 | -- | $176,790 +15.3% |
| 2011 | -- | $153,290 -11.4% |
| 2010 | $4,846 +7.7% | $173,110 -21.1% |
| 2009 | $4,501 | $219,310 |
Find assessor info on the county website
Monthly payment
Est. payment
Payment breakdown
Explore the cost of this home by adjusting the details. Changes won't be saved.Climate risks
Neighborhood: 48329
Nearby schools
GreatSchools rating
- 6/10Schoolcraft Elementary SchoolGrades: PK-5Distance: 0.8 mi
- 7/10Waterford Kettering High SchoolGrades: 7-12Distance: 2.1 mi
- 5/10Mason Middle SchoolGrades: 6-8Distance: 3.3 mi
- $659,9005 bd2 ba3.6k sqft3853 Dorothy Ln, Waterford, MI 48329Sold

- $1,037,8004 bd2 ba2.4k sqft3835 Dorothy Ln, Waterford, MI 48329Off Market
- $1,019,1003 bd3 ba2.4k sqft3819 Dorothy Ln, Waterford, MI 48329Off Market
- $192,000-- bd1 ba-- sqft3819 Dorothy Ln, Waterford, MI 48329Off Market
- $975,4003 bd3 ba2.7k sqft3863 Dorothy Ln, Waterford, MI 48329Off Market
- $531,0002 bd1 ba1.6k sqft3811 Dorothy Ln, Waterford, MI 48329Off Market
- $124,900-- bd1 ba-- sqft3811 Dorothy Ln, Waterford, MI 48329Off Market
- $632,0003 bd2 ba1.9k sqft3879 Dorothy Ln, Waterford, MI 48329Off Market
A local agent can set up tours, give advice and negotiate with sellers.
Similar homes
- $825,0004 bd4 ba2.5k sqft4174 Meyers Rd, Waterford, MI 48329For Sale
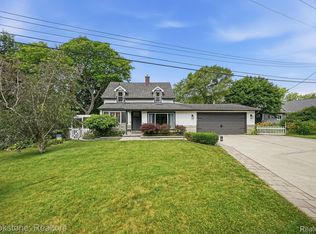
 MLS ID #20261063800, Nina Aleshire, Brookstone, Realtors LLC. Realcomp II
 - $950,0003 bd3 ba2.2k sqft4337 Windiate Park Dr, Waterford, MI 48329For Sale
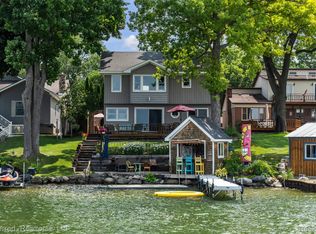 MLS ID #20261055824, Jaime Burkhart, Preferred, Realtors® Ltd. Realcomp II
 - $789,5004 bd3 ba3.2k sqft3233 Shawnee Ln, Waterford, MI 48329For Sale
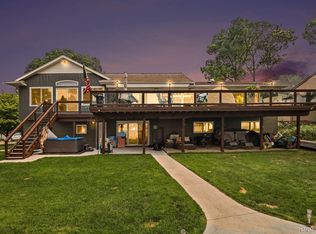 MLS ID #20261054224, Paul R Smith, Summit Realty Solutions. Realcomp II
 - $979,0004 bd3 ba2.7k sqft3858 Island Park Dr, Waterford, MI 48329For Sale
 MLS ID #20261060594, Tarita Boone, Real Estate by Rita. Realcomp II
 - $1,100,0004 bd5 ba3.1k sqft4123 Windiate Park Dr, Waterford, MI 48329For SaleMLS ID #20251041854, Stephen Tersigni, Times Realty, LLC. Realcomp II
- $750,0003 bd3 ba2.7k sqft3695 Lotus Dr, Waterford, MI 48329For SaleMLS ID #20261034823, James R Turner, Brookstone, Realtors LLC. Realcomp II
- $850,0004 bd4 ba5k sqft5313 Bristol Parke Cir, Clarkston, MI 48348For SaleMLS ID #20261063005, Jaclynn D Sparre, Wentworth Real Estate Group. Realcomp II
- $550,0005 bd2 ba4.3k sqft3560 Dorothy Ln, Waterford, MI 48329For Sale
 MLS ID #26022961, Robert Thomas, 3DX Real Estate, LLC. MichRIC
 - $785,0007 bd4 ba3.1k sqft9561 Ute Pointe Dr, Clarkston, MI 48346For SaleMLS ID #20261063076, Rachel Kazak, Century 21 Professionals Clarkston. Realcomp II
- $639,9004 bd4 ba3.5k sqft7880 Deerhill Dr, Clarkston, MI 48346For SaleMLS ID #20261062078, Randy Miller, RE/MAX Eclipse Clarkston. Realcomp II
- $880,0004 bd2 ba2.9k sqft3251 Mann Rd, Clarkston, MI 48346For SaleMLS ID #20261026633, Sheri Keljo, Century 21 Professionals Clarkston. Realcomp II
- $575,0003 bd3 ba3.7k sqft4505 Mariners Ct, White Lake, MI 48386For SaleMLS ID #20261063697, Jessica M Soop, Real Broker, LLC Troy. Realcomp II
- $675,0004 bd3 ba2.4k sqft3379 Wormer Dr, Waterford, MI 48329For SaleMLS ID #20261043902, Steve Koleno, Beycome Brokerage Realty LLC. Realcomp II
- $699,9004 bd3 ba2.5k sqft2934 W Walton Blvd, Waterford, MI 48329New ConstructionMLS ID #20261058851, Katrina Berishaj, Monopoly Real Estate, LLC. Realcomp II
- $469,9003 bd3 ba3.5k sqft6470 Ancroft Ct, Clarkston, MI 48346For SaleMLS ID #20261062839, Scott K Van Sickle, Market Elite Inc. Realcomp II
- $500,0004 bd3 ba3.2k sqft8177 Fawn Valley Dr, Clarkston, MI 48348For Sale
 MLS ID #50218626, Adam Blake, Realteam Real Estate. MiRealSource
 - $489,9003 bd4 ba4.3k sqft6591 Windiate Rd, Waterford, MI 48329For SaleMLS ID #20261027475, Scott Rose, Century 21 Professionals Troy. Realcomp II
- $525,0002 bd2 ba2.2k sqft4039 Lotus Dr, Waterford, MI 48329For SaleMLS ID #20261057612, Denise Gelow, Homeland, LLC. Realcomp II
- $624,9004 bd3 ba2.5k sqft3010 Loon Lake Shores Rd, Waterford, MI 48329For SaleMLS ID #26029765, Alexander Jerome, The Maple Group, LLC. MichRIC
- $799,9003 bd2 ba2.9k sqft2299 Kingston St, White Lake, MI 48386For SaleMLS ID #20261047936, Terri Fenelon, KW Professionals Brighton. Realcomp II
