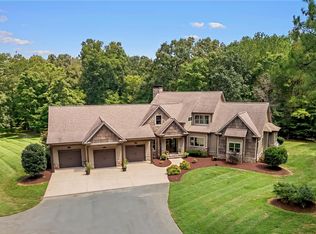
A property like this is nearly impossible to recreate. Set on nearly 20 well-established acres, this rural luxury estate combines a beautiful home with established livestock infrastructure and a 120x60 brick shop unlike anything you’ll find on the market. The shop features 4 massive bays, 3 lifts, hot/cold water in every bay, wash pit, engine and compressor rooms, showroom, office, storage, 3 HVAC units, 3 electrical panels, epoxy floors, 220V welding hookups, and more. Three pastures offer high-tensile fencing and dedicated water runs, plus a barn for working livestock, hay, and equipment. The residence features over 2,800 sqft, 3 bedrooms, 2.5 baths, 2-car attached garage, main-level primary suite and laundry, updated kitchen, 11-ft den ceilings, gas fireplace, sunroom, and covered gazebo. A separate 45x45 3-car garage, Generac generator, and encapsulated crawlspace add function. With 20+ additional adjoining acres also soon to be available, this is a once in a lifetime opportunity.
For sale
$1,685,000
7086 Holts Store Rd, Burlington, NC 27215
3beds
2,803sqft
Stick/Site Built, Residential, Single Family Residence
Built in 1982
16.33 Acres Lot
$1,571,500 Zestimate®
$--/sqft
$-- HOA
What's special
Gas fireplaceDedicated water runsEngine and compressor roomsWash pitMain-level primary suiteUpdated kitchenCovered gazebo
- 8 days
- 808
- 50
Zillow last checked:
Listing updated:
Listed by:
Katelyn Jenkins 336-383-2738,
Howard Hanna Allen Tate - Greensboro
Source: Triad MLS,MLS#: 1237366
Facts & features
Interior
Bedrooms & bathrooms
- Bedrooms: 3
- Bathrooms: 3
- Full bathrooms: 2
- 1/2 bathrooms: 1
- Main level bathrooms: 2
Primary bedroom
- Level: Main
- Dimensions: 18.42 x 15.17
Bedroom 2
- Level: Second
- Dimensions: 14.58 x 12.08
Bedroom 3
- Level: Second
- Dimensions: 11.5 x 13.08
Den
- Level: Main
- Dimensions: 17 x 25.25
Dining room
- Level: Main
- Dimensions: 11.33 x 11.58
Entry
- Level: Main
- Dimensions: 8.92 x 6.67
Kitchen
- Level: Main
- Dimensions: 12.83 x 11.67
Laundry
- Level: Main
- Dimensions: 9.08 x 8.42
Sunroom
- Level: Main
- Dimensions: 13.67 x 18.5
Heating
- Fireplace(s), Forced Air, Electric
Cooling
- Central Air
Appliances
- Included: Microwave, Cooktop, Free-Standing Range, Electric Water Heater
- Laundry: Dryer Connection, Main Level, Washer Hookup
Features
- Built-in Features, Ceiling Fan(s), Dead Bolt(s), Soaking Tub
- Flooring: Carpet, Tile, Vinyl, Wood
- Doors: Arched Doorways
- Basement: Crawl Space
- Attic: Floored,Walk-In
- Number of fireplaces: 1
- Fireplace features: Gas Log, Den
Interior area
- Total structure area: 2,803
- Total interior livable area: 2,803 sqft
- Finished area above ground: 2,803
Property
Parking
- Total spaces: 8
- Parking features: Driveway, Garage, Paved, Garage Door Opener, Attached, Detached
- Attached garage spaces: 8
- Has uncovered spaces: Yes
Features
- Levels: Two
- Stories: 2
- Patio & porch: Porch
- Pool features: None
- Fencing: Fenced,Partial
Lot
- Size: 16.33 Acres
- Features: Horses Allowed, Cleared, Level, Pasture, Rural, Not in Flood Zone, Flat
Details
- Additional structures: Barn(s), Gazebo
- Parcel number: 0109490
- Zoning: AG
- Special conditions: Owner Sale
- Horses can be raised: Yes
Construction
Type & style
- Home type: SingleFamily
- Architectural style: Transitional
- Property subtype: Stick/Site Built, Residential, Single Family Residence
Materials
- Brick, Stone
Condition
- Year built: 1982
Utilities & green energy
- Sewer: Septic Tank
- Water: Well
Community & HOA
Community
- Security: Security Lights, Security System
HOA
- Has HOA: No
Location
- Region: Burlington
Financial & listing details
- Tax assessed value: $531,000
- Annual tax amount: $4,829
- Date on market: 10/7/2026
- Cumulative days on market: 8 days
- Listing agreement: Exclusive Right To Sell
- Listing terms: Cash,Conventional,FHA,USDA Loan,VA Loan
Estimated market value
$1,571,500
$1.49M - $1.65M
$2,513/mo
Price history
| Date | Event | Price |
|---|---|---|
| 10/7/2026 | Listed for sale | $1,685,000+152.6%$601/sqft |
Source:  Doorify MLS #10197049 Report a problem Doorify MLS #10197049 Report a problem | ||
| 9/27/2005 | Sold | $667,000$238/sqft |
Source: Public Record Report a problem | ||
Public tax history
| Year | Property taxes | Tax assessment |
|---|---|---|
| 2025 | $4,516 +4.9% | $531,000 |
| 2024 | $4,304 | $531,000 |
| 2023 | $4,304 | $531,000 |
| 2022 | $4,304 +5.1% | $531,000 +5.1% |
| 2021 | $4,096 | $505,400 |
| 2018 | $4,096 -2.7% | $505,400 -0.6% |
| 2017 | $4,211 | $508,500 +0.3% |
| 2016 | $4,211 | $506,900 |
| 2015 | $4,211 -2.3% | $506,900 |
| 2014 | $4,309 | $506,900 |
| 2013 | -- | $506,900 |
| 2012 | -- | $506,900 +0.6% |
| 2011 | -- | $503,742 +0% |
| 2010 | -- | $503,600 |
| 2009 | -- | $503,600 +59.2% |
| 2008 | -- | $316,400 |
| 2007 | -- | $316,400 +16.6% |
| 2005 | -- | $271,400 |
| 2004 | -- | $271,400 |
Find assessor info on the county website
Monthly payment
Est. payment
Payment breakdown
Explore the cost of this home by adjusting the details. Changes won't be saved.Climate risks
Neighborhood: 27215
Nearby schools
Schools provided by the listing agent
- Elementary: Gibsonville
- Middle: Eastern Guilford
- High: Eastern Guilford
Source: Triad MLS. This data may not be complete. We recommend contacting the local school district to confirm school assignments for this home.
- $390,6003 bd2 ba2.4k sqft7078 Holts Store Rd, Burlington, NC 27215Off Market
- $250,9002 bd1 ba1.4k sqft7094 Holts Store Rd, Burlington, NC 27215Off Market
- $359,400-- bd-- ba-- sqft7070 Zz Holts Store Rd, Burlington, NC 27215Off Market
- $1,005,8004 bd3 ba4k sqft7070 Holts Store Rd, Burlington, NC 27215Off Market
Similar homes
- $1,385,0003 bd4 ba3.4k sqft1915 Wheeler Bridge Rd, Burlington, NC 27215For Sale
 MLS ID #10190860, Lisa F. Shomaker. Doorify MLS
 - $945,0004 bd3 ba2.5k sqft6967 Garrett Store Rd, Liberty, NC 27298For Sale

 MLS ID #1230024, Rebecca Brooks Taylor. Triad MLS
 - $1,425,0003 bd2 ba2.2k sqft7388 Old 421 Rd, Liberty, NC 27298For Sale
 MLS ID #1226362, Heather Hope. Triad MLS
 - $1,600,0004 bd3 ba2.3k sqft5529 Hollow Hill Rd, Liberty, NC 27298For Sale
 MLS ID #1226508, Emily Smith. Triad MLS
 - $1,490,0003 bd2 ba2k sqft5954 Apple Wyrick Rd, Gibsonville, NC 27249For SaleMLS ID #1235353, Laine Rendleman. Triad MLS
- $1,290,0005 bd5 ba4.1k sqft1477 Cappoquin Way, Burlington, NC 27215For SaleMLS ID #1229168, Jason Thomas Smith. Triad MLS
- $885,0003 bd3 ba3.4k sqft908 River Ridge Rd, Mebane, NC 27302For SaleMLS ID #1238617, Ken Walker. Triad MLS
- $950,0003 bd3 ba3.3k sqft1473 Altamahaw Union Ridge Rd, Burlington, NC 27217For SaleMLS ID #1235906, Heather Morton Hill. Triad MLS
- $899,0004 bd4 ba3.9k sqft2915 Truitt Dr, Burlington, NC 27215For SaleMLS ID #1223006, Amber Harvalias. Triad MLS
- $1,690,0004 bd2 ba3k sqft8262 S State Highway 87, Snow Camp, NC 27349For SaleMLS ID #10169433, Clayton Nell. Doorify MLS
- $1,450,0004 bd3 ba3.2k sqftMorrow Mill, Hillsborough, NC 27516For SaleMLS ID #10162527, Joshua Smith. Doorify MLS
- $970,0004 bd4 ba2.6k sqft1908 Jones Dr, Mebane, NC 27302For SaleMLS ID #10196369, Shaun Smith. Doorify MLS
- $915,0004 bd4 ba3.5k sqft1714 Brookhaven Mill Rd, Greensboro, NC 27406For SaleMLS ID #1228630, Kathy Haines. Triad MLS
- $899,0003 bd3 ba3.7k sqft561 Wright Country Rd, Ramseur, NC 27316For SaleMLS ID #1231223, Sherry Allen. Triad MLS
- $949,0004 bd4 ba2.8k sqft1109 Buckingham Rd, Greensboro, NC 27408For SaleMLS ID #1237860, Kristen Haynes. Triad MLS
- $935,0003 bd2 ba1.8k sqft520 Plainfield Church Rd, Siler City, NC 27344For SaleMLS ID #10193855, Sandy Savage. Doorify MLS
- $895,0004 bd3 ba3k sqft3 Bryan Ct, Greensboro, NC 27408For SaleMLS ID #1225101, Kristen Haynes. Triad MLS
- $924,0003 bd4 ba2.6k sqft6407 Vedic Dr, Whitsett, NC 27377New ConstructionMLS ID #1230475, Teresa Davis. Triad MLS
- $975,0003 bd3 ba3.5k sqft812 State Highway 62 W, Greensboro, NC 27406For SaleMLS ID #1225175, Karen S. Jones. Triad MLS
- $849,5003 bd2 ba1.9k sqft670 & 552 Whitley Rd, Siler City, NC 27344For SaleMLS ID #1233448, Tonya Farlow Bennett. Triad MLS
