Welcome to this unique, custom-built, beautifully maintained brick split-level/colonial in desirable Troy is a home you won't want to overlook! Featuring a beautiful brick exterior with minimal vinyl siding, this spacious home offers a thoughtfully designed layout with a main-level primary bedroom with a full bathroom, three additional bedrooms upstairs, and a convenient Jack-and-Jill bath. Every bedroom upstairs has convenient access to a full bathroom, with one bedroom en-suite with a full bathroom offering exceptional comfort and functionality for families and guests. The dining room features hardwood flooring, adding warmth and character to the home. The inviting great room features soaring vaulted ceilings, a cozy gas fireplace, and an abundance of natural light, creating a bright and welcoming space perfect for relaxing or entertaining.
The finished basement provides an additional bedroom and full bathroom, along with flexible living space perfect for guests, recreation, a home office, or multigenerational living. A separate entrance from the attached 1-car garage directly into the basement adds exceptional convenience and flexibility. The home also features a side-entry 3-car garage, providing abundant parking, storage, and workspace.
Numerous updates add peace of mind and functionality, including a complete tear-off roof in 2024, gutter guards, backup sump pump, landscape lighting, refinished patio, and epoxy-coated garage floors. Enjoy the warmth and ambiance of the gas fireplace, along with an exterior-vented kitchen exhaust fan.
With its custom construction, spacious and versatile floor plan, main-level primary bedroom, finished basement, 3-car side entry garage, extensive updates, and unique basement amenities, including the potential for a private wine cellar, this Troy home offers an exceptional combination of character, comfort, functionality, and style. A truly special property with room for everyone and so much to enjoy!
For sale
$725,000
6725 Michael Dr, Troy, MI 48098
4beds
4,746sqft
Single Family Residence
Built in 2002
0.37 Acres Lot
$827,300 Zestimate®
$153/sqft
$10/mo HOA
What's special
- 4 days |
- 1,177 |
- 56 |
Zillow last checked:
Listing updated:
Listed by:
Stephanie Bahoura 586-255-5480,
REMAX City Centre 313-528-3002
Source: Realcomp II,MLS#: 20261062639
Facts & features
Interior
Bedrooms & bathrooms
- Bedrooms: 4
- Bathrooms: 5
- Full bathrooms: 4
- 1/2 bathrooms: 1
Primary bedroom
- Level: Entry
- Area: 255
- Dimensions: 17 X 15
Bedroom
- Level: Second
- Area: 210
- Dimensions: 14 X 15
Bedroom
- Level: Second
- Area: 180
- Dimensions: 15 X 12
Bedroom
- Level: Second
- Area: 180
- Dimensions: 15 X 12
Bedroom
- Level: Basement
- Area: 216
- Dimensions: 18 X 12
Other
- Level: Second
- Area: 88
- Dimensions: 8 X 11
Other
- Level: Entry
- Area: 180
- Dimensions: 12 X 15
Other
- Level: Second
- Area: 60
- Dimensions: 10 X 6
Other
- Level: Basement
- Area: 80
- Dimensions: 10 X 8
Other
- Level: Entry
- Area: 30
- Dimensions: 5 X 6
Other
- Level: Entry
- Area: 210
- Dimensions: 14 X 15
Dining room
- Level: Entry
- Area: 192
- Dimensions: 12 X 16
Great room
- Level: Entry
- Area: 460
- Dimensions: 23 X 20
Kitchen
- Level: Entry
- Area: 182
- Dimensions: 13 X 14
Laundry
- Level: Entry
- Area: 84
- Dimensions: 12 X 7
Library
- Level: Entry
- Area: 165
- Dimensions: 15 X 11
Living room
- Level: Basement
- Area: 600
- Dimensions: 24 X 25
Heating
- Forced Air, Natural Gas
Cooling
- Ceiling Fans, Central Air
Appliances
- Included: Built In Gas Range, Dishwasher, Disposal, Double Oven, Dryer, Free Standing Refrigerator, Vented Exhaust Fan, Washer
Features
- Basement: Finished
- Has fireplace: Yes
- Fireplace features: Gas, Great Room
Interior area
- Total interior livable area: 4,746 sqft
- Finished area above ground: 3,246
- Finished area below ground: 1,500
Property
Parking
- Total spaces: 3
- Parking features: Three Car Garage, Attached, Basement, Direct Access, Electricityin Garage, Garage Door Opener, Side Entrance
- Garage spaces: 3
Features
- Levels: Two
- Stories: 2
- Entry location: GroundLevelwSteps
- Patio & porch: Covered, Patio, Porch, Terrace
- Exterior features: Chimney Caps, Lighting
- Pool features: None
Lot
- Size: 0.37 Acres
- Dimensions: 121.78 x 130.74
Details
- Parcel number: 2004276059
- Special conditions: Short Sale No,Standard
Construction
Type & style
- Home type: SingleFamily
- Architectural style: Colonial
- Property subtype: Single Family Residence
Materials
- Brick, Vinyl Siding
- Foundation: Basement, Poured
- Roof: Asphalt
Condition
- New construction: No
- Year built: 2002
Utilities & green energy
- Sewer: Public Sewer
- Water: Public
Community & HOA
Community
- Subdivision: LAMBS END
HOA
- Has HOA: Yes
- HOA fee: $125 annually
- HOA phone: 734-718-5535
Location
- Region: Troy
Financial & listing details
- Price per square foot: $153/sqft
- Tax assessed value: $298,300
- Annual tax amount: $10,368
- Date on market: 8/14/2026
- Cumulative days on market: 4 days
- Listing agreement: Exclusive Right To Sell
- Listing terms: Cash,Conventional,FHA,Va Loan
Estimated market value
$827,300
$786,000 - $877,000
$4,330/mo
Price history
| Date | Event | Price |
|---|---|---|
| 8/14/2026 | Listed for sale | $725,000+35.5%$153/sqft |
Source:  Realcomp II #20261062639 Report a problem Realcomp II #20261062639 Report a problem | ||
| 3/16/2018 | Sold | $535,000-0.9%$113/sqft |
Source: Public Record Report a problem | ||
| 1/9/2018 | Pending sale | $539,900-3.6%$114/sqft |
Source: CENTURY 21 Sakmar & Associates #218001104 Report a problem | ||
| 7/24/2017 | Listed for sale | $559,900$118/sqft |
Source: Century 21 Sakmar & Assoc #217064542 Report a problem | ||
Public tax history
| Year | Property taxes | Tax assessment |
|---|---|---|
| 2025 | -- | $349,210 +16.8% |
| 2024 | -- | $299,080 +8.5% |
| 2023 | -- | $275,570 -2.5% |
| 2022 | -- | $282,690 -0.2% |
| 2021 | -- | $283,140 +6.3% |
| 2020 | -- | $266,440 +2.4% |
| 2019 | -- | $260,270 -1.6% |
| 2015 | -- | $264,450 -2.8% |
| 2014 | -- | $271,960 +42.4% |
| 2011 | -- | $190,950 |
| 2010 | -- | $190,950 -6.2% |
| 2009 | -- | $203,530 -20.5% |
| 2003 | -- | $256,170 +923.9% |
| 2002 | -- | $25,020 +203.3% |
| 2001 | $420 | $8,250 |
| 2000 | -- | -- |
Find assessor info on the county website
Monthly payment
Est. payment
Payment breakdown
Explore the cost of this home by adjusting the details. Changes won't be saved.Climate risks
Neighborhood: 48098
Nearby schools
GreatSchools rating
- 7/10Woodland Elementary SchoolGrades: PK-5Distance: 0.2 mi
- 5/10Avondale Middle SchoolGrades: 6-8Distance: 1 mi
- 6/10Avondale High SchoolGrades: 9-12Distance: 4.3 mi
- $878,1004 bd4 ba3.3k sqft6725 Michael, Troy, MI 48098Off Market
- $777,6004 bd4 ba3.2k sqft6737 Michael Dr, Troy, MI 48098Off Market
- $751,5004 bd2 ba3.4k sqft66 Melanie Ln, Troy, MI 48098Off Market
- $748,1004 bd3 ba3.4k sqft84 Melanie Ln, Troy, MI 48098Off Market
- $753,8004 bd2 ba3.2k sqft6749 Michael Dr, Troy, MI 48098Off Market
- $776,1004 bd4 ba3.2k sqft6732 Michael Dr, Troy, MI 48098Off Market
- $700,1004 bd4 ba2.7k sqft6684 Michael Dr, Troy, MI 48098Off Market
- $740,0004 bd4 ba4.1k sqft6720 Michael Dr, Troy, MI 48098Sold
A local agent can set up tours, give advice and negotiate with sellers.
Similar homes
- $699,0004 bd3 ba3.5k sqft2768 Homewood Dr, Troy, MI 48098For Sale

 MLS ID #20261056796, Jennifer Stillwagon, Real Broker, LLC Troy. Realcomp II
 - $695,0004 bd3 ba2.9k sqft1105 Byron Dr, Troy, MI 48098For Sale
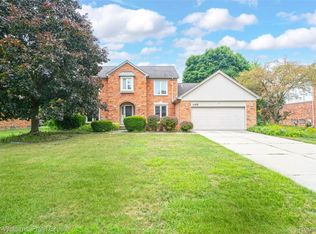 MLS ID #20261056690, Lee S Speagle Lark, Keller Williams Paint Creek. Realcomp II
 - $848,0004 bd3 ba3.9k sqft1808 Rolling Woods Dr, Troy, MI 48098For Sale
 MLS ID #20261057938, Doug J Shaw, RE/MAX First. Realcomp II
 - $725,0004 bd4 ba4.3k sqft915 Appleton Ct, Oakland, MI 48363For Sale
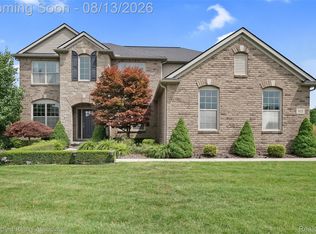 MLS ID #20261062468, Lisa Scaccia, Ascendent Realty Associates, LLC. Realcomp II
 - $675,0004 bd3 ba4.2k sqft5133 Allison Dr, Troy, MI 48085For SaleMLS ID #20261056515, Laura M Bell, Signature Sotheby's International Realty Bham. Realcomp II
- $710,0004 bd4 ba4.1k sqft1708 Devonwood Dr, Rochester Hills, MI 48306For SaleMLS ID #20261051709, Constance V Thomas, RE/MAX First. Realcomp II
- $750,0004 bd3 ba2.7k sqft1727 Hillcrest Dr, Rochester Hills, MI 48306For SaleMLS ID #20261062621, Antonio Rodriguez Wilkes, Social House Real Estate Group LLC. Realcomp II
- $619,0004 bd4 ba3.4k sqft845 River Bend Dr, Rochester Hills, MI 48307For SaleMLS ID #20261063300, Jennifer A Zardus, The Agency Hall & Hunter. Realcomp II
- $770,0005 bd4 ba5k sqft3757 Bendelow Rd, Rochester Hills, MI 48307For SaleMLS ID #20261056149, Michael Perna, EXP Realty The Perna Team. Realcomp II
- $695,0004 bd4 ba4.5k sqft1904 Chelsea Ct, Rochester Hills, MI 48306For SaleMLS ID #20261060901, Carrie Briskin, Real Estate One-Troy. Realcomp II
- $627,0004 bd4 ba4.7k sqft54867 Preston Pines Ln, Shelby Township, MI 48315For SaleMLS ID #20261063435, Anthony Saputo, REALTEAM Real Estate. Realcomp II
- $720,0004 bd4 ba5.8k sqft3740 Merriweather Ln, Rochester Hills, MI 48306For SaleMLS ID #20261057418, Yu Ning, AutoCity Realty LLC. Realcomp II
- $694,9004 bd4 ba4.3k sqft1909 Catlin Dr, Rochester, MI 48306For SaleMLS ID #20261055928, Linda Glembocki, Epique Realty. Realcomp II
- $500,0004 bd4 ba2.9k sqft425 Thornridge Ct, Rochester Hills, MI 48307For SaleMLS ID #20261063368, Vanessa Morris, EXP Realty. Realcomp II
- $679,9004 bd5 ba4k sqft20727 Vesper Dr, Macomb, MI 48044For SaleMLS ID #20261062073, Randy Miller, RE/MAX Eclipse Clarkston. Realcomp II
- $739,5004 bd5 ba4.9k sqft7712 Parkcrest Cir, Clarkston, MI 48348For SaleMLS ID #20261062325, Christopher Mersino, MBA Real Estate Services. Realcomp II
- $769,0004 bd3 ba3.7k sqft2273 Delano Rd, Oxford, MI 48371For SaleMLS ID #20261063141, Lisa M Caleca, Berkshire Hathaway HomeServices Kee Realty SCS. Realcomp II
- $775,0004 bd4 ba4.4k sqft1816 Sudbury Ct, Rochester Hills, MI 48306For SaleMLS ID #20261057972, Julie Rea, Real Estate One-Rochester. Realcomp II
- $799,9005 bd4 ba5.3k sqft1021 Olympia Dr, Rochester Hills, MI 48306For SaleMLS ID #20261058353, Aaron Taylor, EXP Realty Main. Realcomp II
- $800,0005 bd5 ba4.4k sqft4363 Barchester Dr, Bloomfield Hills, MI 48302For SaleMLS ID #20261057326, Alyse Robertelli, KW Domain. Realcomp II
