Enjoy easy living and effortless entertaining at this inviting ranch. Gleaming hickory floors and an open floor plan create a warm, welcoming feel, while the living room's wood-burning fireplace adds cozy charm. The well-appointed kitchen features ample cabinetry, granite countertops and stainless-steel appliances. Three bedrooms and two full bathrooms are located on the main level, including a spacious primary suite featuring a walk-in closet and double vanity in the primary bathroom. The expansive lower level offers a large family room, 4th bedroom, full bathroom and workshop. Relax on the deck overlooking the private backyard with beautiful, mature landscaping. Ideally located in Pittsfield Township within the Ann Arbor school district, conveniently situated between Ann Arbor and Saline with easy access to shopping, restaurants and highways.
Active
$609,000
3884 Landin Trl, Ann Arbor, MI 48108
4beds
2,784sqft
Single Family Residence
Built in 2010
10,018 Square Feet Lot
$620,600 Zestimate®
$219/sqft
$25/mo HOA
What's special
Open floor planWalk-in closetBeautiful mature landscapingGranite countertopsGleaming hickory floorsSpacious primary suiteLarge family room
- 8 hours
- 191
- 16
Zillow last checked:
Listing updated:
Listed by:
Elizabeth Martin 734-834-0056,
Howard Hanna Real Estate 734-761-6600
Source: MichRIC,MLS#: 26056221
Facts & features
Interior
Bedrooms & bathrooms
- Bedrooms: 4
- Bathrooms: 3
- Full bathrooms: 3
- Main level bedrooms: 3
Primary bedroom
- Level: Main
- Area: 234
- Dimensions: 13.00 x 18.00
Bedroom 2
- Level: Main
- Area: 108
- Dimensions: 9.00 x 12.00
Bedroom 3
- Level: Main
- Area: 110
- Dimensions: 10.00 x 11.00
Bedroom 4
- Level: Lower
- Area: 208
- Dimensions: 13.00 x 16.00
Primary bathroom
- Level: Main
- Area: 66
- Dimensions: 6.00 x 11.00
Bathroom 2
- Level: Main
- Area: 36
- Dimensions: 9.00 x 4.00
Bathroom 3
- Level: Lower
- Area: 54
- Dimensions: 6.00 x 9.00
Dining area
- Level: Main
- Area: 130
- Dimensions: 13.00 x 10.00
Family room
- Level: Lower
- Area: 560
- Dimensions: 20.00 x 28.00
Kitchen
- Level: Main
- Area: 130
- Dimensions: 13.00 x 10.00
Laundry
- Level: Main
- Area: 42
- Dimensions: 7.00 x 6.00
Living room
- Level: Main
- Area: 425
- Dimensions: 17.00 x 25.00
Workshop
- Level: Lower
- Area: 576
- Dimensions: 16.00 x 36.00
Heating
- Forced Air
Cooling
- Central Air
Appliances
- Included: Humidifier, Dishwasher, Disposal, Dryer, Microwave, Oven, Range, Refrigerator, Washer
- Laundry: Gas Dryer Hookup, Laundry Room, Main Level, Sink, Washer Hookup
Features
- Ceiling Fan(s), Central Vacuum, Eat-in Kitchen
- Flooring: Carpet, Tile, Wood
- Windows: Screens, Window Treatments
- Basement: Daylight,Full
- Number of fireplaces: 1
- Fireplace features: Living Room, Wood Burning
Interior area
- Total structure area: 1,832
- Total interior livable area: 2,784 sqft
- Finished area below ground: 952
Property
Parking
- Total spaces: 2
- Parking features: Garage Faces Front, Garage Door Opener, Attached
- Garage spaces: 2
Accessibility
- Accessibility features: Accessible Stairway, Grab Bar Mn Flr Bath
Features
- Stories: 1
Lot
- Size: 10,018 Square Feet
- Dimensions: 70 x 143
- Features: Sidewalk, Site Condo
Details
- Parcel number: L 1207406006
- Zoning description: R-1B
Construction
Type & style
- Home type: SingleFamily
- Architectural style: Ranch
- Property subtype: Single Family Residence
Materials
- Brick, Vinyl Siding
- Roof: Asphalt,Shingle
Condition
- New construction: No
- Year built: 2010
Details
- Builder name: Peters Building Company
Utilities & green energy
- Sewer: Public Sewer
- Water: Public
- Utilities for property: Phone Connected, Natural Gas Connected, Cable Connected
Community & HOA
Community
- Security: Smoke Detector(s)
- Subdivision: Kirtland Hills
HOA
- Has HOA: Yes
- Services included: None
- HOA fee: $300 annually
Location
- Region: Ann Arbor
Financial & listing details
- Price per square foot: $219/sqft
- Tax assessed value: $231,052
- Annual tax amount: $9,283
- Date on market: 10/22/2026
- Listing terms: Cash,VA Loan,Conventional
- Road surface type: Paved
Estimated market value
$620,600
$590,000 - $652,000
$3,204/mo
Price history
| Date | Event | Price |
|---|---|---|
| 10/22/2026 | Listed for sale | $609,000-1.6%$219/sqft |
Source:  MichRIC #26056221 Report a problem | ||
| 9/18/2026 | Listing removed | $619,000$222/sqft |
Source: MichRIC #26044398 Report a problem | ||
| 9/1/2026 | Contingent | $619,000$222/sqft |
Source: MichRIC #26044398 Report a problem | ||
| 8/31/2026 | Pending sale | $619,000$222/sqft |
Source: MichRIC #26044398 Report a problem | ||
| 8/25/2026 | Listed for sale | $619,000+81%$222/sqft |
Source: MichRIC #26044398 Report a problem | ||
| 3/7/2011 | Sold | $342,006$123/sqft |
Source: Public Record Report a problem | ||
Public tax history
| Year | Property taxes | Tax assessment |
|---|---|---|
| 2026 | $9,110 +1.4% | $303,682 +5.2% |
| 2025 | $8,987 | $288,544 +7.1% |
| 2024 | -- | $269,471 +3.6% |
| 2023 | -- | $260,000 +11.3% |
| 2022 | -- | $233,600 +2.7% |
| 2021 | -- | $227,500 -1% |
| 2020 | $7,808 | $229,700 +8.4% |
| 2019 | -- | $211,900 +0.8% |
| 2018 | -- | $210,300 -1.5% |
| 2017 | -- | $213,400 +21.4% |
| 2016 | -- | $175,785 +0.3% |
| 2015 | -- | $175,260 +0.3% |
| 2014 | -- | $174,800 |
| 2013 | -- | $174,800 +2% |
| 2012 | -- | $171,300 +77.5% |
| 2011 | -- | $96,486 +202.1% |
| 2010 | -- | $31,943 -0.3% |
| 2009 | -- | $32,040 +4.4% |
| 2008 | -- | $30,690 +2.3% |
| 2007 | -- | $30,000 |
Find assessor info on the county website
Monthly payment
Est. payment
Payment breakdown
Explore the cost of this home by adjusting the details. Changes won't be saved.Climate risks
Neighborhood: 48108
Nearby schools
Schools provided by the listing agent
- Elementary: Pattengill Elementary School
- Middle: Tappan Middle School
- High: Pioneer High School
Source: MichRIC. This data may not be complete. We recommend contacting the local school district to confirm school assignments for this home.
Similar homes
- $695,0004 bd3 ba2.8k sqft1711 Cypress Pointe Ct, Ann Arbor, MI 48108For Sale
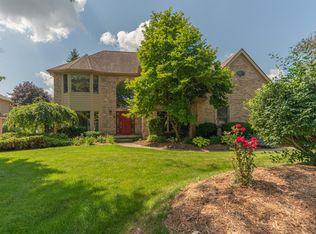
 MLS ID #26055728, Howard Watts, Coldwell Banker Professionals. MichRIC
- $595,0004 bd4 ba2.5k sqft2138 Vail Ct, Ann Arbor, MI 48108For Sale
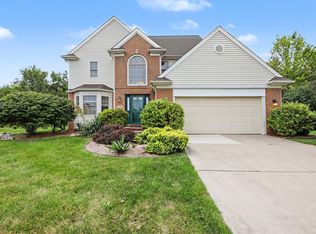 MLS ID #26043252, Snow Liao, The Charles Reinhart Company. MichRIC
- $575,0004 bd4 ba2.9k sqft3572 Whispering Oaks Dr, Ann Arbor, MI 48108For Sale
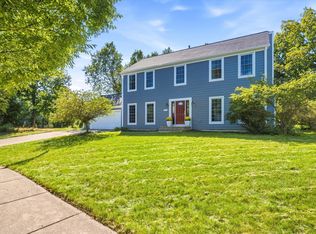 MLS ID #26051159, Justine Anthony, The Charles Reinhart Company. MichRIC
- $599,9004 bd4 ba3k sqft2948 Mystic Dr, Ann Arbor, MI 48103For Sale
 MLS ID #20261082001, Jeff Glover, KW Professionals. Realcomp II
- $635,0004 bd3 ba2.6k sqft3152 Honeysuckle Dr, Ann Arbor, MI 48103For SaleMLS ID #26044811, Sarah Underwood, Redfin Corporation. MichRIC
- $695,0003 bd4 ba2.8k sqft1421 W Greenfield Ct, Ann Arbor, MI 48108For SaleMLS ID #26037293, Betsy Blackmon, Real Estate One Inc. MichRIC
- $599,9004 bd3 ba2.5k sqft3233 Shadberry Ct, Saline, MI 48176For SaleMLS ID #26048943, Cathie Curran, Varsity Group Inc.. MichRIC
- $510,0003 bd2 ba2.3k sqft1335 Silo Ridge Dr, Ann Arbor, MI 48108For SaleMLS ID #26049272, Aleksandr Milshteyn, Real Estate One Inc. MichRIC
- $555,0003 bd3 ba2.7k sqft638 Holmdale Way, Ann Arbor, MI 48108For SaleMLS ID #26034016, Hody List, Howard Hanna Real Estate. MichRIC
- $599,0005 bd3 ba2.9k sqft3559 Meadow Ln, Saline, MI 48176For SaleMLS ID #26031345, Vance Shutes, Real Estate One Inc. MichRIC
- $640,0004 bd3 ba2.7k sqft5994 Cedar Ridge Dr, Ann Arbor, MI 48103For SaleMLS ID #26046319, Timothy Harrison, Real Estate One Inc. MichRIC
- $582,5004 bd4 ba3.1k sqft4263 Rolling Meadow Ln, Ypsilanti, MI 48197For SaleMLS ID #26053179, Howard Watts, Coldwell Banker Professionals. MichRIC
- $699,9004 bd5 ba2.7k sqft916 Brooks St, Ann Arbor, MI 48103For SaleMLS ID #26055373, Deb Wheeler, Five Star Real Estate (M6). MichRIC
- $660,0004 bd4 ba3k sqft3940 Kipling Dr, Ann Arbor, MI 48105For SaleMLS ID #26021904, Kantha Gardner, Howard Hanna Real Estate. MichRIC
- $559,7004 bd3 ba2.8k sqft3679 Tamerry Ct, Saline, MI 48176For SaleMLS ID #26051671, Diane Wheeler-Schmidt, Blue Water Realty Group, LLC. MichRIC
- $779,9004 bd3 ba3.7k sqft1447 Bicentennial Pkwy, Ann Arbor, MI 48108For SaleMLS ID #26021614, Matthew Dejanovich, Real Estate One Inc. MichRIC
- $495,0003 bd3 ba2.3k sqft2159 Spring Ridge Dr, Ann Arbor, MI 48103For SaleMLS ID #26034570, Jeffrey Post, @properties Christie's Int'lAA. MichRIC
- $679,0006 bd3 ba3.1k sqft1657 Wakerobin Ct, Ann Arbor, MI 48103For SaleMLS ID #26046759, Ilana Riback, @properties Christie's Int'lAA. MichRIC
- $672,5004 bd4 ba2.1k sqft2243 Old Falls Dr, Ann Arbor, MI 48103For SaleMLS ID #26047903, Charles Hagy, Berkshire Hathaway Snyder & Co. MichRIC
- $425,0003 bd3 ba1.8k sqft5685 E Silo Ridge Dr, Ann Arbor, MI 48108For SaleMLS ID #26045094, Gregory Johnson, Real Estate One Inc. MichRIC
