This charming Cape Cod-style home offers a blend of classic character and modern convenience. It is a perfect home if you like fresh eggs (there is a chicken coop) and the rhythm of a simpler life. Originally built as a school house, it was converted to a residence years ago. Inside, discover three spacious bedrooms and a full bathroom featuring a tub shower. The traditional floor plan includes a cozy country kitchen and main floor laundry. Enjoy the warmth of carpet over wood flooring throughout, complemented by ceiling fans and double-pane windows for energy efficiency. Set on a private 1-acre lot, the property backs to trees, providing a peaceful rural view. Outdoor features include a detached garage, additional storage sheds, and play equipment, perfect for leisure and organization. The location benefits from a friendly community atmosphere, with nearby parks and schools. Convenient access to public services ensures a comfortable lifestyle. It is not just a house, but a little piece of local history you can call home!
Pending
$290,000
709 Hook Rd, Westminster, MD 21157
3beds
1,248sqft
Single Family Residence
Built in 1892
1 Acres Lot
$296,000 Zestimate®
$232/sqft
$-- HOA
What's special
- 10 days
- 1,474
- 133
Zillow last checked:
Listing updated:
Listed by:
Bob Norrell 410-591-3248,
Long & Foster Real Estate, Inc. 410-453-0500
Source: Bright MLS,MLS#: MDCR2038452
Facts & features
Interior
Bedrooms & bathrooms
- Bedrooms: 3
- Bathrooms: 1
- Full bathrooms: 1
- Main level bathrooms: 1
- Main level bedrooms: 1
Rooms
- Room types: Living Room, Dining Room, Sitting Room, Bedroom 2, Bedroom 3, Kitchen, Bedroom 1, Laundry
Bedroom 1
- Features: Attached Bathroom, Flooring - Carpet, Flooring - Wood
- Level: Main
- Area: 130 Square Feet
- Dimensions: 10 X 13
Bedroom 2
- Features: Flooring - Carpet, Flooring - Wood
- Level: Upper
- Area: 240 Square Feet
- Dimensions: 15 X 16
Bedroom 3
- Features: Flooring - Carpet, Flooring - Wood
- Level: Upper
- Area: 90 Square Feet
- Dimensions: 6 X 15
Dining room
- Features: Ceiling Fan(s), Flooring - Carpet, Flooring - Wood
- Level: Main
- Area: 160 Square Feet
- Dimensions: 10 X 16
Kitchen
- Features: Flooring - Laminated, Kitchen - Country, Kitchen - Electric Cooking
- Level: Main
- Area: 143 Square Feet
- Dimensions: 11 X 13
Laundry
- Features: Flooring - Wood
- Level: Main
- Area: 60 Square Feet
- Dimensions: 6 X 10
Living room
- Features: Ceiling Fan(s), Flooring - Carpet, Flooring - Wood
- Level: Main
- Area: 154 Square Feet
- Dimensions: 11 X 14
Sitting room
- Features: Flooring - Carpet, Flooring - Wood
- Level: Upper
- Area: 70 Square Feet
- Dimensions: 7 X 10
Heating
- Radiator, Oil
Cooling
- Window Unit(s), Electric
Appliances
- Included: Microwave, Dryer, Ice Maker, Oven/Range - Electric, Refrigerator, Washer, Water Heater
- Laundry: Has Laundry, Main Level, Laundry Room
Features
- Bathroom - Tub Shower, Ceiling Fan(s), Entry Level Bedroom, Floor Plan - Traditional, Formal/Separate Dining Room, Kitchen - Country
- Flooring: Carpet, Wood
- Doors: Insulated, Storm Door(s)
- Windows: Double Hung, Double Pane Windows, Replacement, Screens
- Basement: Full,Exterior Entry,Interior Entry,Rear Entrance,Unfinished,Walk-Out Access
- Has fireplace: No
Interior area
- Total structure area: 2,080
- Total interior livable area: 1,248 sqft
- Finished area above ground: 1,248
- Finished area below ground: 0
Property
Parking
- Total spaces: 6
- Parking features: Storage, Garage Faces Front, Garage Door Opener, Oversized, Asphalt, Driveway, Surface, Detached
- Garage spaces: 2
- Uncovered spaces: 4
Accessibility
- Accessibility features: None
Features
- Levels: Three
- Stories: 3
- Exterior features: Play Equipment, Storage
- Pool features: None
- Has view: Yes
- View description: Pasture
- Frontage type: Road Frontage
Lot
- Size: 1 Acres
- Features: Backs to Trees, Private, Rural
Details
- Additional structures: Above Grade, Below Grade, Outbuilding
- Parcel number: 0707157312
- Zoning: AGRIC
- Special conditions: Standard
Construction
Type & style
- Home type: SingleFamily
- Architectural style: Cape Cod
- Property subtype: Single Family Residence
Materials
- Brick
- Foundation: Passive Radon Mitigation, Stone, Concrete Perimeter
- Roof: Metal
Condition
- Good
- New construction: No
- Year built: 1892
Utilities & green energy
- Electric: 100 Amp Service
- Sewer: Private Septic Tank
- Water: Well
- Utilities for property: Cable Available
Community & HOA
Community
- Subdivision: Westminster Election District
HOA
- Has HOA: No
Location
- Region: Westminster
Financial & listing details
- Price per square foot: $232/sqft
- Tax assessed value: $263,700
- Annual tax amount: $3,040
- Date on market: 10/19/2026
- Listing agreement: Exclusive Right To Sell
- Ownership: Fee Simple
Estimated market value
$296,000
$281,000 - $311,000
$2,150/mo
Price history
| Date | Event | Price |
|---|---|---|
| 10/23/2026 | Pending sale | $290,000$232/sqft |
Source:  Bright MLS #MDCR2038452 Report a problem | ||
| 10/20/2026 | Listed for sale | $290,000$232/sqft |
Source: Bright MLS #MDCR2038452 Report a problem | ||
Public tax history
| Year | Property taxes | Tax assessment |
|---|---|---|
| 2026 | $3,013 +4% | $263,700 +4.1% |
| 2025 | $2,897 +5.5% | $253,300 +4.3% |
| 2024 | $2,745 +4.5% | $242,900 +4.5% |
| 2023 | $2,627 +1.4% | $232,500 |
| 2022 | $2,592 +1.4% | $232,500 +2.8% |
| 2021 | $2,556 +1.4% | $226,233 +1.4% |
| 2020 | $2,521 +1.7% | $223,100 |
| 2019 | $2,479 +1.7% | $223,100 +3.5% |
| 2018 | $2,437 +1.8% | $215,633 +1.8% |
| 2017 | $2,394 | $211,900 +3.5% |
| 2016 | -- | $204,733 +3.6% |
| 2015 | -- | $197,567 +3.8% |
| 2014 | -- | $190,400 |
| 2013 | -- | $190,400 |
| 2012 | -- | $190,400 -12.2% |
| 2011 | -- | $216,740 |
| 2010 | -- | $216,740 |
| 2009 | -- | $216,740 |
Find assessor info on the county website
Monthly payment
Est. payment
Payment breakdown
Explore the cost of this home by adjusting the details. Changes won't be saved.Climate risks
Neighborhood: 21157
Nearby schools
Schools provided by the listing agent
- Elementary: Robert Moton
- Middle: Westminster
- High: Westminster
- District: Carroll County Public Schools
Source: Bright MLS. This data may not be complete. We recommend contacting the local school district to confirm school assignments for this home.

Similar homes
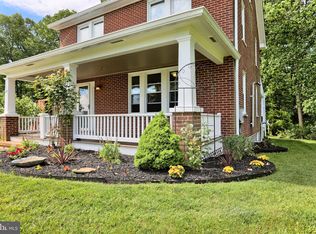
- $325,0003 bd1 ba1.3k sqft1310 Washington Rd, Westminster, MD 21157For Sale
 MLS ID #MDCR2038004, Jennifer Hurley, Coldwell Banker Realty. Bright MLS
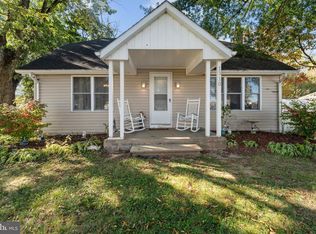
- $309,9993 bd2 ba1.2k sqft1311 Brehm Rd, Westminster, MD 21157For Sale
 MLS ID #MDCR2036730, Teresa Ashe, Coldwell Banker Realty. Bright MLS
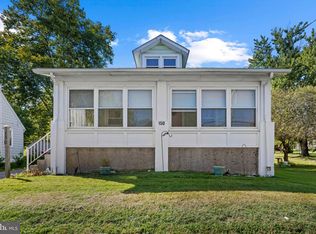
- $330,0004 bd1 ba1.4k sqft150 Bond St, Westminster, MD 21157For Sale
 MLS ID #MDCR2037486, Bob Lucido, Keller Williams Lucido Agency. Bright MLS
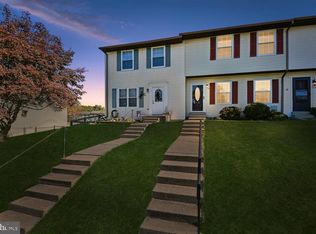
- $298,5003 bd3 ba1.8k sqft748 Windsor Dr, Westminster, MD 21158For Sale
 MLS ID #MDCR2038134, Tony Zowd, Coldwell Banker Realty. Bright MLS
- $309,9002 bd2 ba1.7k sqft2035 Old Westminster Pike, Finksburg, MD 21048For SaleMLS ID #MDCR2038070, Stephanie Myers, Long & Foster Real Estate, Inc.. Bright MLS
- $300,0002 bd1 ba1.1k sqft3105 Old Westminster Pike, Finksburg, MD 21048For SaleMLS ID #MDCR2036992, Judy Gill, Coldwell Banker Realty. Bright MLS
- $210,0002 bd2 ba936 sqft47 Union St, Westminster, MD 21157For SaleMLS ID #MDCR2036590, Rob Krop, Keller Williams Realty Centre. Bright MLS
- $295,0003 bd2 ba1.4k sqft2029 Grandview Rd, Hanover, PA 17331For SaleMLS ID #PAYK2112652, Chrissie Barrick, Berkshire Hathaway HomeServices Homesale Realty. Bright MLS
- $265,0003 bd2 ba1.6k sqft204 Charles Ave, Hanover, PA 17331For SaleMLS ID #PAYK2113126, Bill Mundorff, Berkshire Hathaway HomeServices Homesale Realty. Bright MLS
- $335,0003 bd2 ba1.3k sqft8810 Orchard Rd, Baltimore, MD 21208For SaleMLS ID #MDBC2176772, Cynthia Walker, Redfin Corp. Bright MLS
- $400,0003 bd3 ba1.6k sqft1359 Pleasant Valley Rd, Westminster, MD 21158For SaleMLS ID #MDCR2038442, DIPAL PATEL, Cummings & Co. Realtors. Bright MLS
- $349,9004 bd2 ba1.5k sqft12109 Woodsboro Pike, Keymar, MD 21757For SaleMLS ID #MDFR2088904, Ron Wolfe, Charis Realty Group. Bright MLS
- $349,9002 bd1 ba828 sqft955 Baust Church Rd, Union Bridge, MD 21791For SaleMLS ID #MDCR2037172, Paul Hudson, Cummings & Co. Realtors. Bright MLS
- $399,9993 bd1 ba1.1k sqft3044 Old Gamber Rd, Finksburg, MD 21048For SaleMLS ID #MDCR2038122, Realtor Debbi Rivero, RE/MAX Advantage Realty. Bright MLS
- $434,0004 bd3 ba1.5k sqft731 Uniontown Rd, Westminster, MD 21158For SaleMLS ID #MDCR2037290, Marc Miller, LPT Realty, LLC. Bright MLS
- $319,9003 bd2 ba1.2k sqft4120 Villa Nova Rd, Baltimore, MD 21207For SaleMLS ID #MDBC2173162, Denise Stokes, Corner House Realty. Bright MLS
- $257,5003 bd2 ba1.3k sqft799 Hanover Pike, Littlestown, PA 17340For SaleMLS ID #PAAD2023332, Melissa Divers-Reed, RE/MAX Solutions. Bright MLS
- $275,0003 bd2 ba960 sqft54 Lion Dr, Hanover, PA 17331For SaleMLS ID #PAYK2111374, Tom Hayes, Long & Foster Real Estate, Inc.. Bright MLS
- $349,9003 bd1 ba988 sqft516 E Baltimore St, Taneytown, MD 21787For SaleMLS ID #MDCR2038148, Jim Bim, Winning Edge. Bright MLS
