Welcome to 709 Mount Vernon Road! This beautifully renovated 3-bedroom, 1.5-bath Southington home combines inviting interiors, exceptional versatility, and a backyard designed for enjoyment. Offering approximately 1,224 sq. ft. on the main level plus approximately 600 sq. ft. of finished, heated lower-level space, there's room to spread out, entertain, and relax. Hardwood and tile flooring complement the home's fresh, updated feel, while two fireplaces add warmth and character. The renovated kitchen features granite countertops, a center island, tile flooring, and high-tech stainless steel appliances, creating a stylish and functional gathering space. Downstairs, the expansive finished lower level provides flexible room for a family room, home office, fitness area, hobbies, or recreation. Enjoy the changing seasons from the sunroom, then step outside to a beautifully landscaped, fully fenced yard of nearly half an acre. An above-ground pool with its own deck, paver patio, and distinctive stucco gazebo create multiple spaces for relaxing and entertaining, while established vegetable and fruit gardens add a special touch. An attached one-car garage, generous attic storage, Harvey windows, and a roof approximately 6 years old add everyday appeal. Close to shopping, dining, major roadways, Mount Southington, and Lake Compounce, this move-in-ready home delivers an appealing blend of indoor comfort and outdoor living.
Coming soon 10/25
$449,000
709 Mount Vernon Road, Southington, CT 06489
3beds
1,824sqft
Single Family Residence
Built in 1964
0.48 Acres Lot
$399,600 Zestimate®
$246/sqft
$-- HOA
What's special
- 1 day
- 651
- 95
Zillow last checked:
Listing updated:
Listed by:
Thomas P. Mizerek (860)878-2567,
New Haus Group LLC 860-505-8796
Source: Smart MLS,MLS#: 24211921
Facts & features
Interior
Bedrooms & bathrooms
- Bedrooms: 3
- Bathrooms: 2
- Full bathrooms: 1
- 1/2 bathrooms: 1
Primary bedroom
- Level: Main
Bedroom
- Level: Main
Bedroom
- Level: Main
Dining room
- Level: Main
Living room
- Level: Main
Heating
- Baseboard, Electric, Oil
Cooling
- Ductless, Heat Pump
Appliances
- Included: Oven/Range, Refrigerator, Dishwasher, Washer, Dryer, Water Heater
- Laundry: Lower Level
Features
- Basement: Full,Heated,Storage Space,Finished,Walk-Out Access,Liveable Space
- Attic: Access Via Hatch
- Number of fireplaces: 2
Interior area
- Total structure area: 1,824
- Total interior livable area: 1,824 sqft
- Finished area above ground: 1,224
- Finished area below ground: 600
Property
Parking
- Total spaces: 1
- Parking features: Attached
- Attached garage spaces: 1
Features
- Patio & porch: Wrap Around, Patio, Porch, Deck
- Exterior features: Outdoor Grill, Fruit Trees, Garden
- Has private pool: Yes
- Pool features: Above Ground
Lot
- Size: 0.48 Acres
- Features: Level
Details
- Additional structures: Shed(s), Gazebo
- Parcel number: 2344837
- Zoning: R-20/2
Construction
Type & style
- Home type: SingleFamily
- Architectural style: Ranch
- Property subtype: Single Family Residence
Materials
- Vinyl Siding
- Foundation: Concrete Perimeter, Raised
- Roof: Asphalt
Condition
- New construction: No
- Year built: 1964
Utilities & green energy
- Sewer: Septic Tank
- Water: Public
Community & HOA
HOA
- Has HOA: No
Location
- Region: Southington
Financial & listing details
- Price per square foot: $246/sqft
- Tax assessed value: $264,630
- Annual tax amount: $6,163
- Date on market: 10/21/2026
Estimated market value
$399,600
$372,000 - $424,000
$2,617/mo
Price history
| Date | Event | Price |
|---|---|---|
| 11/1/2004 | Sold | $218,000$120/sqft |
Source: Public Record Report a problem | ||
Public tax history
| Year | Property taxes | Tax assessment |
|---|---|---|
| 2025 | $6,074 +5.6% | $182,900 |
| 2024 | $5,750 +3.5% | $182,900 |
| 2023 | $5,553 +4.2% | $182,900 |
| 2022 | $5,328 +0.3% | $182,900 |
| 2021 | $5,310 +11.1% | $182,900 +17.2% |
| 2020 | $4,780 0% | $156,070 |
| 2019 | $4,782 +0.5% | $156,070 |
| 2018 | $4,757 | $156,070 |
| 2017 | $4,757 +7.3% | $156,070 +2.6% |
| 2015 | $4,435 +2.8% | $152,180 |
| 2014 | $4,316 +3.3% | $152,180 |
| 2013 | $4,179 -0.1% | $152,180 |
| 2012 | $4,182 +16.4% | $152,180 +2.8% |
| 2011 | $3,593 +1.1% | $147,980 |
| 2010 | $3,554 +3.2% | $147,980 |
| 2009 | $3,443 +1.1% | $147,980 |
| 2008 | $3,406 +14.9% | $147,980 +41.9% |
| 2007 | $2,965 | $104,300 |
| 2004 | $2,965 +6.9% | $104,300 |
| 2003 | $2,774 | $104,300 |
Find assessor info on the county website
Monthly payment
Est. payment
Payment breakdown
Explore the cost of this home by adjusting the details. Changes won't be saved.Climate risks
Neighborhood: 06489
Nearby schools
Schools provided by the listing agent
- High: Southington
Source: Smart MLS. This data may not be complete. We recommend contacting the local school district to confirm school assignments for this home.
- $376,3003 bd1 ba1.1k sqft719 Mount Vernon Rd, Southington, CT 06489Off Market
- $370,6004 bd1 ba1.5k sqft699 Mount Vernon Rd, Plantsville, CT 06489Off Market
- $480,0003 bd2 ba1.3k sqft596 Mount Vernon Rd, Plantsville, CT 06479Sold
- $357,2003 bd1 ba1k sqft729 Mount Vernon Rd, Southington, CT 06489Off Market

Similar homes
- $529,9003 bd2 ba2.1k sqft284 Jude Lane, Southington, CT 06489For Sale

 MLS ID #24215440, Konrad Krukowski, Ryze Realty Group LLC. Smart MLS
- $450,0003 bd2 ba1.9k sqft19 Roaring Brook Drive, Southington, CT 06489For Sale
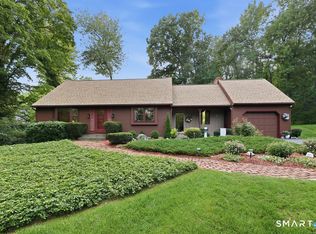 MLS ID #24209731, Sam E. Ratner, Keller Williams Realty Prtnrs.. Smart MLS
- $389,0003 bd1 ba1.5k sqft95 Manor Road, Southington, CT 06479For Sale
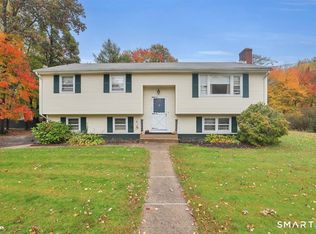 MLS ID #24213914, Jennifer L. Hunt, Berkshire Hathaway NE Prop.. Smart MLS
- $519,9003 bd2 ba1.8k sqft40 Marcy Drive, Southington, CT 06489For Sale
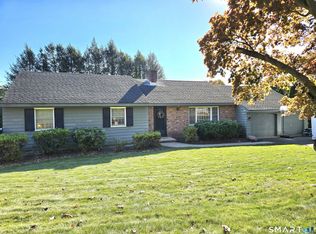 MLS ID #24215986, Michael Dziedzic, Precision Realty LLC. Smart MLS
- $429,9003 bd2 ba1.9k sqft119 Westbrook Road, Southington, CT 06479For SaleMLS ID #24215902, Rebecca A. Davis, Putnam Agency Real Estate LLC. Smart MLS
- $459,9003 bd2 ba2.2k sqft197 Diana Road, Southington, CT 06479For SaleMLS ID #24215108, Luke Florian, SSG Real Estate LLC. Smart MLS
- $425,0004 bd2 ba1.4k sqft119 Summit Street, Southington, CT 06489For SaleMLS ID #24210499, Rachel Wardwell, Calcagni Real Estate. Smart MLS
- $540,0004 bd3 ba2.5k sqft74 Churchill Street, Southington, CT 06489For SaleMLS ID #24214338, Sam E. Ratner, Keller Williams Realty Prtnrs.. Smart MLS
- $449,9003 bd2 ba1.2k sqft242 Lazy Lane, Southington, CT 06489For SaleMLS ID #24211717, Mitchell Delancy, LAER Realty Partners. Smart MLS
- $425,9003 bd2 ba1.7k sqft887 Spindle Hill Road, Wolcott, CT 06716For SaleMLS ID #24212104, Paula Burton, Century 21 AllPoints Realty. Smart MLS
- $499,9004 bd2 ba2.1k sqft271 Meriden Avenue, Southington, CT 06489For SaleMLS ID #24206647, Wendy Dietz, Berkshire Hathaway NE Prop.. Smart MLS
- $399,9003 bd3 ba1.7k sqft26 Lacey Road, Southington, CT 06489For SaleMLS ID #24212770, Anthony G. Cervoni, Redfin Corporation. Smart MLS
- $349,9003 bd1 ba1.5k sqft196 Laning Street, Southington, CT 06489For SaleMLS ID #24213522, Martin J. Loschiavo, Luxe Estates, Inc. Smart MLS
- $429,9993 bd2 ba1.9k sqft54 Buckland Street, Wolcott, CT 06716For SaleMLS ID #24212230, Viviana Rua, Dave Jones Realty, LLC. Smart MLS
- $489,0003 bd2 ba1.9k sqft104 Mad River Road, Wolcott, CT 06716For SaleMLS ID #24212415, Bridget J. Barrieau, Barrieau Realty Signature Prop. Smart MLS
- $375,0004 bd1 ba1.5k sqft142 Marion Avenue, Southington, CT 06479For SaleMLS ID #24213586, Rachel Wardwell, Calcagni Real Estate. Smart MLS
- $400,0003 bd2 ba1.3k sqft275 Berlin Avenue, Southington, CT 06489For SaleMLS ID #24211301, April Cova, Precision Realty LLC. Smart MLS
- $455,0003 bd2 ba1.8k sqft634 Bound Line Road, Wolcott, CT 06716For SaleMLS ID #24199514, Lisa DeMartin, Coldwell Banker Realty. Smart MLS
- $460,0004 bd2 ba1.6k sqft21 Lone Oak Avenue, Wolcott, CT 06716For SaleMLS ID #24203133, Gina Valentino, Advise Realty Services. Smart MLS
