Thoughtfully rehabbed and move-in ready, this charming 2-bedroom, 1-bath home blends original character with valuable modern improvements. Original hardwood flooring brings warmth to the interior, while fresh paint throughout, sliding closet doors, new window hardware and curtains create a clean, finished feel.
Major improvements include updated plumbing and electrical systems, providing peace of mind beyond the home’s attractive finishes. The gas stove, microwave, refrigerator, washer and dryer are all included, making the transition into your new home even easier.
The approximately 968-square-foot main level offers a comfortable, functional layout, while the nearly full-footprint basement provides substantial storage and flexible bonus space. Outside, fresh landscaping complements the spacious 0.69-acre lot, offering plenty of room to relax, garden or entertain.
Currently furnished and beautifully presented. Furniture availability may be negotiated separately. Conveniently located near shopping, dining and major routes.
Pending
Price cut: $7.4K (10/12)
$187,500
709 N Allen Rd, Independence, MO 64050
2beds
1,078sqft
Single Family Residence
Built in 1938
0.69 Acres Lot
$-- Zestimate®
$174/sqft
$-- HOA
What's special
Fresh paint throughoutOriginal hardwood flooringFresh landscapingComfortable functional layoutSliding closet doors
- 23 days
- 713
- 79
Likely to sell faster than
Zillow last checked:
Listing updated:
Listed by:
Christopher Stjernholm 855-806-6400,
Trelora Realty
Source: Heartland MLS as distributed by MLS GRID,MLS#: 2641158
Facts & features
Interior
Bedrooms & bathrooms
- Bedrooms: 2
- Bathrooms: 1
- Full bathrooms: 1
Primary bedroom
- Level: Main
Bedroom 2
- Level: Main
Dining room
- Level: Main
Family room
- Level: Main
Kitchen
- Level: Main
Living room
- Level: Main
Utility room
- Level: Main
Heating
- Has Heating (Unspecified Type)
Cooling
- Electric
Appliances
- Included: Dryer, Microwave, Refrigerator, Gas Range, Washer
- Laundry: Laundry Room
Features
- Kitchen Island, Pantry
- Flooring: Tile, Vinyl, Wood
- Basement: Full
- Number of fireplaces: 1
- Fireplace features: Living Room
Interior area
- Total structure area: 1,078
- Total interior livable area: 1,078 sqft
- Finished area above ground: 1,078
- Finished area below ground: 0
Property
Parking
- Total spaces: 2
- Parking features: Carport, Detached
- Garage spaces: 2
- Has carport: Yes
Lot
- Size: 0.69 Acres
- Features: Level
Details
- Parcel number: 15640020800000000
- Special conditions: Standard
Construction
Type & style
- Home type: SingleFamily
- Architectural style: Other,Traditional
- Property subtype: Single Family Residence
Materials
- Brick/Mortar, Wood Siding
- Roof: Other
Condition
- Year built: 1938
Utilities & green energy
- Sewer: Septic Tank
- Water: Public
Community & HOA
Community
- Subdivision: Dickinson's W B Add
HOA
- Has HOA: No
Location
- Region: Independence
Financial & listing details
- Price per square foot: $174/sqft
- Tax assessed value: $132,970
- Annual tax amount: $2,061
- Date on market: 9/29/2026
- Listing terms: Cash,Conventional,FHA,VA Loan
- Ownership: Private
Estimated market value
Not available
Estimated sales range
Not available
Not available
Price history
| Date | Event | Price |
|---|---|---|
| 10/22/2026 | Pending sale | $187,500$174/sqft |
Source:  Heartland MLS as distributed by MLS GRID #2641158 Report a problem | ||
| 10/21/2026 | Contingent | $187,500$174/sqft |
Source: Heartland MLS as distributed by MLS GRID #2641158 Report a problem | ||
| 10/12/2026 | Price change | $187,500-3.8%$174/sqft |
Source: Heartland MLS as distributed by MLS GRID #2641158 Report a problem | ||
| 9/29/2026 | Listed for sale | $194,900-2.5%$181/sqft |
Source: Heartland MLS as distributed by MLS GRID #2641158 Report a problem | ||
| 9/1/2026 | Listing removed | $199,900$185/sqft |
Source: Heartland MLS as distributed by MLS GRID #2637740 Report a problem | ||
| 8/19/2026 | Listed for sale | $199,900$185/sqft |
Source: Heartland MLS as distributed by MLS GRID #2637740 Report a problem | ||
Public tax history
| Year | Property taxes | Tax assessment |
|---|---|---|
| 2025 | $2,061 +18.2% | $25,264 +15% |
| 2024 | $1,745 +0.5% | $21,970 |
| 2023 | $1,736 +4.6% | $21,970 +10.1% |
| 2022 | $1,660 +0% | $19,950 |
| 2021 | $1,659 +10.7% | $19,950 +12.2% |
| 2020 | $1,499 +1% | $17,780 |
| 2019 | $1,484 | $17,780 +14.9% |
| 2018 | $1,484 +11.2% | $15,474 |
| 2017 | $1,335 +15.2% | $15,474 +2.6% |
| 2016 | $1,159 -1.6% | $15,086 -2% |
| 2014 | $1,179 +1.5% | $15,395 |
| 2013 | $1,161 +0.1% | $15,395 |
| 2012 | $1,160 +1.4% | $15,395 |
| 2011 | $1,144 +0.4% | $15,395 |
| 2010 | $1,139 -2% | $15,395 |
| 2009 | $1,163 +0.2% | $15,395 -9% |
| 2008 | $1,160 +4.9% | $16,918 |
| 2007 | $1,106 +0.1% | $16,918 +6% |
| 2006 | $1,106 +40.4% | $15,960 |
| 2005 | $788 +9.4% | $15,960 +42.1% |
| 2004 | $720 +11.9% | $11,233 |
| 2003 | $644 +0.8% | $11,233 +15% |
| 2002 | $638 +7% | $9,768 |
| 2001 | $596 | $9,768 |
Find assessor info on the county website
Monthly payment
Est. payment
Payment breakdown
Explore the cost of this home by adjusting the details. Changes won't be saved.Climate risks
Neighborhood: Mill Creek
Nearby schools
Schools provided by the listing agent
- Elementary: Elm Grove
- Middle: Osage Trail
- High: Fort Osage
Source: Heartland MLS as distributed by MLS GRID. This data may not be complete. We recommend contacting the local school district to confirm school assignments for this home.

Similar homes
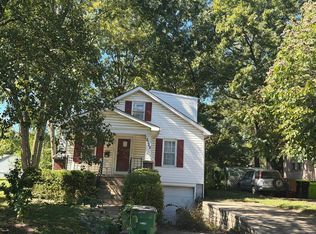
- $180,0002 bd1 ba1k sqft3501 S Woodbury St, Independence, MO 64055For Sale
 MLS ID #2646736, Thrive RealEstate KC Team, KW KANSAS CITY METRO. Heartland MLS as distributed by MLS GRID
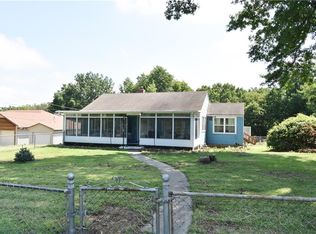
- $--2 bd1 ba1.5k sqft2122 S Scott Ave, Independence, MO 64052Auction
 Auction.com 2
- $147,5001 bd1 ba780 sqft15812 E Independence Ave, Independence, MO 64050For Sale
 MLS ID #2647723, Jessica Patterson, ReeceNichols -Johnson County W. Heartland MLS as distributed by MLS GRID
- $167,5002 bd1 ba936 sqft3715 N River Blvd, Sugar Creek, MO 64050For Sale
 MLS ID #2638013, Cora Boothe, Beacon Realty, LLC. Heartland MLS as distributed by MLS GRID
- $162,0002 bd1 ba1.2k sqft225 W Moore St, Independence, MO 64050For Sale
 MLS ID #103781, Stacey Kidwiler, Golden Valley Realty Group. WCAR MO
