Welcome home to The Hamptons, a brand-new neighborhood in Fountain Inn designed for modern living and everyday comfort. This beautiful new construction sits on an oversized lot, offering extra space to enjoy both indoors and out. The Yarmouth floor plan is designed for the way today's homeowners live, offering approximately 2,505 square feet of functional and flexible living space. Step inside and discover a bright, open-concept main level that effortlessly connects the kitchen, dining area, and family room, creating the perfect setting for entertaining guests or enjoying everyday life. The spacious first-floor primary suite delivers comfort and convenience, featuring a large walk-in closet and an ensuite bath designed to feel like your own private sanctuary. Upstairs, additional bedrooms and a versatile loft or flex space offer endless possibilities for a playroom, media room, home gym, hobby area, or guest accommodations. A private pocket office provides a dedicated space for working from home, managing household tasks, or creating a quiet retreat away from the main living areas. With 4 bedrooms, 2.5 baths, generous storage, and thoughtfully designed gathering spaces throughout, the Yarmouth offers the flexibility to meet your needs both now and in the future. The Hamptons community enhances your overall lifestyle even more, offering pickleball courts and a playground for residents to enjoy. Perfectly situated just minutes from Downtown Fountain Inn, Downtown Simpsonville, Fairview Road shopping, and I-385, this home provides easy access to local shopping and dining, as well as Greenville, I-85, and GSP, making commuting and weekend plans effortless. This is your opportunity to enjoy brand-new living in a prime Fountain Inn location—don’t miss it!
New construction
$323,515
709 Shattuck Way, Fountain Inn, SC 29644
4beds
2,505sqft
Single Family Residence, Residential
Built in 2026
5,662 Square Feet Lot
$-- Zestimate®
$129/sqft
$-- HOA
What's special
Oversized lotSpacious first-floor primary suitePrivate pocket officeThoughtfully designed gathering spacesBright open-concept main levelGenerous storageLarge walk-in closet
- 1 hour
- 66
- 1
Zillow last checked:
Listing updated:
Listed by:
Michael Johnson 864-764-5620,
SM South Carolina Brokerage, L
Source: Greater Greenville AOR,MLS#: 1608530
Facts & features
Interior
Bedrooms & bathrooms
- Bedrooms: 4
- Bathrooms: 3
- Full bathrooms: 2
- 1/2 bathrooms: 1
- Main level bathrooms: 1
- Main level bedrooms: 1
Rooms
- Room types: Laundry, Loft, Office/Study
Primary bedroom
- Area: 196
- Dimensions: 14 x 14
Bedroom 2
- Area: 180
- Dimensions: 15 x 12
Bedroom 3
- Area: 180
- Dimensions: 15 x 12
Bedroom 4
- Area: 168
- Dimensions: 14 x 12
Primary bathroom
- Features: Double Sink, Full Bath, Shower Only, Walk-In Closet(s)
- Level: Main
Dining room
- Area: 140
- Dimensions: 14 x 10
Kitchen
- Area: 150
- Dimensions: 15 x 10
Living room
- Area: 210
- Dimensions: 15 x 14
Heating
- Natural Gas
Cooling
- Electric
Appliances
- Included: Dishwasher, Disposal, Free-Standing Gas Range, Microwave, Gas Water Heater, Tankless Water Heater
- Laundry: 1st Floor, Walk-in, Laundry Room
Features
- High Ceilings, Ceiling Smooth, Open Floorplan, Walk-In Closet(s), Pantry
- Flooring: Carpet, Laminate
- Basement: None
- Number of fireplaces: 1
- Fireplace features: None
Interior area
- Total interior livable area: 2,505 sqft
Video & virtual tour
Property
Parking
- Total spaces: 2
- Parking features: Attached, Driveway, Concrete
- Attached garage spaces: 2
- Has uncovered spaces: Yes
Features
- Levels: Two
- Stories: 2
- Patio & porch: Patio, Front Porch
Lot
- Size: 5,662 Square Feet
- Features: 1/2 Acre or Less
- Topography: Level
Details
- Parcel number: 0562140102600
Construction
Type & style
- Home type: SingleFamily
- Architectural style: Traditional,Craftsman
- Property subtype: Single Family Residence, Residential
Materials
- Vinyl Siding
- Foundation: Slab
- Roof: Architectural
Condition
- Under Construction
- New construction: Yes
- Year built: 2026
Details
- Builder model: Yarmouth
- Builder name: Stanley Martin Homes
Utilities & green energy
- Sewer: Public Sewer
- Water: Public
- Utilities for property: Cable Available
Community & HOA
Community
- Features: Other
- Subdivision: Hampton Chase
HOA
- Has HOA: Yes
- Services included: Other/See Remarks
Location
- Region: Fountain Inn
Financial & listing details
- Price per square foot: $129/sqft
- Date on market: 11/4/2026
Estimated market value
Not available
Estimated sales range
Not available
Not available
Price history
| Date | Event | Price |
|---|---|---|
| 11/4/2026 | Listed for sale | $323,515$129/sqft |
Source:  Greater Greenville AOR #1608530 Report a problem | ||
Public tax history
Tax history is unavailable.
Monthly payment
Est. payment
Payment breakdown
Explore the cost of this home by adjusting the details. Changes won't be saved.Climate risks
Neighborhood: 29644
Nearby schools
Schools provided by the listing agent
- Elementary: Bryson
- Middle: Bryson
- High: Hillcrest
Source: Greater Greenville AOR. This data may not be complete. We recommend contacting the local school district to confirm school assignments for this home.
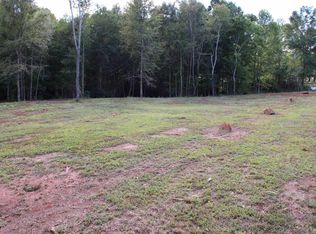
Similar homes
- $294,0853 bd3 ba2.3k sqft406 Shattuck Way, Fountain Inn, SC 29644New Construction
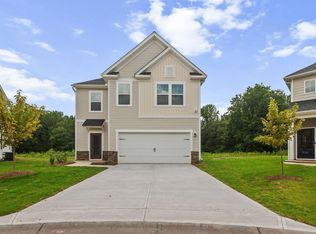 MLS ID #1608237, Michael Johnson, SM South Carolina Brokerage, L. Greater Greenville AOR
- $330,0004 bd3 ba2.7k sqft500 Corsac Ct, Fountain Inn, SC 29644For Sale
 MLS ID #1605114, Ashley Brazzel, TLCOX and Company. Greater Greenville AOR
- $349,9005 bd3 ba2.4k sqft208 Sunningston Ct, Fountain Inn, SC 29644For Sale
 MLS ID #1606768, Justin Boyd, Keller Williams DRIVE. Greater Greenville AOR
- $285,0003 bd2 ba1.4k sqft7 Caulfield Ct, Fountain Inn, SC 29644For Sale
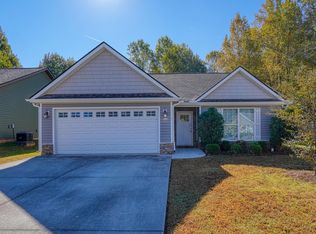 MLS ID #343357, Eric Hudson, Ponce Realty Group. SAR as distributed by MLS GRID
