Single-level living, NO HOA, and a backyard made for gathering! This attractive Craftsman-style home sits on a corner lot in Country Chase, just minutes from Downtown Fountain Inn and the Swamp Rabbit Trail. A side-entry garage keeps the curb appeal clean, and a welcoming entry leads into an open living, kitchen, and dining area with soaring vaulted ceilings. There’s no carpet anywhere in the home, with hardwood-look laminate flooring throughout the main living areas. The kitchen is sure to impress with quartz countertops, a subway tile backsplash, shaker cabinets, a two-tone island, accent lighting, a deep sink, and plenty of counter space, plus a dedicated laundry room. All three bedrooms are on one side of the home. The spacious primary suite features a large walk-in closet with double hanging throughout, and the en suite bath offers double vanities, an extended vanity with a makeup space, a garden tub, a separate shower with a seat, and a private water closet. Now step through the double doors off the living room onto the covered porch and an extended deck that leads to a paver walkway and a raised fire pit area, all surrounded by a full privacy fence. Think s’mores nights, weekend cookouts, and quiet evenings by the fire! A storage building conveys for extra space. Even the garage shines: the current owner uses it as a home gym, so it’s exceptionally clean and ready for parking, a workshop, or your own workout space. Close to downtown restaurants, shops, and community events, with easy access to I-385, Simpsonville, and Greenville. Homes this well cared for don’t come along often, so schedule your showing today!
For sale
$344,500
300 Catterick Way, Fountain Inn, SC 29644
3beds
1,809sqft
Single Family Residence, Residential
Built in ----
0.3 Acres Lot
$337,100 Zestimate®
$190/sqft
$-- HOA
What's special
Single-level livingGarden tubSide-entry garageCraftsman-style homeRaised fire pit areaCorner lotTwo-tone island
- 18 days
- 781
- 85
Likely to sell faster than
Zillow last checked:
Listing updated:
Listed by:
Ann Morton 864-444-5242,
LPT Realty, LLC.
Source: Greater Greenville AOR,MLS#: 1607527
Facts & features
Interior
Bedrooms & bathrooms
- Bedrooms: 3
- Bathrooms: 2
- Full bathrooms: 2
- Main level bathrooms: 2
- Main level bedrooms: 3
Rooms
- Room types: Laundry
Primary bedroom
- Area: 240
- Dimensions: 16 x 15
Bedroom 2
- Area: 120
- Dimensions: 12 x 10
Bedroom 3
- Area: 132
- Dimensions: 12 x 11
Primary bathroom
- Features: Double Sink, Shower-Separate, Tub-Garden, Walk-In Closet(s)
- Level: Main
Dining room
- Area: 256
- Dimensions: 16 x 16
Kitchen
- Area: 144
- Dimensions: 16 x 9
Living room
- Area: 240
- Dimensions: 20 x 12
Heating
- Electric, Forced Air
Cooling
- Central Air, Electric
Appliances
- Included: Dishwasher, Disposal, Free-Standing Electric Range, Range, Microwave, Electric Water Heater
- Laundry: 1st Floor, Walk-in, Laundry Room
Features
- Ceiling Fan(s), Vaulted Ceiling(s), Ceiling Smooth, Open Floorplan, Soaking Tub, Walk-In Closet(s), Countertops – Quartz, Pantry
- Flooring: Laminate, Vinyl
- Windows: Tilt Out Windows, Vinyl/Aluminum Trim, Insulated Windows
- Basement: None
- Attic: Pull Down Stairs,Storage
- Number of fireplaces: 1
- Fireplace features: Gas Log
Interior area
- Total interior livable area: 1,809 sqft
Video & virtual tour
Property
Parking
- Total spaces: 2
- Parking features: Attached, Paved
- Attached garage spaces: 2
- Has uncovered spaces: Yes
Features
- Levels: One
- Stories: 1
- Patio & porch: Patio, Front Porch, Rear Porch
- Exterior features: Outdoor Fireplace
- Fencing: Fenced
Lot
- Size: 0.3 Acres
- Features: Corner Lot, 1/2 Acre or Less
- Topography: Level
Details
- Parcel number: 0360010116500
Construction
Type & style
- Home type: SingleFamily
- Architectural style: Traditional
- Property subtype: Single Family Residence, Residential
Materials
- Stone, Vinyl Siding
- Foundation: Slab
- Roof: Architectural
Utilities & green energy
- Electric: Photovoltaics Seller Owned
- Sewer: Public Sewer
- Water: Public
- Utilities for property: Cable Available
Community & HOA
Community
- Features: Street Lights, Sidewalks
- Subdivision: Country Chase
HOA
- Has HOA: No
- Services included: None
Location
- Region: Fountain Inn
Financial & listing details
- Price per square foot: $190/sqft
- Tax assessed value: $421,880
- Annual tax amount: $2,610
- Date on market: 10/23/2026
Estimated market value
$337,100
$320,000 - $354,000
$2,102/mo
Price history
| Date | Event | Price |
|---|---|---|
| 10/23/2026 | Listed for sale | $344,500+14.9%$190/sqft |
Source:  Greater Greenville AOR #1607527 Report a problem | ||
| 4/3/2023 | Listing removed | -- |
Source: Greater Greenville AOR #1492900 Report a problem | ||
| 3/3/2023 | Listed for sale | $299,900+1.7%$166/sqft |
Source: Greater Greenville AOR #1492900 Report a problem | ||
| 6/28/2022 | Sold | $295,000+1.7%$163/sqft |
Source: Greater Greenville AOR #1471774 Report a problem | ||
| 5/20/2022 | Pending sale | $290,000$160/sqft |
Source: Greater Greenville AOR #1471774 Report a problem | ||
| 5/19/2022 | Listed for sale | $290,000+45%$160/sqft |
Source: Greater Greenville AOR #1471774 Report a problem | ||
| 1/30/2020 | Sold | $200,000$111/sqft |
Source: Greater Greenville AOR #1408241 Report a problem | ||
| 12/26/2019 | Pending sale | $200,000$111/sqft |
Source: Keller Williams DRIVE #1408241 Report a problem | ||
| 12/7/2019 | Price change | $200,000-4.3%$111/sqft |
Source: Keller Williams Grv Upst #1405949 Report a problem | ||
| 12/3/2019 | Price change | $208,900-0.5%$115/sqft |
Source: Keller Williams Grv Upst #1405949 Report a problem | ||
| 11/13/2019 | Listed for sale | $210,000+26.6%$116/sqft |
Source: Keller Williams Grv Upst #1405949 Report a problem | ||
| 10/24/2016 | Sold | $165,900+577.1%$92/sqft |
Source:  SAR as distributed by MLS GRID #237731 Report a problem | ||
| 5/16/2016 | Sold | $24,500$14/sqft |
Source: Public Record Report a problem | ||
Public tax history
| Year | Property taxes | Tax assessment |
|---|---|---|
| 2025 | $2,610 +9.8% | $335,880 +15% |
| 2024 | $2,376 -1.2% | $292,080 |
| 2023 | $2,404 +53.8% | $292,080 +56.3% |
| 2022 | $1,563 +0.7% | $186,820 |
| 2021 | $1,552 +6.3% | $186,820 +15.9% |
| 2020 | $1,460 0% | $161,170 |
| 2019 | $1,461 +0.2% | $161,170 |
| 2018 | $1,458 | $161,170 +2398.8% |
| 2017 | $1,458 +9.8% | $6,450 -69.3% |
| 2016 | $1,328 +1743% | $21,000 |
| 2015 | $72 | $21,000 -8.7% |
| 2014 | $72 -5.9% | $23,000 |
| 2013 | $77 +2.4% | $23,000 |
| 2012 | $75 +3.1% | -- |
| 2011 | $73 -15.5% | -- |
| 2010 | $86 | -- |
| 2009 | -- | -- |
| 2008 | -- | -- |
Find assessor info on the county website
Monthly payment
Est. payment
Payment breakdown
Explore the cost of this home by adjusting the details. Changes won't be saved.Climate risks
Neighborhood: 29644
Nearby schools
Schools provided by the listing agent
- Elementary: Fountain Inn
- Middle: Bryson
- High: Fountain Inn High
Source: Greater Greenville AOR. This data may not be complete. We recommend contacting the local school district to confirm school assignments for this home.
Similar homes
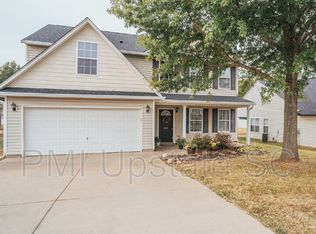
- $340,0004 bd3 ba2k sqft207 Addlestone Cir, Fountain Inn, SC 29644For Sale
 MLS ID #1608689, B. Arlene Dubose, North Group Real Estate LLC. Greater Greenville AOR
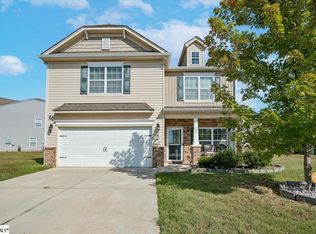
- $349,9003 bd2 ba1.8k sqft5 Caulfield Ct, Fountain Inn, SC 29644For Sale
 MLS ID #1607483, Talia Gila, REAL GVL/REAL BROKER, LLC. Greater Greenville AOR
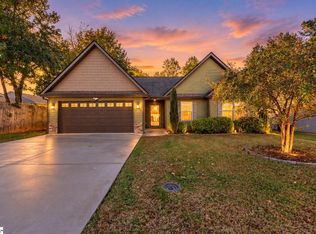
- $339,0003 bd2 ba1.8k sqft205 Belmont Dr, Fountain Inn, SC 29644For Sale
 MLS ID #20306807, Robin Smith, BHHS C Dan Joyner - Anderson. WUMLS
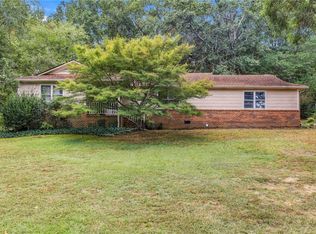
- $339,9003 bd2 ba1.4k sqft104 Garrett St, Fountain Inn, SC 29644For Sale
 MLS ID #1603678, Talia Gila, REAL GVL/REAL BROKER, LLC. Greater Greenville AOR
