Welcome home to this charming one-story residence featuring a spacious party sunroom perfect for entertaining or relaxing. The open floor plan boasts a generously sized living area, a large island with plenty of cabinets, and a designated workspace. The dining flows seamlessly for the cook.
The oversized master suite includes double closets, offering privacy with two additional quest rooms on the opposite side of the house. Discover the excellent laundry room and numerous special features throughout. Step outside to enjoy the lovely yard. Don't miss the opportunity to tour this home today!
For sale
$414,000
709 W Lamberth Rd, Sherman, TX 75092
3beds
2,230sqft
Single Family Residence
Built in 2018
8,145 Square Feet Lot
$-- Zestimate®
$186/sqft
$-- HOA
What's special
Open floor planDesignated workspaceLovely yardDining flows seamlesslyDouble closetsExcellent laundry roomOversized master suite
- 9 days
- 116
- 22
Likely to sell faster than
Zillow last checked:
Listing updated:
Listed by:
DEBBIE HUDNALL 0475849,
Compass RE Texas, LLC. 214-814-8100
Source: NTREIS,MLS#: 21421588
Facts & features
Interior
Bedrooms & bathrooms
- Bedrooms: 3
- Bathrooms: 2
- Full bathrooms: 2
Primary bedroom
- Features: Dual Sinks, Garden Tub/Roman Tub, Separate Shower, Walk-In Closet(s)
- Level: First
- Dimensions: 0 x 0
Bedroom
- Features: Walk-In Closet(s)
- Level: First
- Dimensions: 0 x 0
Bedroom
- Features: Walk-In Closet(s)
- Level: First
- Dimensions: 0 x 0
Primary bathroom
- Features: Built-in Features, En Suite Bathroom, Garden Tub/Roman Tub, Stone Counters, Separate Shower
- Level: First
- Dimensions: 0 x 0
Breakfast room nook
- Level: First
- Dimensions: 0 x 0
Dining room
- Level: First
- Dimensions: 0 x 0
Other
- Features: Built-in Features, Stone Counters
- Level: First
- Dimensions: 0 x 0
Kitchen
- Features: Breakfast Bar, Built-in Features, Ceiling Fan(s), Eat-in Kitchen, Kitchen Island, Pantry, Solid Surface Counters
- Level: First
- Dimensions: 0 x 0
Living room
- Level: First
- Dimensions: 0 x 0
Living room
- Level: First
- Dimensions: 0 x 0
Utility room
- Features: Built-in Features, Utility Room
- Level: First
- Dimensions: 0 x 0
Heating
- Central, Electric, Heat Pump
Cooling
- Central Air, Ceiling Fan(s), Electric
Appliances
- Included: Double Oven, Dishwasher, Electric Range, Electric Water Heater, Disposal, Microwave, Refrigerator
- Laundry: Washer Hookup, Electric Dryer Hookup
Features
- Dry Bar, Decorative/Designer Lighting Fixtures, Eat-in Kitchen, High Speed Internet, Kitchen Island, Open Floorplan, Pantry, Cable TV, Vaulted Ceiling(s), Walk-In Closet(s), Wired for Sound
- Flooring: Ceramic Tile, Wood
- Windows: Shutters
- Has basement: No
- Has fireplace: No
Interior area
- Total interior livable area: 2,230 sqft
Video & virtual tour
Property
Parking
- Total spaces: 2
- Parking features: Concrete, Driveway, Garage Faces Front, Garage, Garage Door Opener, Kitchen Level, Oversized
- Attached garage spaces: 2
Features
- Levels: One
- Stories: 1
- Patio & porch: Rear Porch, Front Porch, Screened, Covered
- Exterior features: Lighting, Rain Gutters
- Pool features: None
- Fencing: Back Yard,Wood
Lot
- Size: 8,145 Square Feet
Details
- Parcel number: 390138
Construction
Type & style
- Home type: SingleFamily
- Architectural style: Traditional,Detached
- Property subtype: Single Family Residence
Materials
- Brick
- Foundation: Slab
- Roof: Composition
Condition
- Resale
- Year built: 2018
Utilities & green energy
- Sewer: Public Sewer
- Water: Public
- Utilities for property: Sewer Available, Underground Utilities, Water Available, Cable Available
Community & HOA
Community
- Features: Curbs, Sidewalks
- Security: Security System Owned, Security System, Smoke Detector(s)
- Subdivision: Bright Star Add Rep
HOA
- Has HOA: No
Location
- Region: Sherman
Financial & listing details
- Price per square foot: $186/sqft
- Tax assessed value: $436,576
- Annual tax amount: $7,882
- Date on market: 10/27/2026
- Cumulative days on market: 10 days
- Listing terms: Cash,Conventional,FHA,VA Loan
Estimated market value
Not available
Estimated sales range
Not available
Not available
Price history
| Date | Event | Price |
|---|---|---|
| 10/27/2026 | Listed for sale | $414,000+80.5%$186/sqft |
Source: NTREIS #21421588 Report a problem | ||
| 3/28/2020 | Listing removed | $229,400$103/sqft |
Source: ERA StarCrest Realty #14244028 Report a problem | ||
| 3/16/2020 | Pending sale | $229,400$103/sqft |
Source: ERA StarCrest Realty #14244028 Report a problem | ||
| 2/27/2020 | Price change | $229,4000%$103/sqft |
Source: ERA StarCrest Realty #14244028 Report a problem | ||
| 1/28/2020 | Pending sale | $229,500$103/sqft |
Source: ERA StarCrest Realty #14244028 Report a problem | ||
| 12/18/2019 | Listed for sale | $229,500$103/sqft |
Source: ERA StarCrest Realty #14244028 Report a problem | ||
Public tax history
| Year | Property taxes | Tax assessment |
|---|---|---|
| 2026 | -- | $359,362 +10% |
| 2025 | $2,070 -33.8% | $326,693 +10.8% |
| 2024 | $3,128 +0.9% | $294,758 +10% |
| 2023 | $3,100 -29.2% | $267,962 +10% |
| 2022 | $4,378 | $243,602 +10% |
| 2021 | -- | $221,456 +1.7% |
| 2020 | -- | $217,778 +2034.9% |
| 2019 | $268 | $10,201 +30.2% |
| 2018 | -- | $7,834 |
Find assessor info on the county website
Monthly payment
Est. payment
Payment breakdown
Explore the cost of this home by adjusting the details. Changes won't be saved.Climate risks
Neighborhood: 75092
Nearby schools
Schools provided by the listing agent
- Elementary: Henry W Sory
- Middle: Piner
- High: Sherman
- District: Sherman ISD
Source: NTREIS. This data may not be complete. We recommend contacting the local school district to confirm school assignments for this home.


Similar homes
- $--3 bd2 ba2.4k sqft2107 Meadows Cir, Sherman, TX 75092Auction
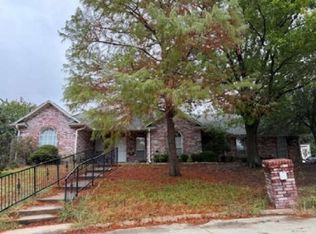 Xome
- $379,0004 bd3 ba2.4k sqft2114 Meadows Cir, Sherman, TX 75092For Sale
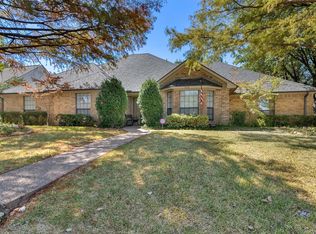 MLS ID #21380609, Amy Gibbs. NTREIS
- $395,0004 bd4 ba3.1k sqft714 W Lamberth Rd, Sherman, TX 75092For Sale
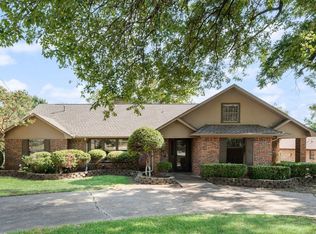 MLS ID #21399483, Mark Croft. NTREIS
- $425,0004 bd4 ba2.6k sqft2529 Nantucket Dr, Sherman, TX 75092For Sale
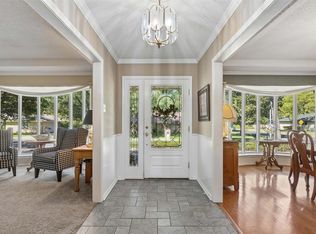 MLS ID #21403965, Daniel Harker. NTREIS
