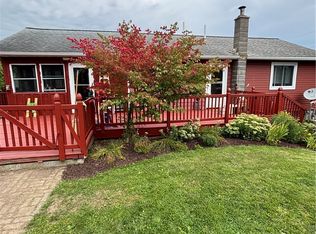
Situated on 1.84 acres with beautiful views, this 2,366-square-foot home offers 5 bedrooms and 3 full bathrooms with a layout that provides both open living areas and private spaces. The home features a spacious and inviting floor plan on both the main level and the fully finished lower level. The lower level can be accessed from inside the home or through its separate exterior entrance with just one step. Complete with additional bedrooms and a full bathroom, it is well-suited for multi-generational living or guests. The kitchen includes stainless steel appliances, much counter space, and plenty of storage. The bedrooms are large, and the primary suite features a private bathroom with a soaking tub. Recent updates include fresh paint throughout and a new boiler installed in 2026. The home's slightly elevated setting provides gorgeous distant views from the wraparound front porch. A rear deck off the kitchen and a fire pit area create additional outdoor living and entertaining space that can be enjoyed year-round. The detached garage and shed offer additional storage space. Located in Tompkins County and within the Newfield Central School District, 1074 Shaffer Road offers country living with convenient access to Ithaca, Elmira, and surrounding communities.
Active
$339,900
1074 Shaffer Rd, Newfield, NY 14867
5beds
2,366sqft
Single Family Residence
Built in 2001
1.84 Acres Lot
$-- Zestimate®
$144/sqft
$-- HOA
What's special
Fully finished lower levelWraparound front porchFresh paint throughout
- 18 days
- 528
- 41
Zillow last checked:
Listing updated:
Listed by:
Howard Hanna S Tier Inc 607-257-0800,
Karyn Scott 607-223-9038
Source: NYSAMLSs,MLS#: R1712007 Originating MLS: Ithaca Board of Realtors
Originating MLS: Ithaca Board of RealtorsFacts & features
Interior
Bedrooms & bathrooms
- Bedrooms: 5
- Bathrooms: 3
- Full bathrooms: 3
- Main level bathrooms: 2
- Main level bedrooms: 3
Bedroom 1
- Level: First
- Dimensions: 12.00 x 12.00
Bedroom 2
- Level: First
- Dimensions: 12.00 x 13.00
Bedroom 3
- Level: First
- Dimensions: 12.00 x 12.00
Bedroom 4
- Level: Lower
- Dimensions: 16.00 x 12.00
Bedroom 5
- Level: Lower
- Dimensions: 11.00 x 12.00
Basement
- Level: Basement
- Dimensions: 20.00 x 12.00
Kitchen
- Level: First
- Dimensions: 22.00 x 13.00
Laundry
- Level: Lower
- Dimensions: 11.00 x 12.00
Living room
- Level: First
- Dimensions: 17.00 x 16.00
Other
- Level: Lower
- Dimensions: 15.00 x 12.00
Heating
- Electric, Propane, Other, See Remarks, Baseboard, Hot Water
Cooling
- Other, See Remarks
Appliances
- Included: Dryer, Dishwasher, Exhaust Fan, Gas Oven, Gas Range, Microwave, Propane Water Heater, Refrigerator, Range Hood, Washer
- Laundry: In Basement
Features
- Ceiling Fan(s), Galley Kitchen, Kitchen/Family Room Combo, Sliding Glass Door(s), Bedroom on Main Level, Bath in Primary Bedroom
- Flooring: Ceramic Tile, Laminate, Varies
- Doors: Sliding Doors
- Basement: Full,Finished
- Number of fireplaces: 1
Interior area
- Total structure area: 2,366
- Total interior livable area: 2,366 sqft
- Finished area below ground: 1,014
Property
Parking
- Total spaces: 1
- Parking features: Detached, Garage, Driveway
- Garage spaces: 1
Accessibility
- Accessibility features: Accessible Bedroom
Features
- Levels: Two
- Stories: 2
- Patio & porch: Deck
- Exterior features: Deck, Gravel Driveway, Propane Tank - Leased
- Has view: Yes
- View description: Slope View
Lot
- Size: 1.84 Acres
- Dimensions: 280 x 557
- Features: Agricultural, Rectangular, Rectangular Lot
Details
- Additional structures: Shed(s), Storage
- Parcel number: 50340002700000010210000000
- Special conditions: Standard
Construction
Type & style
- Home type: SingleFamily
- Architectural style: Ranch,Two Story
- Property subtype: Single Family Residence
Materials
- Vinyl Siding
- Foundation: Poured
- Roof: Asphalt,Pitched,Shingle
Condition
- Resale
- Year built: 2001
Utilities & green energy
- Sewer: Septic Tank
- Water: Well
- Utilities for property: Electricity Available, Electricity Connected, High Speed Internet Available
Community & HOA
Community
- Security: Radon Mitigation System
Location
- Region: Newfield
Financial & listing details
- Price per square foot: $144/sqft
- Tax assessed value: $300,000
- Annual tax amount: $8,785
- Date on market: 9/4/2026
- Listing terms: Cash,Conventional
Estimated market value
Not available
Estimated sales range
Not available
Not available
Price history
| Date | Event | Price |
|---|---|---|
| 9/4/2026 | Listed for sale | $339,900+69.9%$144/sqft |
Source:  NYSAMLSs #R1712007 Report a problem NYSAMLSs #R1712007 Report a problem | ||
| 7/31/2026 | Sold | $200,050-25.8%$85/sqft |
Source: Public Record Report a problem | ||
| 9/21/2023 | Listing removed | -- |
Source:  ITMLS #408947 Report a problem ITMLS #408947 Report a problem | ||
| 7/25/2023 | Price change | $269,500-2%$114/sqft |
Source: ITMLS #408947 Report a problem | ||
| 6/23/2023 | Listed for sale | $275,000+10%$116/sqft |
Source: ITMLS #408947 Report a problem | ||
| 7/30/2021 | Sold | $250,000+0%$106/sqft |
Source: NYSAMLSs #EC262313 Report a problem | ||
| 5/12/2021 | Contingent | $249,900$106/sqft |
Source: ECMLS #262313 Report a problem | ||
| 5/2/2021 | Listed for sale | $249,900+13.6%$106/sqft |
Source: ITMLS #404307 Report a problem | ||
| 9/9/2020 | Listing removed | $219,900$93/sqft |
Source: Keller Williams Realty Souther #402678 Report a problem | ||
| 8/25/2020 | Price change | $219,900-4.3%$93/sqft |
Source: Keller Williams Realty Souther #402678 Report a problem | ||
| 7/20/2020 | Price change | $229,900-1.3%$97/sqft |
Source: Howard Hanna - Horseheads #259474 Report a problem | ||
| 6/22/2020 | Price change | $232,900-0.9%$98/sqft |
Source: Keller Williams Realty Southern Tier and Finger Lakes #400844 Report a problem | ||
| 2/27/2020 | Price change | $234,999-2.1%$99/sqft |
Source: Keller Williams Realty Souther #400844 Report a problem | ||
| 10/25/2019 | Listed for sale | $240,000+1900%$101/sqft |
Source: Keller Williams Realty Souther #400844 Report a problem | ||
| 6/24/1996 | Sold | $12,000$5/sqft |
Source: Public Record Report a problem | ||
Public tax history
| Year | Property taxes | Tax assessment |
|---|---|---|
| 2025 | -- | $300,000 |
| 2024 | -- | $300,000 +9.1% |
| 2023 | -- | $275,000 +10% |
| 2022 | -- | $250,000 +42.9% |
| 2021 | -- | $175,000 |
| 2020 | -- | $175,000 |
| 2019 | -- | $175,000 +12.9% |
| 2018 | -- | $155,000 |
| 2017 | $3,933 | $155,000 |
| 2016 | -- | $155,000 |
| 2015 | -- | $155,000 +10.7% |
| 2014 | -- | $140,000 |
| 2013 | -- | $140,000 |
| 2012 | -- | $140,000 |
| 2011 | -- | $140,000 |
| 2010 | -- | $140,000 |
| 2009 | -- | $140,000 |
| 2008 | -- | $140,000 +27.3% |
| 2007 | -- | $110,000 |
| 2006 | -- | $110,000 |
| 2005 | -- | $110,000 +47.7% |
| 2004 | -- | $74,500 |
| 2003 | -- | $74,500 |
| 2002 | -- | $74,500 +112.9% |
| 2001 | -- | $35,000 |
| 2000 | -- | $35,000 |
Find assessor info on the county website
Monthly payment
Climate risks
Neighborhood: 14867
Nearby schools
Schools provided by the listing agent
- Elementary: Newfield Elementary
- District: Newfield
Source: NYSAMLSs. This data may not be complete. We recommend contacting the local school district to confirm school assignments for this home.
Similar homes
- $319,9003 bd3 ba2.2k sqft130 Vankirk Rd, Newfield, NY 14867For Sale
 MLS ID #R1711084, Michael Joseph Lanning, Listing by: Keller Williams Realty Southern Tier & Finger Lakes. NYSAMLSs
 - $385,0003 bd3 ba1.6k sqft28 Leslo Ln, Newfield, NY 14867For Sale
 MLS ID #R1709005, Vincent Ferrara, Listing by: Howard Hanna S Tier Inc. NYSAMLSs
 - $339,0004 bd3 ba1.8k sqft71 Besemer Rd, Ithaca, NY 14850For Sale
 MLS ID #R1706095, Kyle Steele, Listing by: Howard Hanna S Tier Inc. NYSAMLSs
 - $230,0004 bd2 ba1.3k sqft22 Shaffer Rd, Newfield, NY 14867For Sale
 MLS ID #R1710093, Becki Wheeler, Listing by: Smart Focus Realty. NYSAMLSs
 - $325,0004 bd2 ba2.1k sqft25 Goodrich Hill Rd, Berkshire, NY 13736For SaleMLS ID #R1706943, Karen Hollands, Listing by: Howard Hanna S Tier Inc. NYSAMLSs
- $450,0006 bd3 ba2.4k sqft54 Bald Hill Rd, Spencer, NY 14883For SaleMLS ID #R1712194, Elizabeth Thompson, Listing by: Warren Real Estate of Ithaca Inc.. NYSAMLSs
- $379,0004 bd4 ba2.1k sqft134 Poole Rd, Ithaca, NY 14850For SaleMLS ID #R1715918, Chelsey Smith, Listing by: RE/MAX In Motion. NYSAMLSs
- $369,0003 bd3 ba1.4k sqft358 Bostwick Rd, Ithaca, NY 14850For SaleMLS ID #R1703415, Andrew Schreck, Listing by: Warren Real Estate of Ithaca Inc. (Downtown). NYSAMLSs
- $345,0003 bd2 ba1.6k sqft1235 Trumansburg Rd, Ithaca, NY 14850For SaleMLS ID #R1705833, Heather Gowe, Listing by: Keller Williams Realty. NYSAMLSs
- $384,0004 bd2 ba1.8k sqft804 Snyder Hill Rd, Ithaca, NY 14850For SaleMLS ID #R1702529, Gillian Ryan, Listing by: Warren Real Estate of Ithaca Inc.. NYSAMLSs
- $349,9003 bd2 ba2k sqft4939 County Road 14, Odessa, NY 14869For SaleMLS ID #R1706397, Theresa Marie Butler, Listing by: Smart Focus Realty. NYSAMLSs
- $395,0003 bd4 ba1.5k sqft104 Bald Hill Rd, Spencer, NY 14883For SaleMLS ID #R1707992, Colleen Dobbins Cowan, Listing by: Warren Real Estate of Ithaca Inc.. NYSAMLSs
- $424,9004 bd3 ba2.4k sqft1300 Croton Rd, Millport, NY 14864For SaleMLS ID #R1700978, Jody Saunders, Listing by: Howard Hanna Corning. NYSAMLSs
- $429,0004 bd2 ba2k sqft9 Apple Blossom Ln, Ithaca, NY 14850For SaleMLS ID #R1696025, Jill Rosentel, Listing by: Warren Real Estate of Ithaca Inc. (Downtown). NYSAMLSs
- $375,0004 bd3 ba2.1k sqft229 Kennedy Dr, Horseheads, NY 14845For SaleMLS ID #R1701305, Julie M. (Jules) Costello, Listing by: Signature Properties. NYSAMLSs
- $449,0003 bd2 ba2.7k sqft177 Durfee Hill Rd, Ithaca, NY 14850For SaleMLS ID #R1712303, Tyler Easton, Listing by: Howard Hanna Horseheads. NYSAMLSs
- $230,0003 bd2 ba1.7k sqft101 Crestview Ln, Newfield, NY 14867For SaleMLS ID #R1704366, Colby Gee, Listing by: Real Broker NY, LLC. NYSAMLSs
- $315,0005 bd2 ba1.9k sqft609 Spencer Rd, Ithaca, NY 14850For SaleMLS ID #R1709841, Trisha Shore, Listing by: Howard Hanna S Tier Inc. NYSAMLSs
- $299,0004 bd1 ba2k sqft6462 State Route 227, Trumansburg, NY 14886For SaleMLS ID #R1710492, Jeremy Dingy, Listing by: Berkshire Hathaway HomeServices Heritage Realty. NYSAMLSs
- $315,0003 bd1 ba1.6k sqft935 Cliff St, Ithaca, NY 14850For SaleMLS ID #R1683819, Rebecca McCutcheon, Listing by: Howard Hanna S Tier Inc. NYSAMLSs
