Discover exceptional comfort, flexibility, and income-producing potential in this expansive 5-bedroom, 4-bathroom Durham property. Offering 4,426 square feet of well-designed living space, this home is currently operating as a short-term rental, and furnishings will convey. A private upstairs apartment with its own separate entrance provides an excellent option for added privacy or independent living arrangements. Multiple living areas, fireplaces, heated flooring, vaulted ceilings, skylights, and inviting gathering spaces contribute to the home's appealing layout. The kitchen offers abundant storage and generous counter space, while several flexible rooms accommodate work, hobbies, or wellness needs. Both levels include oversized bedrooms and adaptable sleeping areas. Interior highlights also include a formal dining room and heated floors throughout key spaces. Outdoor living features a spacious wrap around deck that overlooks a large yard, along with a seasonal pool, hot tub, fire pit, and multiple areas for seating and dining. Additional features include central air, smart-home elements, ample storage, and a washer and dryer. A garage with an EV charger, a large driveway, and additional parking suitable for various vehicles add valuable convenience.
For sale
$1,350,000
4125 Farrington Rd, Durham, NC 27707
4beds
3,885sqft
Single Family Residence, Residential
Built in 1900
0.91 Acres Lot
$1,277,000 Zestimate®
$347/sqft
$-- HOA
What's special
Heated flooringHot tubLarge drivewayVaulted ceilingsCentral airAmple storageWasher and dryer
- 2 hours |
- 94 |
- 7 |
Zillow last checked:
Listing updated:
Listed by:
Favio Ruiz 704-281-8526,
DASH Carolina
Source: Doorify MLS,MLS#: 10181783
Facts & features
Interior
Bedrooms & bathrooms
- Bedrooms: 4
- Bathrooms: 3
- Full bathrooms: 3
Heating
- Fireplace(s), Forced Air, None
Cooling
- Central Air, Dual, Zoned
Appliances
- Included: Dishwasher, Disposal, Gas Range, Ice Maker, Microwave, Refrigerator, Self Cleaning Oven, Oven
- Laundry: Main Level
Features
- Bathtub/Shower Combination, Ceiling Fan(s), Smooth Ceilings, Vaulted Ceiling(s), Walk-In Closet(s), Walk-In Shower
- Flooring: Hardwood, Tile
- Basement: Crawl Space
- Number of fireplaces: 2
- Fireplace features: Bedroom, Gas Log, Living Room, Masonry, Prefabricated
Interior area
- Total structure area: 3,885
- Total interior livable area: 3,885 sqft
- Finished area above ground: 3,885
- Finished area below ground: 0
Property
Parking
- Total spaces: 6
- Parking features: Attached, Concrete, Driveway, Garage, Garage Door Opener
- Attached garage spaces: 2
- Uncovered spaces: 4
Features
- Levels: Two
- Stories: 2
- Patio & porch: Covered, Deck, Patio, Side Porch
- Exterior features: Rain Gutters, Storage
- Has view: Yes
Lot
- Size: 0.91 Acres
Details
- Parcel number: 236710
- Zoning: R-20
- Special conditions: Standard
Construction
Type & style
- Home type: SingleFamily
- Architectural style: Transitional
- Property subtype: Single Family Residence, Residential
Materials
- Stone, Wood Siding
- Roof: Shingle
Condition
- New construction: No
- Year built: 1900
Utilities & green energy
- Sewer: Public Sewer
- Water: Public
- Utilities for property: Cable Available
Community & HOA
Community
- Subdivision: Markham Terrace
HOA
- Has HOA: No
Location
- Region: Durham
Financial & listing details
- Price per square foot: $347/sqft
- Tax assessed value: $793,295
- Annual tax amount: $7,863
- Date on market: 7/22/2026
Estimated market value
$1,277,000
$1.21M - $1.34M
$3,630/mo
Price history
| Date | Event | Price |
|---|---|---|
| 7/22/2026 | Listed for sale | $1,350,000$347/sqft |
Source:  Doorify MLS #10181783 Report a problem Doorify MLS #10181783 Report a problem | ||
| 3/24/2026 | Listing removed | $1,350,000$347/sqft |
Source: Doorify MLS #10134820 Report a problem | ||
| 2/14/2026 | Price change | $1,350,000-6.9%$347/sqft |
Source: Doorify MLS #10134820 Report a problem | ||
| 11/25/2025 | Listed for sale | $1,450,000+190%$373/sqft |
Source: Doorify MLS #10134820 Report a problem | ||
| 5/12/2021 | Sold | $500,000-23.7%$129/sqft |
Source: Doorify MLS #2371913 Report a problem | ||
| 4/10/2021 | Pending sale | $655,000$169/sqft |
Source:  Keller Williams #2371913 Report a problem Keller Williams #2371913 Report a problem | ||
| 4/9/2021 | Contingent | $655,000$169/sqft |
Source: Doorify MLS #2371913 Report a problem | ||
| 3/13/2021 | Listed for sale | $655,000$169/sqft |
Source: Doorify MLS #2371913 Report a problem | ||
Public tax history
| Year | Property taxes | Tax assessment |
|---|---|---|
| 2025 | $7,864 +8.1% | $793,295 +52.1% |
| 2024 | $7,277 +5.7% | $521,657 -0.7% |
| 2023 | $6,881 +2.3% | $525,339 |
| 2022 | $6,724 +0.5% | $525,339 |
| 2021 | $6,692 +2.4% | $525,339 |
| 2020 | $6,535 | $525,339 |
| 2019 | $6,535 | $525,339 +24.1% |
| 2018 | $6,535 +14.6% | $423,339 |
| 2017 | $5,700 +3.5% | $423,339 |
| 2016 | $5,508 | $423,339 -7.4% |
| 2015 | $5,508 -13% | $457,166 |
| 2014 | $6,329 | $457,166 |
| 2013 | -- | $457,166 |
| 2012 | -- | $457,166 |
| 2011 | $5,959 +0.4% | $457,166 |
| 2010 | $5,933 +4% | $457,166 |
| 2009 | $5,706 | $457,166 |
| 2008 | $5,706 +41.6% | $457,166 +60.2% |
| 2007 | $4,030 +1.4% | $285,407 |
| 2006 | $3,973 | $285,407 |
| 2005 | $3,973 +1.4% | $285,407 |
| 2004 | $3,919 | $285,407 |
Find assessor info on the county website
Monthly payment
Est. payment
Payment breakdown
Explore the cost of this home by adjusting the details. Changes won't be saved.Climate risks
Neighborhood: 27707
Nearby schools
GreatSchools rating
- 3/10Creekside ElementaryGrades: PK-5Distance: 1.1 mi
- 8/10Sherwood Githens MiddleGrades: 6-8Distance: 2.8 mi
- 4/10Charles E Jordan Sr High SchoolGrades: 9-12Distance: 1.8 mi
Schools provided by the listing agent
- Elementary: Durham - Creekside Elementary
- Middle: Durham - Sherwood Githens Middle
- High: Durham - Charles E Jordan Sr High School
Source: Doorify MLS. This data may not be complete. We recommend contacting the local school district to confirm school assignments for this home.
- $700,0005 bd3 ba2.6k sqft4816 Marvin Dr, Durham, NC 27707For Sale

- $776,5004 bd3 ba2.6k sqft4135 Farrington Rd, Durham, NC 27707Off Market
- $593,9000.52 Acres4812 Marvin Dr, Durham, NC 27707Off Market
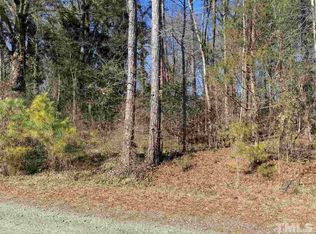
- $389,2003 bd2 ba1.2k sqft4115 Farrington Rd, Durham, NC 27707Off Market

- $374,6003 bd2 ba1.6k sqft4113 Farrington Rd, Durham, NC 27707Off Market
- $390,0003 bd3 ba1.3k sqft4201 Farrington Rd, Durham, NC 27707Sold
- $615,4003 bd3 ba1.9k sqft4804 Marvin Dr, Durham, NC 27707Off Market
- $413,6003 bd2 ba1.5k sqft4815 Marvin Dr, Durham, NC 27707Off Market
A local agent can set up tours, give advice and negotiate with sellers.
Similar homes
- $1,325,0005 bd5 ba3.4k sqft60 Kimberly Dr, Durham, NC 27707For Sale

 MLS ID #10170740, Mary R Hunter. Doorify MLS
 - $1,649,5004 bd4 ba4k sqft4020 Nottaway Rd, Durham, NC 27707For Sale
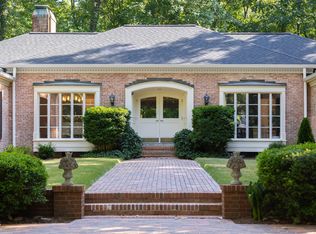 MLS ID #10168574, Peggy Harris. Doorify MLS
 - $1,050,0003 bd3 ba3k sqft3725 Hope Valley Rd, Durham, NC 27707For Sale
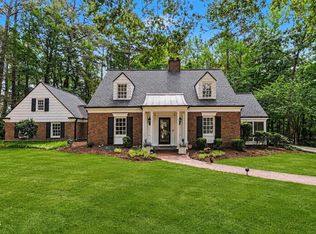 MLS ID #10176533, Mike Tefft. Doorify MLS
 - $1,260,0004 bd4 ba4.4k sqft132 Baldwin Dr, Durham, NC 27712For Sale
 MLS ID #10174687, Christopher Mitchell. Doorify MLS
 - $1,385,0005 bd6 ba5k sqft6 Saint James Pl, Chapel Hill, NC 27514For SaleMLS ID #10160338, Jenne Kendziora. Doorify MLS
- $1,375,0005 bd5 ba4.2k sqft105 Hansen Creek Rd, Chapel Hill, NC 27516For SaleMLS ID #10160856, Erika Buchholtz. Doorify MLS
- $998,0004 bd3 ba3.5k sqft1206 Vickers Ave, Durham, NC 27707For SaleMLS ID #10166030, Jarin Frederick. Doorify MLS
- $1,049,0003 bd3 ba3.2k sqft4233 Henderson Pl, Pittsboro, NC 27312For SaleMLS ID #10181175, Alyssa Boreiko Glogowski. Doorify MLS
- $1,199,0005 bd5 ba4.1k sqft101 Bolinas Way, Chapel Hill, NC 27517For SaleMLS ID #10177973, Cindy Doan. Doorify MLS
- $1,429,9004 bd5 ba3.9k sqft5916 Old State Highway 86, Chapel Hill, NC 27516For SaleMLS ID #10147762, Matthew Emmanuel And Cornett. Doorify MLS
- $1,395,0004 bd5 ba4.2k sqft584 Olde Thompson Creek Rd, Apex, NC 27523For SaleMLS ID #10163863, Angela Drum. Doorify MLS
- $1,250,0005 bd5 ba4k sqft504 Rockgarden Rd, Chapel Hill, NC 27516For SaleMLS ID #10174476, Wendy Tanson. Doorify MLS
- $1,490,0005 bd4 ba4.4k sqft275 Hogans Valley Way, Cary, NC 27513For SaleMLS ID #10180896, Shanda Heller. Doorify MLS
- $950,0004 bd4 ba3.7k sqft3735 Stoneybrook Dr, Durham, NC 27705For SaleMLS ID #10170028, Victoria Melto. Doorify MLS
- $1,274,0003 bd4 ba3.7k sqft2227 Graystone Ln, Chapel Hill, NC 27514For SaleMLS ID #10157337, Jill Anderson. Doorify MLS
- $1,450,0006 bd7 ba5.7k sqft121 Hayworth Dr, Chapel Hill, NC 27517For SaleMLS ID #10178000, Debbie McCormick. Doorify MLS
- $992,0004 bd3 ba3.7k sqft8728 Drew Ln, Chapel Hill, NC 27516For SaleMLS ID #10159409, Patricia Owen. Doorify MLS
- $1,440,0005 bd6 ba5.7k sqft135 North St, Chapel Hill, NC 27514For SaleMLS ID #10178330, Beau Long. Doorify MLS
- $1,250,0005 bd5 ba4.3k sqft122 Brookbank Hill Pl, Cary, NC 27519For SaleMLS ID #10180934, Dennis de Jong. Doorify MLS
- $1,297,5005 bd5 ba4.8k sqft12928 Morehead, Chapel Hill, NC 27517For SaleMLS ID #10168828, Seth Gold. Doorify MLS
