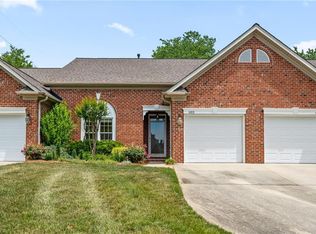
Welcome to 1340 Bayswater Drive in High Point, NC! This well-maintained 2-bedroom, 2-bath townhome offers convenient one-level living, an attached 1-car garage, and the benefit of Davidson County taxes. Fresh interior paint and brand-new carpet make this home move-in ready, while the comfortable floor plan provides easy everyday living. Enjoy low-maintenance townhome living along with access to the neighborhood pool. Conveniently located near shopping, dining, and everyday amenities with easy access throughout the Triad. **OPEN HOUSE SATURDAY 8/15/2026 FROM 2:00PM-4:00PM**
For sale
$225,000
1340 Bayswater Dr, High Point, NC 27265
2beds
962sqft
Stick/Site Built, Residential, Townhouse
Built in 2004
0.06 Acres Lot
$227,300 Zestimate®
$--/sqft
$185/mo HOA
What's special
Convenient one-level livingFresh interior paintComfortable floor planBrand-new carpet
- 2 days |
- 195 |
- 7 |
Zillow last checked:
Listing updated:
Listed by:
Bryan Colquitt 336-814-9080,
Coldwell Banker Advantage
Source: Triad MLS,MLS#: 1230703
Facts & features
Interior
Bedrooms & bathrooms
- Bedrooms: 2
- Bathrooms: 2
- Full bathrooms: 2
- Main level bathrooms: 2
Primary bedroom
- Level: Main
Bedroom 2
- Level: Main
Kitchen
- Level: Main
Living room
- Level: Main
Heating
- Forced Air, Natural Gas
Cooling
- Central Air
Appliances
- Included: Dishwasher, Free-Standing Range, Gas Water Heater
- Laundry: Dryer Connection, Main Level, Washer Hookup
Features
- Ceiling Fan(s), Dead Bolt(s)
- Flooring: Carpet, Tile
- Has basement: No
- Number of fireplaces: 1
- Fireplace features: Gas Log, Living Room
Interior area
- Total structure area: 962
- Total interior livable area: 962 sqft
- Finished area above ground: 962
Property
Parking
- Total spaces: 1
- Parking features: Driveway, Garage, Attached
- Attached garage spaces: 1
- Has uncovered spaces: Yes
Features
- Levels: One
- Stories: 1
- Pool features: Community
Lot
- Size: 0.06 Acres
Details
- Parcel number: 01007N0000033B00
- Zoning: PDR
- Special conditions: Owner Sale
Construction
Type & style
- Home type: Townhouse
- Property subtype: Stick/Site Built, Residential, Townhouse
Materials
- Vinyl Siding
- Foundation: Slab
Condition
- Year built: 2004
Utilities & green energy
- Sewer: Public Sewer
- Water: Public
Community & HOA
Community
- Security: Smoke Detector(s)
- Subdivision: Crosswinds Townhomes At Laurel Oak Ranch
HOA
- Has HOA: Yes
- HOA fee: $185 monthly
Location
- Region: High Point
Financial & listing details
- Tax assessed value: $125,800
- Annual tax amount: $1,471
- Date on market: 8/13/2026
- Cumulative days on market: 5 days
- Listing agreement: Exclusive Right To Sell
- Listing terms: Cash,Conventional,FHA,VA Loan
Estimated market value
$227,300
$216,000 - $239,000
$1,429/mo
Price history
| Date | Event | Price |
|---|---|---|
| 8/13/2026 | Listed for sale | $225,000+122.8% |
Source:  Triad MLS #1230703 Report a problem Triad MLS #1230703 Report a problem | ||
| 11/18/2011 | Sold | $101,000$105/sqft |
Source: Public Record Report a problem | ||
Public tax history
| Year | Property taxes | Tax assessment |
|---|---|---|
| 2026 | -- | $125,800 |
| 2025 | $1,494 | $125,800 |
| 2024 | $1,494 +2.6% | $125,800 |
| 2023 | $1,456 | $125,800 |
| 2022 | $1,456 -2.5% | $125,800 |
| 2021 | $1,494 +19.3% | $125,800 +19.3% |
| 2020 | $1,252 | $105,430 |
| 2019 | -- | $105,430 |
| 2018 | $1,233 | $105,430 |
| 2017 | $1,233 | $105,430 |
| 2016 | $1,233 | $105,430 |
| 2015 | $1,233 -12.2% | $105,430 -9.6% |
| 2014 | $1,405 | $116,660 |
| 2013 | -- | $116,660 |
| 2012 | -- | $116,660 |
| 2011 | -- | $116,660 |
| 2010 | -- | -- |
| 2009 | -- | -- |
| 2008 | -- | -- |
| 2007 | -- | -- |
| 2006 | -- | -- |
| 2005 | -- | -- |
Find assessor info on the county website
Monthly payment
Est. payment
Payment breakdown
Explore the cost of this home by adjusting the details. Changes won't be saved.Climate risks
Neighborhood: 27265
Nearby schools
GreatSchools rating
- 6/10Wallburg ElementaryGrades: PK-5Distance: 4.7 mi
- 5/10Ledford MiddleGrades: 6-8Distance: 4.8 mi
- 5/10Ledford Senior HighGrades: 9-12Distance: 4.8 mi
- $240,1003 bd2 ba1.2k sqft1338 Bayswater Dr, High Point, NC 27265Off Market
- $203,0602.24 acresBayswater Dr, High Point, NC 27265Off Market
- $247,3003 bd2 ba1.2k sqft1342 Bayswater Dr, High Point, NC 27265Off Market
- $248,1003 bd2 ba1.3k sqft1341 Bayswater Dr, High Point, NC 27265Off Market

- $225,4002 bd2 ba1.1k sqft1339 Bayswater Dr, High Point, NC 27265Off Market
- $280,5003 bd2 ba1.2k sqft1336 Bayswater Dr, High Point, NC 27265Off Market
- $247,5003 bd2 ba1.2k sqft1337 Bayswater Dr, High Point, NC 27265Off Market
- $253,0003 bd2 ba1.2k sqft1343 Bayswater Dr, High Point, NC 27265Off Market
A local agent can set up tours, give advice and negotiate with sellers.
A local lender can help you make sure your offer is ready when you are.
Similar homes
- $219,0002 bd2 ba1.1k sqft1216 Watermark Ct, High Point, NC 27265For Sale

 MLS ID #1230029, Carol Lowe. Triad MLS
 - $265,0003 bd2 ba1.2k sqft1306 Bayswater Dr, High Point, NC 27265For Sale
 MLS ID #1226126, Tabitha Westmoreland. Triad MLS
 - $229,9002 bd2 ba1.1k sqft683 Sonoma Ln, High Point, NC 27265For Sale
 MLS ID #1218836, Tina Murphy. Triad MLS
 - $229,5002 bd2 ba1.1k sqft7844 Woodpark Dr, High Point, NC 27265For Sale
 MLS ID #1225929, Brooke Fields. Triad MLS
 - $215,0002 bd3 ba1.1k sqft3848 Hickswood Creek Dr, High Point, NC 27265For SaleMLS ID #1228608, Emily Phipps. Triad MLS
- $219,9003 bd3 ba1.3k sqft4020 Tarrant Trace Cir, High Point, NC 27265For SaleMLS ID #1229295, Kaitlin Eller Wall. Triad MLS
- $249,9003 bd2 ba1.1k sqft639 Sterling Ave, High Point, NC 27265For SaleMLS ID #1230057, Sarai Peregrino. Triad MLS
- $250,0003 bd3 ba1.3k sqft3707 Spanish Peak Dr, High Point, NC 27265For SaleMLS ID #1229963, Abigail Wilson. Triad MLS
- $199,9002 bd3 ba1.2k sqft4113 Tarrant Trace Cir, High Point, NC 27265For SaleMLS ID #1228639, Ramilya Siegel. Triad MLS
- $179,0002 bd2 ba1.1k sqft133 James Rd #2B, High Point, NC 27265For SaleMLS ID #1229240, Kristi Long. Triad MLS
- $248,0003 bd2 ba1.1k sqft625 Rolling Green Dr, High Point, NC 27260For SaleMLS ID #1229143, Yaylin Plata. Triad MLS
- $219,9003 bd2 ba989 sqft1525 Canstaff Dr, Kernersville, NC 27284For SaleMLS ID #1225669, Stacy Pranger. Triad MLS
- $215,5993 bd2 ba964 sqft2204 Gable Way, High Point, NC 27262For SaleMLS ID #1227185, Yadi Herrera. Triad MLS
- $220,0003 bd1 ba1.3k sqft1817 SE Center St, Winston Salem, NC 27127For SaleMLS ID #1231061, Kristin Dayvault. Triad MLS
- $225,0002 bd2 ba1.1k sqft3952 Creekside Ct, Winston Salem, NC 27127For SaleMLS ID #1226312, Linda Plitt. Triad MLS
- $164,9003 bd3 ba1.3k sqft2215 Shadow Valley Rd #C, High Point, NC 27265For SaleMLS ID #1228897, Natalie Parker. Triad MLS
- $224,9003 bd3 ba1.3k sqft1808 Franklin Ave, High Point, NC 27260For SaleMLS ID #1220004, Danielle Anderson. Triad MLS
- $229,9002 bd3 ba1.2k sqft8 Andrew Paul Way, Greensboro, NC 27410For SaleMLS ID #1226574, Laura Emert. Triad MLS
- $275,0003 bd2 ba1.3k sqft629 Rockspring Rd, High Point, NC 27262For SaleMLS ID #1213302, Yamila Smith. Triad MLS
- $224,9002 bd2 ba1.1k sqft118 Hidden Hills Dr, Thomasville, NC 27360For SaleMLS ID #1217804, Stacy Pranger. Triad MLS
