Welcome to this beautifully maintained 4-bedroom, 2.5-bath home nestled on a spacious corner lot spanning over an acre. Designed for both comfort and entertainment, this residence features a versatile game room and an additional flex room currently set up as a home gym-ideal for today's lifestyle needs. The heart of the home is a gourmet kitchen outfitted with marble countertops, stainless steel appliances, and ample cabinetry, perfect for everyday living or hosting guests. The living and dining areas boast abundant natural light and a seamless flow. Enjoy the perks of a transferable country club membership offering access to premier amenities just minutes away. Property owners have access to the private and gated Guadalupe River park to cool off in the hot summer months. The expansive yard provides privacy, room to roam, and endless potential for outdoor enjoyment or future expansion. Located in a serene setting with upscale features in the desired River Crossing neighborhood. This home offers luxury, space, and lifestyle-all in one remarkable package.
For sale
$799,999
212 Wentworth, Spring Branch, TX 78070
4beds
3,239sqft
:
Get pre-qualified$5,413/mo
Single Family Residence
Built in 2003
1.07 Acres Lot
$774,100 Zestimate®
$247/sqft
$25/mo HOA
What's special
Stainless steel appliancesSeamless flowVersatile game roomAmple cabinetry
- 5 hours |
- 11 |
- 1 |
Zillow last checked:
Listing updated:
Listed by:
Eddie Quintero TREC #713884 (210) 287-3368,
Century 21 Scott Myers, REALTORS
Source: LERA MLS,MLS#: 2003635
Facts & features
Interior
Bedrooms & bathrooms
- Bedrooms: 4
- Bathrooms: 3
- Full bathrooms: 2
- 1/2 bathrooms: 1
Primary bedroom
- Features: Walk-In Closet(s), Ceiling Fan(s), Full Bath
- Area: 288
- Dimensions: 16 x 18
Bedroom 2
- Area: 144
- Dimensions: 12 x 12
Bedroom 3
- Area: 144
- Dimensions: 12 x 12
Bedroom 4
- Area: 156
- Dimensions: 13 x 12
Primary bathroom
- Features: Tub/Shower Separate, Double Vanity
- Area: 204
- Dimensions: 12 x 17
Dining room
- Area: 288
- Dimensions: 16 x 18
Kitchen
- Area: 225
- Dimensions: 15 x 15
Living room
- Area: 378
- Dimensions: 18 x 21
Heating
- Central, Electric
Cooling
- Two Central
Appliances
- Included: Cooktop, Built-In Oven, Microwave, Disposal, Dishwasher, Plumbed For Ice Maker, Water Softener Owned, Electric Cooktop, Down Draft
- Laundry: Main Level, Laundry Room, Washer Hookup, Dryer Connection
Features
- One Living Area, Eat-in Kitchen, Kitchen Island, Game Room, Utility Room Inside, High Ceilings, Open Floorplan, High Speed Internet, Telephone, Walk-In Closet(s), Master Downstairs, Ceiling Fan(s)
- Flooring: Carpet, Ceramic Tile, Vinyl
- Has basement: No
- Attic: Pull Down Stairs
- Number of fireplaces: 1
- Fireplace features: One, Living Room, Wood Burning
Interior area
- Total interior livable area: 3,239 sqft
Property
Parking
- Total spaces: 2
- Parking features: Two Car Garage, Attached
- Attached garage spaces: 2
Features
- Levels: Two
- Stories: 2
- Pool features: None
- Has spa: Yes
- Spa features: Bath
Lot
- Size: 1.07 Acres
- Features: Corner Lot, 1 - 2 Acres
- Residential vegetation: Mature Trees (ext feat)
Details
- Parcel number: 450712077400
Construction
Type & style
- Home type: SingleFamily
- Architectural style: Traditional
- Property subtype: Single Family Residence
Materials
- Stone, Stucco
- Foundation: Slab
- Roof: Composition
Condition
- Pre-Owned
- New construction: No
- Year built: 2003
Details
- Builder name: Moore
Utilities & green energy
- Electric: Pedernales
- Sewer: Septic, Septic
- Water: Texas Water, Co-op Water
- Utilities for property: Cable Available
Community & HOA
Community
- Features: Tennis Court(s), Playground, Jogging Trails, Sports Court, Basketball Court, Lake/River Park
- Security: Smoke Detector(s), Security System Owned
- Subdivision: River Crossing
HOA
- Has HOA: Yes
- HOA fee: $300 annually
- HOA name: RIVER CROSSING PROPERTY OWNERS ASSOCIATION
Location
- Region: Spring Branch
Financial & listing details
- Price per square foot: $247/sqft
- Tax assessed value: $563,470
- Annual tax amount: $8,604
- Price range: $800K - $800K
- Date on market: 7/28/2026
- Cumulative days on market: 1 day
- Listing terms: Conventional,FHA,Cash
Estimated market value
$774,100
$735,000 - $813,000
$3,350/mo
Price history
| Date | Event | Price |
|---|---|---|
| 7/28/2026 | Listed for sale | $799,999+6.7%$247/sqft |
Source:  LERA MLS #2003635 Report a problem LERA MLS #2003635 Report a problem | ||
| 12/14/2025 | Listing removed | $749,999$232/sqft |
Source: LERA MLS #1875903 Report a problem | ||
| 10/18/2025 | Price change | $749,999-3.2%$232/sqft |
Source: LERA MLS #1875903 Report a problem | ||
| 6/16/2025 | Listed for sale | $774,999+121.4%$239/sqft |
Source: LERA MLS #1875903 Report a problem | ||
| 11/22/2016 | Sold | -- |
Source: LERA MLS #1176434 Report a problem | ||
| 9/13/2016 | Price change | $350,000-4.1%$108/sqft |
Source: Energized Real Estate #1176434 Report a problem | ||
| 8/18/2016 | Price change | $365,000-2.6%$113/sqft |
Source: Energized Real Estate #1176434 Report a problem | ||
| 6/28/2016 | Price change | $374,700-3.8%$116/sqft |
Source: Energized Real Estate #1176434 Report a problem | ||
| 5/6/2016 | Listed for sale | $389,700$120/sqft |
Source: Energized Real Estate #1176434 Report a problem | ||
| 12/1/2005 | Sold | -- |
Source: LERA MLS #542086 Report a problem | ||
| 12/10/2003 | Sold | -- |
Source: LERA MLS #453261 Report a problem | ||
Public tax history
| Year | Property taxes | Tax assessment |
|---|---|---|
| 2025 | -- | $563,470 +9.6% |
| 2024 | $3,703 +9.8% | $514,246 +10% |
| 2023 | $3,373 -28.5% | $467,496 +10% |
| 2022 | $4,716 -11.1% | $424,996 +10% |
| 2021 | $5,305 +10.4% | $386,360 +9.7% |
| 2020 | $4,803 -8.7% | $352,220 -4.9% |
| 2019 | $5,259 +8.1% | $370,414 +10% |
| 2018 | $4,865 | $336,740 +2.8% |
| 2017 | -- | $327,560 +3.8% |
| 2016 | $4,139 -3.1% | $315,590 +0.1% |
| 2015 | $4,270 | $315,180 +0.6% |
| 2014 | $4,270 | $313,220 +9.8% |
| 2013 | -- | $285,270 +2% |
| 2012 | -- | $279,750 +0.1% |
| 2011 | -- | $279,470 -12.3% |
| 2010 | -- | $318,610 -3.3% |
| 2009 | -- | $329,410 |
| 2008 | -- | -- |
| 2007 | -- | -- |
| 2006 | -- | -- |
| 2005 | -- | -- |
| 2004 | -- | -- |
| 2003 | -- | -- |
Find assessor info on the county website
Monthly payment
Est. payment
Payment breakdown
Explore the cost of this home by adjusting the details. Changes won't be saved.Climate risks
Neighborhood: 78070
Nearby schools
GreatSchools rating
- 10/10Bill Brown Elementary SchoolGrades: PK-5Distance: 1 mi
- 9/10Smithson Valley Middle SchoolGrades: 6-8Distance: 3.8 mi
- 8/10Smithson Valley High SchoolGrades: 9-12Distance: 3 mi
Schools provided by the listing agent
- Elementary: Bill Brown
- Middle: Smithson Valley
- High: Smithson Valley
- District: Comal
Source: LERA MLS. This data may not be complete. We recommend contacting the local school district to confirm school assignments for this home.
- $--3 bd3 ba2.9k sqft2803 River Way, Spring Branch, TX 78070Sold
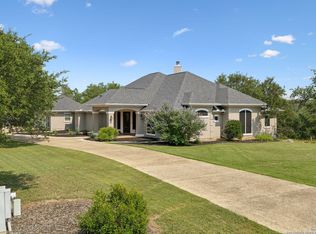
- $593,700-- bd2 ba2.3k sqft230 Wentworth, Spring Branch, TX 78070Off Market
- $707,200-- bd2 ba2.5k sqft2807 River Way, Spring Branch, TX 78070Off Market
- $677,9004 bd3 ba2.5k sqft223 Wentworth, Spring Branch, TX 78070Off Market
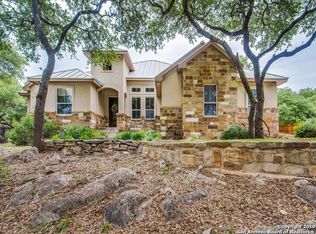
- $743,8003 bd3 ba2.6k sqft237 Wentworth, Spring Branch, TX 78070Off Market
- $802,9004 bd3 ba2.6k sqft244 Wentworth, Spring Branch, TX 78070Off Market
- $842,4004 bd3 ba3k sqft2811 River Way, Spring Branch, TX 78070Off Market
- $707,600-- bd2 ba2.5k sqft2802 River Way, Spring Branch, TX 78070Off Market
A local agent can set up tours, give advice and negotiate with sellers.
Similar homes
- $850,0004 bd3 ba3k sqft1976 River Way, Spring Branch, TX 78070For Sale

 MLS ID #1998388, Kathy Huddleston TREC #469120, Keller Williams Legacy. LERA MLS
 - $660,0004 bd3 ba2.5k sqft541 Saxet Trail, Spring Branch, TX 78070For Sale
 MLS ID #1998892, Kristen Schramme TREC #568432, Keller Williams Legacy. LERA MLS
 - $750,0005 bd3 ba3.8k sqft148 N Stallion Estates Dr, Spring Branch, TX 78070For Sale
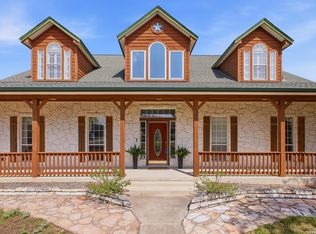 MLS ID #1959765, Cathleen Heshmat TREC #516709, Keller Williams Heritage. LERA MLS
 - $699,9003 bd4 ba2.6k sqft186 SCOUT LN, Spring Branch, TX 78070For Sale
 MLS ID #1998934, Heather Eason-Pilkington TREC #689577, Keller Williams Heritage. LERA MLS
 - $849,0005 bd4 ba4.1k sqft21905 Deer Canyon Dr, San Antonio, TX 78266Active
 MLS ID #620313, Rachel Meier, BHHS Don Johnson REALTORS - NB. Central Texas MLS
 - $789,0004 bd4 ba3.7k sqft221 Allemania Dr, New Braunfels, TX 78132For SaleMLS ID #1999429, Stafford Ullrich TREC #725404, Falaya, LLC. LERA MLS
- $889,0004 bd3 ba3.2k sqft1150 DIRETTO DR, New Braunfels, TX 78132For SaleMLS ID #1998011, Angela Walls TREC #477232, Century 21 River & Ridge. LERA MLS
- $760,0005 bd5 ba3.1k sqft9619 ASTER CIR, Garden Ridge, TX 78266For SaleMLS ID #1992434, Kelly Glass TREC #523230, Real Broker, LLC. LERA MLS
- $969,9004 bd4 ba3.9k sqft30350 Beck Rd, Bulverde, TX 78163For SaleMLS ID #1990994, Kristen Schramme TREC #568432, Keller Williams Legacy. LERA MLS
- $759,9004 bd3 ba2.9k sqft26843 NELSON HL, Boerne, TX 78006For SaleMLS ID #1991495, Jessica Hernandez TREC #643589, San Antonio Portfolio KW RE. LERA MLS
- $890,0004 bd3 ba3.2k sqft27 Trophy Ridge, San Antonio, TX 78258For SaleMLS ID #1990791, Preslie Sovereign TREC #749156, Keller Williams Heritage. LERA MLS
- $675,0004 bd3 ba2.7k sqft27607 BORDELON WAY, San Antonio, TX 78260For SaleMLS ID #1993324, Ronald Woodall TREC #619305, The Woodall Group of Texas. LERA MLS
- $670,0004 bd3 ba3.1k sqft606 Misty Water Ln, San Antonio, TX 78260For SaleMLS ID #1990803, Kristen Schramme TREC #568432, Keller Williams Legacy. LERA MLS
- $1,099,0005 bd4 ba3.8k sqft2936 Bison Ridge, Bulverde, TX 78163For SaleMLS ID #1958259, Jeremy Wells TREC #580289, Wellstone Properties. LERA MLS
- $639,5004 bd4 ba3.1k sqft2926 Blenheim, Bulverde, TX 78163For SaleMLS ID #1942178, Angela Bradley TREC #678482, Texas Haus Collective. LERA MLS
- $1,050,0004 bd5 ba4.3k sqft27940 Elm Grove, San Antonio, TX 78261For SaleMLS ID #1954601, Ronald Davis TREC #819648, Barlowe Daly Realty. LERA MLS
- $849,9994 bd3 ba3.2k sqft37 Rogers Wood, San Antonio, TX 78248For SaleMLS ID #1991990, John Barton TREC #837260, Epique Realty LLC. LERA MLS
- $569,0004 bd4 ba2.9k sqft902 Pickwick, San Antonio, TX 78260For SaleMLS ID #2002141, Gabriela Shirley TREC #692154, Connect Realty.com. LERA MLS
- $929,0005 bd4 ba3.8k sqft3123 SABLE CRK, San Antonio, TX 78259For SaleMLS ID #1970614, Amy Carter TREC #510597, Carter Fine Homes. LERA MLS
- $750,0004 bd3 ba3.2k sqft28960 Fairs Gate, Boerne, TX 78015For SaleMLS ID #1964143, Michelle Buchanan TREC #590383, Magnolia Realty. LERA MLS
