Tucked away on a beautifully maintained 0.86-acre lot, this charming log home offers the perfect blend of rustic character and modernconvenience. From the moment you arrive, you’ll appreciate how well cared for this home has been—it’s truly move-in ready. Enjoy peacefulmornings on the spacious screened porch or relax on the Trex deck , porch or patio, designed for low-maintenance outdoor living. Need extraspace for hobbies? The matching log-style “she shed” is heated and cooled, making it ideal as a home office, studio, or private retreat. Anoversized garage/workshop provides plenty of room for projects, storage, or recreational equipment. Love spending time on the water? You’ll bejust across the road from Lake Hartwell, with a boat landing conveniently located at the end of the road, making lake days effortless. Thecommunity offers exceptional amenities, including a pool, tennis courts, playground, and restaurants, giving you plenty of ways to relax andconnect with neighbors. Whether you’re looking for a full-time residence or a peaceful weekend getaway, this beautifully maintained log homeoffers the perfect combination of comfort, convenience, and outdoor living.
For sale
$387,400
158 Choestoea Rd, Westminster, SC 29693
3beds
1,536sqft
:
Get pre-qualified$2,399/mo
Single Family Residence
Built in 1988
0.86 Acres Lot
$377,800 Zestimate®
$252/sqft
$113/mo HOA
What's special
Charming log homeSpacious screened porch
- 3 days |
- 721 |
- 53 |
Likely to sell faster than
Zillow last checked:
Listing updated:
Listed by:
Susan Kay 864-915-4909,
Bluefield Realty Group
Source: WUMLS,MLS#: 20304203 Originating MLS: Western Upstate Association of Realtors
Originating MLS: Western Upstate Association of RealtorsFacts & features
Interior
Bedrooms & bathrooms
- Bedrooms: 3
- Bathrooms: 3
- Full bathrooms: 2
- 1/2 bathrooms: 1
- Main level bathrooms: 1
- Main level bedrooms: 2
Rooms
- Room types: Laundry, Sunroom
Primary bedroom
- Level: Main
- Dimensions: 11x12
Bedroom 2
- Level: Main
- Dimensions: 11x11
Bedroom 3
- Level: Upper
- Dimensions: 25x14
Breakfast room nook
- Level: Main
- Dimensions: 13x4
Kitchen
- Level: Main
- Dimensions: 14x21
Laundry
- Level: Main
- Dimensions: 4x6
Living room
- Level: Main
- Dimensions: 17x14
Sunroom
- Level: Main
- Dimensions: 10x12
Heating
- Central, Electric
Cooling
- Central Air, Electric
Appliances
- Included: Dryer, Dishwasher, Electric Water Heater, Disposal, Gas Oven, Gas Range, Microwave, Refrigerator, Washer
- Laundry: Washer Hookup, Electric Dryer Hookup
Features
- Bookcases, Built-in Features, Ceiling Fan(s), Cathedral Ceiling(s), Fireplace, Main Level Primary, Quartz Counters, Smooth Ceilings, Separate Shower, Walk-In Shower, Window Treatments
- Flooring: Hardwood, Vinyl
- Windows: Blinds, Tilt-In Windows, Vinyl
- Basement: None,Crawl Space
- Has fireplace: Yes
- Fireplace features: Gas, Gas Log, Option
Interior area
- Total structure area: 1,536
- Total interior livable area: 1,536 sqft
Property
Parking
- Total spaces: 3
- Parking features: Attached Carport, Detached, Garage, Driveway, Garage Door Opener
- Garage spaces: 3
- Has carport: Yes
Accessibility
- Accessibility features: Low Threshold Shower
Features
- Levels: One and One Half
- Patio & porch: Deck, Front Porch, Porch, Screened
- Exterior features: Deck, Fence, Porch
- Pool features: Community
- Fencing: Yard Fenced
- Waterfront features: Boat Ramp/Lift Access, Water Access
Lot
- Size: 0.86 Acres
- Features: Gentle Sloping, Hardwood Trees, Outside City Limits, Subdivision, Sloped, Interior Lot
Details
- Parcel number: 3150507043
Construction
Type & style
- Home type: SingleFamily
- Architectural style: Log Home
- Property subtype: Single Family Residence
Materials
- Log, Stone
- Foundation: Crawlspace
- Roof: Metal
Condition
- Year built: 1988
Utilities & green energy
- Sewer: Private Sewer
- Water: Private
- Utilities for property: Electricity Available, Propane
Community & HOA
Community
- Features: Boat Facilities, Common Grounds/Area, Clubhouse, Fitness Center, Playground, Pool, Trails/Paths, Water Access, Lake
- Security: Security Guard
- Subdivision: Foxwood Hills/Mt Bay Estates
HOA
- Has HOA: Yes
- Services included: Pool(s), Street Lights, Security
- HOA fee: $1,352 annually
Location
- Region: Westminster
Financial & listing details
- Price per square foot: $252/sqft
- Tax assessed value: $235,555
- Annual tax amount: $778
- Date on market: 7/22/2026
- Cumulative days on market: 4 days
- Listing agreement: Exclusive Right To Sell
Estimated market value
$377,800
$359,000 - $397,000
$1,763/mo
Price history
| Date | Event | Price |
|---|---|---|
| 7/22/2026 | Listed for sale | $387,400+72.2%$252/sqft |
Source:  Greater Greenville AOR #1598545 Report a problem Greater Greenville AOR #1598545 Report a problem | ||
| 2/28/2019 | Sold | $225,000-5.9%$146/sqft |
Source:  WUMLS #20208133 Report a problem WUMLS #20208133 Report a problem | ||
| 12/10/2018 | Price change | $239,000-7.7%$156/sqft |
Source: The Agentowned Realty #20208133 Report a problem | ||
| 9/15/2018 | Listed for sale | $259,000+29.6%$169/sqft |
Source: The Agentowned Realty #20208133 Report a problem | ||
| 5/1/2009 | Listing removed | $199,900$130/sqft |
Source: Listhub #20094351 Report a problem | ||
| 4/16/2009 | Listed for sale | $199,900$130/sqft |
Source: Listhub #20094351 Report a problem | ||
Public tax history
| Year | Property taxes | Tax assessment |
|---|---|---|
| 2025 | $2,024 | $9,420 |
| 2024 | $2,024 | $9,420 |
| 2023 | $2,024 | $9,420 |
| 2022 | -- | -- |
| 2021 | -- | -- |
| 2020 | -- | $224,330 +73.9% |
| 2019 | -- | $129,010 |
| 2018 | -- | -- |
| 2017 | -- | -- |
| 2016 | -- | -- |
| 2015 | -- | -- |
| 2014 | -- | $4,488 |
| 2013 | -- | -- |
| 2012 | -- | -- |
| 2011 | -- | -- |
| 2010 | -- | -- |
Find assessor info on the county website
Monthly payment
Est. payment
Payment breakdown
Explore the cost of this home by adjusting the details. Changes won't be saved.Climate risks
Neighborhood: 29693
Nearby schools
GreatSchools rating
- 4/10Orchard Park Elementary SchoolGrades: PK-5Distance: 8 mi
- 5/10West Oak Middle SchoolGrades: 6-8Distance: 8.5 mi
- 4/10West-Oak High SchoolGrades: 9-12Distance: 5.4 mi
Schools provided by the listing agent
- Elementary: Orchard Park El
- Middle: West Oak Middle
- High: West Oak High
Source: WUMLS. This data may not be complete. We recommend contacting the local school district to confirm school assignments for this home.
- $6,110-- bd-- ba-- sqft156 Choestoea Rd, Westminster, SC 29693Off Market
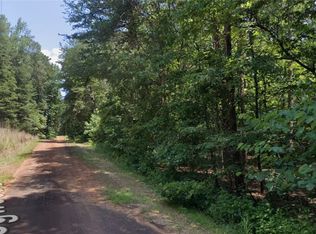
- $11,5000.27 Acres263 Dogwood Dr, Westminster, SC 29693Lot/Land
- $4,450-- bd-- ba-- sqft257 Dogwood Dr, Westminster, SC 29693Off Market
- $5,340-- bd-- ba-- sqft162 Choestoea Rd, Westminster, SC 29693Off Market
- $150-- bd-- ba-- sqft242 Dogwood Dr, Westminster, SC 29693Off Market
- $4,450-- bd-- ba-- sqft267 Dogwood Dr, Westminster, SC 29693Off Market
- $314,6003 bd2 ba1.8k sqft152 Choestoea Rd, Westminster, SC 29693Off Market
- $14,000-- bd-- ba-- sqft166 Choestoea Rd, Westminster, SC 29693Sold
A local agent can set up tours, give advice and negotiate with sellers.
Similar homes
- $429,0003 bd2 ba2k sqft139 Tulip Ln, Westminster, SC 29693For Sale
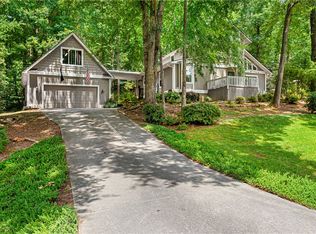 MLS ID #20303804, Denise Savidge, Living Down South Realty. WUMLS
 - $398,0003 bd2 ba1.9k sqft234 Blackjack Cove Rd, Westminster, SC 29693For Sale
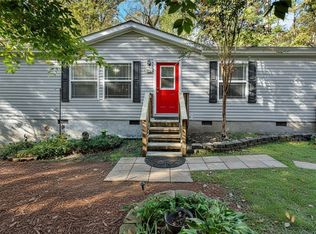 MLS ID #20295096, Ashley Burke, RE/MAX Executive. WUMLS
 - $394,9994 bd3 ba1.9k sqft329 Beech Dr, Westminster, SC 29693For Sale
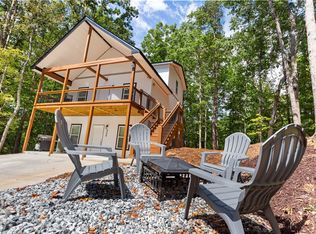 MLS ID #20302073, Aiko Collante Pujols, Real Broker, LLC. WUMLS
 - $333,3332 bd3 ba1.2k sqft234 Tiger Ln, Westminster, SC 29693For Sale
 MLS ID #20302187, Steven Koleno, Beycome Brokerage Realty LLC. WUMLS
 - $350,0003 bd2 ba1.5k sqft110 Pine Ridge Dr, Westminster, SC 29693For SaleMLS ID #20303553, Jane Ellefson, BHHS C Dan Joyner - Office A. WUMLS
- $399,5002 bd2 ba1.8k sqft105 Spoon Ct, Westminster, SC 29693For SaleMLS ID #20300841, Anthony F Gallo, III, The Gallo Company. WUMLS
- $390,0002 bd3 ba1.3k sqft130 Maggie Rufus Ln, Westminster, SC 29693For SaleMLS ID #20303055, Niquevia Lumpkin, JW Martin Real Estate. WUMLS
- $549,0003 bd2 ba1.6k sqft125 Chauga Shoals Dr, Westminster, SC 29693For SaleMLS ID #20304188, Land Beside The Water, Keller Williams Oconee. WUMLS
- $335,0003 bd3 ba2.1k sqft110 Woodcliff Rd, Westminster, SC 29693For SaleMLS ID #20302009, Austin Terry, Clardy Real Estate. WUMLS
- $449,0002 bd2 ba1.8k sqft109 Indian Ct, Westminster, SC 29693Active
 MLS ID #10715516, Patti L Ray, Allen Tate Realty. GAMLS
 - $445,0003 bd2 ba1.9k sqft305 Point Place Dr, Westminster, SC 29693ActiveMLS ID #10741188, Patti L Ray, Allen Tate Realty. GAMLS
- $429,5004 bd3 ba1.7k sqft962 Tugaloo State Park Rd, Lavonia, GA 30553ActiveMLS ID #10725019, Andrew Linton, Linton Realty. GAMLS
- $299,0004 bd2 ba2k sqft410 S Hogan Dr, Westminster, SC 29693For SaleMLS ID #20295129, Linda Farkas Fey, Clardy Real Estate. WUMLS
- $299,0003 bd2 ba1.5k sqft450 Lucky St, Westminster, SC 29693For SaleMLS ID #20302731, Jeff Hensley, Howard Hanna Allen Tate - Lake Keowee North. WUMLS
- $439,0003 bd2 ba1.9k sqft265 Yellow Bell Rd, Westminster, SC 29693For SaleMLS ID #20286807, Emma Clardy, Clardy Real Estate. WUMLS
- $200,0003 bd2 ba1.3k sqft6 W Richfield Dr, Westminster, SC 29693New ConstructionMLS ID #20297212, Jocelyn Plum, Folkstone Properties, LLC. WUMLS
- $409,9003 bd2 ba1.8k sqft1207 Lakeland Dr, Toccoa, GA 30577ActiveMLS ID #10741585, Kathy L Day, All Star Realty. GAMLS
- $259,0003 bd2 ba1.3k sqft203 Snead Ln, Westminster, SC 29693For SaleMLS ID #20296401, Tookie Nemchak, NorthGroup Real Estate. WUMLS
- $245,0002 bd2 ba1.4k sqft2001 Highway 59, Westminster, SC 29693For SaleMLS ID #20301222, Robert Whitesides, Agent Group Realty - Upstate. WUMLS
- $360,0004 bd3 ba2.2k sqft281 Cherokee Dr, Fair Play, SC 29643ActiveMLS ID #10737436, Michelle VanHemert, Living Down South Realty. GAMLS
